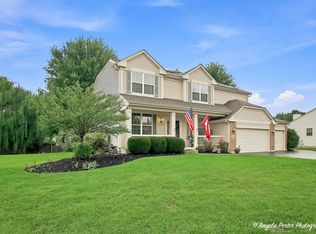
Welcome to 1014 Devon Dr, Antioch-a spacious, beautifully maintained home offering the perfect combination of comfort, functionality, and room to entertain! The inviting exterior features great curb appeal, a welcoming covered front porch, and an impressive 3-car garage with an expansive driveway. Inside, you'll find a bright, open floor plan with beautiful flooring and an abundance of natural light. The updated kitchen features white cabinetry, quartz-style countertops, tile backsplash, stainless steel appliances, and plenty of workspace and storage. The kitchen flows seamlessly into the dining and family room areas, creating an ideal layout for everyday living and entertaining. The spacious family room is surrounded by windows, while sliding doors lead directly to the covered and screened-in deck-a fantastic extension of the living space and the perfect spot for morning coffee, summer dinners, or relaxing while overlooking the backyard. Upstairs, the primary suite includes a beautifully updated private bath featuring a large soaking tub with custom tile surround and decorative accents. Generously sized additional bedrooms provide plenty of flexibility for family, guests, or a home office. With its 3-car garage, updated kitchen and bath, open living spaces, screened-in deck, and wonderful Antioch location, this home has so much to offer. Clean, bright, spacious, and ready for its next owner. Kitchen updated in 2022, primary bathroom updated in 2022, all new appliances in 2022, new windows and doors in 2023, new HVAC system in 2025.
New
$414,000
1014 Devon Dr, Antioch, IL 60002
4beds
2,192sqft
Single Family Residence
Built in 2005
8,123 Square Feet Lot
$407,900 Zestimate®
$189/sqft
$33/mo HOA
What's special
Generously sized additional bedroomsQuartz-style countertopsGreat curb appealBright open floor planAbundance of natural lightUpdated kitchenExpansive driveway
- 3 days |
- 473 |
- 24 |
Zillow last checked:
Listing updated:
Listed by:
Heather Cash, SRES (847)970-2434,
Real Broker, LLC
Source: MRED as distributed by MLS GRID,MLS#: 12730984
Facts & features
Interior
Bedrooms & bathrooms
- Bedrooms: 4
- Bathrooms: 3
- Full bathrooms: 2
- 1/2 bathrooms: 1
Rooms
- Room types: Loft, Screened Porch
Primary bedroom
- Features: Flooring (Carpet), Bathroom (Full)
- Level: Second
- Area: 280 Square Feet
- Dimensions: 20X14
Bedroom 2
- Features: Flooring (Carpet)
- Level: Second
- Area: 144 Square Feet
- Dimensions: 12X12
Bedroom 3
- Features: Flooring (Carpet)
- Level: Second
- Area: 121 Square Feet
- Dimensions: 11X11
Bedroom 4
- Features: Flooring (Carpet)
- Level: Second
- Area: 156 Square Feet
- Dimensions: 13X12
Dining room
- Features: Flooring (Laminate)
- Level: Main
- Dimensions: COMBO
Family room
- Features: Flooring (Laminate)
- Level: Main
- Area: 240 Square Feet
- Dimensions: 16X15
Kitchen
- Features: Kitchen (Eating Area-Table Space, Pantry-Closet), Flooring (Laminate)
- Level: Main
- Area: 171 Square Feet
- Dimensions: 9X19
Laundry
- Level: Second
- Area: 40 Square Feet
- Dimensions: 5X8
Living room
- Features: Flooring (Laminate)
- Level: Main
- Area: 228 Square Feet
- Dimensions: 12X19
Loft
- Features: Flooring (Carpet)
- Level: Second
- Area: 144 Square Feet
- Dimensions: 12X12
Screened porch
- Level: Main
- Area: 100 Square Feet
- Dimensions: 10X10
Heating
- Natural Gas, Forced Air
Cooling
- Central Air
Appliances
- Included: Range, Dishwasher, Refrigerator, Washer, Dryer, Disposal
Features
- Flooring: Hardwood
- Windows: Screens
- Basement: Unfinished,Full
Interior area
- Total structure area: 3,288
- Total interior livable area: 2,192 sqft
- Finished area below ground: 0
Video & virtual tour
Property
Parking
- Total spaces: 3
- Parking features: Asphalt, Garage Door Opener, Yes, Garage Owned, Attached, Garage
- Attached garage spaces: 3
- Has uncovered spaces: Yes
Accessibility
- Accessibility features: No Disability Access
Features
- Stories: 2
- Patio & porch: Deck, Porch
- Fencing: Fenced
Lot
- Size: 8,123 Square Feet
- Dimensions: 80X100
Details
- Parcel number: 02113070140000
- Special conditions: None
- Other equipment: Ceiling Fan(s), Sump Pump
Construction
Type & style
- Home type: SingleFamily
- Property subtype: Single Family Residence
Materials
- Aluminum Siding, Vinyl Siding, Stone
- Foundation: Concrete Perimeter
- Roof: Asphalt
Condition
- New construction: No
- Year built: 2005
Utilities & green energy
- Sewer: Public Sewer
- Water: Public
Community & HOA
Community
- Subdivision: Neuhaven
HOA
- Has HOA: Yes
- Services included: Other
- HOA fee: $98 quarterly
Location
- Region: Antioch
Financial & listing details
- Price per square foot: $189/sqft
- Tax assessed value: $328,416
- Annual tax amount: $13,555
- Date on market: 8/12/2026
- Ownership: Fee Simple
Estimated market value
$407,900
$388,000 - $428,000
$3,271/mo
Price history
| Date | Event | Price |
|---|---|---|
| 8/12/2026 | Listed for sale | $414,000+33.5%$189/sqft |
Source: MRED as distributed by MLS GRID #12730984 Report a problem | ||
| 2/15/2022 | Sold | $310,140+7%$141/sqft |
Source:  MRED as distributed by MLS GRID #11303308 Report a problem MRED as distributed by MLS GRID #11303308 Report a problem | ||
| 1/14/2022 | Contingent | $289,900$132/sqft |
Source: MRED as distributed by MLS GRID #11303308 Report a problem | ||
| 1/13/2022 | Listed for sale | $289,900$132/sqft |
Source: MRED as distributed by MLS GRID #11303308 Report a problem | ||
| 1/13/2022 | Listing removed | -- |
Source: MRED as distributed by MLS GRID #11297805 Report a problem | ||
| 1/6/2022 | Contingent | $289,900$132/sqft |
Source: MRED as distributed by MLS GRID #11297805 Report a problem | ||
| 1/4/2022 | Listed for sale | $289,900+1.4%$132/sqft |
Source: MRED as distributed by MLS GRID #11297805 Report a problem | ||
| 12/20/2005 | Sold | $286,000$130/sqft |
Source: Public Record Report a problem | ||
Public tax history
| Year | Property taxes | Tax assessment |
|---|---|---|
| 2024 | $13,198 +3.1% | $118,229 +8% |
| 2023 | $12,800 +10.1% | $109,461 +11.7% |
| 2022 | $11,631 +5.5% | $98,013 +14.3% |
| 2021 | $11,028 +1.5% | $85,771 +10.2% |
| 2020 | $10,863 -1.3% | $77,823 +4.6% |
| 2019 | $11,009 +12.4% | $74,422 +12.6% |
| 2018 | $9,796 | $66,123 +5.1% |
| 2017 | $9,796 +31.6% | $62,938 +3.6% |
| 2016 | $7,444 +7% | $60,739 +2.6% |
| 2015 | $6,955 +0.3% | $59,194 +3.4% |
| 2014 | $6,933 +1% | $57,231 -4.2% |
| 2012 | $6,867 +7.2% | $59,725 -10.5% |
| 2011 | $6,404 +14.6% | $66,737 -17.6% |
| 2010 | $5,586 -4.6% | $80,977 -0.2% |
| 2009 | $5,855 +5.4% | $81,176 +2.8% |
| 2008 | $5,554 -3.3% | $78,950 -7% |
| 2006 | $5,742 +245.1% | $84,906 |
| 2005 | $1,664 | -- |
Find assessor info on the county website
Monthly payment
Est. payment
Payment breakdown
Explore the cost of this home by adjusting the details. Changes won't be saved.Climate risks
Neighborhood: 60002
Nearby schools
GreatSchools rating
- 7/10Hillcrest Elementary SchoolGrades: K-5Distance: 1.6 mi
- 7/10Antioch Upper Grade SchoolGrades: 6-8Distance: 3.9 mi
- 9/10Antioch Community High SchoolGrades: 9-12Distance: 2.9 mi
Schools provided by the listing agent
- District: 34
Source: MRED as distributed by MLS GRID. This data may not be complete. We recommend contacting the local school district to confirm school assignments for this home.
- $368,5003 bd2 ba1.7k sqft1024 Devon Dr, Antioch, IL 60002Off Market

- $344,1003 bd2 ba1.8k sqft1004 Devon Dr, Antioch, IL 60002Off Market

- $366,5003 bd2 ba1.6k sqft1015 Christine Ln, Antioch, IL 60002Off Market
- $382,9003 bd3 ba1.9k sqft1034 Devon Dr, Antioch, IL 60002Off Market
- $422,5004 bd3 ba2.4k sqft994 Devon Dr, Antioch, IL 60002Off Market
- $445,5004 bd3 ba2.6k sqft1025 Christine Ln, Antioch, IL 60002Off Market
- $343,3003 bd3 ba1.7k sqft1005 Christine Ln, Antioch, IL 60002Off Market
- $453,5004 bd3 ba2.9k sqft1035 Christine Ln, Antioch, IL 60002Off Market
A local agent can set up tours, give advice and negotiate with sellers.
Similar homes
- $435,0004 bd3 ba2.2k sqft1056 Dana Ct, Antioch, IL 60002Active
 MLS ID #12718898, Jodi Cinq-Mars, Keller Williams North Shore West. MRED as distributed by MLS GRID
 - $455,0004 bd3 ba2.4k sqft751 Needlegrass Pkwy, Antioch, IL 60002New
 MLS ID #12733825, Kelly Vance, Century 21 Integra. MRED as distributed by MLS GRID
 - $449,9005 bd4 ba2.2k sqft995 Christine Ln, Antioch, IL 60002For Sale By Owner

- $450,0004 bd3 ba2.9k sqft875 Timber Lake Dr, Antioch, IL 60002New
 MLS ID #12585808, Dick Barr, CRS, Village Realty. MRED as distributed by MLS GRID
 - $409,9003 bd4 ba2.1k sqft1226 Bradford Ln, Antioch, IL 60002ActiveMLS ID #12683331, Anthony Scifo, RE/MAX Advisors. MRED as distributed by MLS GRID
- $399,9004 bd3 ba2.8k sqft39867 N Harbor Ridge Dr, Antioch, IL 60002NewMLS ID #12732132, Andra Simek, Keller Williams Success Realty. MRED as distributed by MLS GRID
- $399,9004 bd3 ba2.6k sqft430 Shagbark Ln, Lindenhurst, IL 60046NewMLS ID #12733958, Dana Schwarz, Green Ivy Realty & Prop Mgmt. MRED as distributed by MLS GRID
- $469,9005 bd3 ba2.6k sqft1177 Blue Heron Cir, Antioch, IL 60002ActiveMLS ID #12660161, Zeshan Khawar, Perfect Properties. MRED as distributed by MLS GRID
- $475,0004 bd4 ba2.1k sqft996 Timber Lake Dr, Antioch, IL 60002ActiveMLS ID #12711561, Lisa Howe, Re/Max Advantage. MRED as distributed by MLS GRID
- $380,0003 bd2 ba2.3k sqft21938 W 6th St, Lake Villa, IL 60046NewMLS ID #12725478, Ron R Alvarez, Century 21 Universal. MRED as distributed by MLS GRID
- $436,9004 bd3 ba3k sqft615 Wood Creek Dr, Antioch, IL 60002ActiveMLS ID #12685586, John Worklan, Baird & Warner. MRED as distributed by MLS GRID
- $475,0004 bd3 ba2.5k sqft334 Sequoia Ct, Antioch, IL 60002ActiveMLS ID #12685326, Carolyn Schartz, CNC,CSC,SFR,SRES, Baird & Warner. MRED as distributed by MLS GRID
- $549,9004 bd3 ba3.1k sqft1422 Eagle Ridge Dr, Antioch, IL 60002ActiveMLS ID #12726787, Tim Witkowski, Timothy A. Witkowski. MRED as distributed by MLS GRID
- $475,0004 bd3 ba1.9k sqft93 Old Farm Ct, Lindenhurst, IL 60046NewMLS ID #12732436, Annie Sullivan, Keller Williams North Shore West. MRED as distributed by MLS GRID
- $399,9004 bd2 ba1.8k sqft42066 N Lotus Ave, Antioch, IL 60002ActiveMLS ID #12703572, Chris Cybul, Realty Management Solutions LLC. MRED as distributed by MLS GRID
- $429,9003 bd2 ba1.7k sqft612 Edelweiss Dr, Antioch, IL 60002ActiveMLS ID #12700047, Jody Papak, Results Realty USA. MRED as distributed by MLS GRID
- $375,0004 bd3 ba1.4k sqft2562 N Lancaster Ln, Round Lake Beach, IL 60073NewMLS ID #12729685, Rebekah Davis, ABR,PSA, Compass. MRED as distributed by MLS GRID
- $445,0004 bd3 ba2.6k sqft40233 N Lakeview Ave, Antioch, IL 60002ActiveMLS ID #12689039, Sarai Acevedo-Schwocher, eXp Realty. MRED as distributed by MLS GRID
- $424,7503 bd2 ba1.5k sqft22665 W Depot St, Antioch, IL 60002ActiveMLS ID #12635226, Steven Goodman, Keller Williams Thrive. MRED as distributed by MLS GRID
- $425,0003 bd3 ba2.6k sqft12123 222nd Ave, Bristol, WI 53104NewMLS ID #12732456, Danielle Welker, Re/Max Advantage. MRED as distributed by MLS GRID
