Rarely Available condo in the desirable Wellington at Adler Park! Welcome home to the largest and most sought-after layout! Renovated with meticulous attention to detail and featuring over $38,000 in updates! This beautifully maintained, turn-key residence offers exceptional space, quality, and style. From the moment you enter you're greeted by a tasteful foyer with beautiful newer luxury vinyl flooring that continues to flow seamlessly throughout the the unit. The kitchen features gorgeous granite countertops and backsplash, abundance of custom cabinetry, modern lighting, and room for an eat-in table. There is also a separate formal dining area making it perfect for entertaining. The spacious living area opens to your own private balcony, offering a great spot to relax and enjoy the peaceful surroundings. This flexible floor plan includes a versatile den-ideal for a home office, sitting room, or potential third bedroom. A thoughtfully designed laundry room with custom built-in storage is super convenient. The generously sized primary suite is a true retreat, with a walk-in closet featuring built-in custom cabinetry to keep everything organized. The beautifully appointed primary bath will not disappoint with its updated lighting and fixtures, jetted tub, dual sinks and oversized shower. The second bedroom is also spacious and conveniently located near its own full bathroom, providing added privacy for family or guests. Your own storage room (#62) adjacent to the unit and an assigned indoor garage space(#40) and outdoor space (#120)! Located in the highly desirable Wellington building of Adler Park, just minutes from vibrant downtown Libertyville's restaurants, shopping, and entertainment and within sought-after Libertyville schools. With extensive updates already completed and an incredible amount of living and storage space, there is truly nothing left to do but move in and enjoy. This one has it all!
New
$399,000
1479 N Milwaukee Ave APT 307, Libertyville, IL 60048
2beds
1,752sqft
Condominium, Single Family Residence
Built in 2004
-- sqft lot
$-- Zestimate®
$228/sqft
$598/mo HOA
What's special
Private balconyModern lightingGenerously sized primary suiteBeautifully appointed primary bathUpdated lighting and fixturesFlexible floor planAbundance of custom cabinetry
- --
- on Zillow |
- 236
- views |
- 15
- saves |
Zillow last checked:
Listing updated:
Listed by:
Marco Amidei 847-367-8686,
RE/MAX Suburban,
Francesca Facchini 224-360-3203,
RE/MAX Suburban
Source: MRED as distributed by MLS GRID,MLS#: 12729557
Facts & features
Interior
Bedrooms & bathrooms
- Bedrooms: 2
- Bathrooms: 2
- Full bathrooms: 2
Rooms
- Room types: Den, Foyer, Balcony/Porch/Lanai
Primary bedroom
- Features: Flooring (Luxury Vinyl), Bathroom (Full)
- Level: Main
- Area: 247 Square Feet
- Dimensions: 19X13
Bedroom 2
- Features: Flooring (Luxury Vinyl)
- Level: Main
- Area: 140 Square Feet
- Dimensions: 14X10
Balcony porch lanai
- Level: Main
- Area: 84 Square Feet
- Dimensions: 14X06
Den
- Features: Flooring (Luxury Vinyl)
- Level: Main
- Area: 90 Square Feet
- Dimensions: 10X09
Dining room
- Features: Flooring (Luxury Vinyl)
- Level: Main
- Area: 170 Square Feet
- Dimensions: 17X10
Foyer
- Features: Flooring (Luxury Vinyl)
- Level: Main
- Area: 60 Square Feet
- Dimensions: 10X06
Kitchen
- Features: Kitchen (Eating Area-Table Space, Granite Counters), Flooring (Luxury Vinyl)
- Level: Main
- Area: 154 Square Feet
- Dimensions: 14X11
Laundry
- Level: Main
- Area: 30 Square Feet
- Dimensions: 6X5
Living room
- Features: Flooring (Luxury Vinyl)
- Level: Main
- Area: 224 Square Feet
- Dimensions: 16X14
Heating
- Radiant
Cooling
- Central Air
Appliances
- Included: Range, Microwave, Dishwasher, Refrigerator, Washer, Dryer, Disposal, Stainless Steel Appliance(s)
- Laundry: Main Level, Washer Hookup, In Unit, Laundry Closet, Sink
Features
- Elevator, Walk-In Closet(s), Open Floorplan, Granite Counters
- Basement: None
Interior area
- Total structure area: 1,752
- Total interior livable area: 1,752 sqft
Property
Parking
- Total spaces: 2
- Parking features: Asphalt, Garage Door Opener, Heated Garage, Yes, Garage Owned, Attached, Assigned, Guest, Garage
- Attached garage spaces: 1
- Has uncovered spaces: Yes
Accessibility
- Accessibility features: No Disability Access
Lot
- Features: Common Grounds
Details
- Parcel number: 11093002040000
- Special conditions: None
Construction
Type & style
- Home type: Condo
- Property subtype: Condominium, Single Family Residence
Materials
- Brick
- Foundation: Concrete Perimeter
Condition
- New construction: No
- Year built: 2004
Utilities & green energy
- Electric: Circuit Breakers
- Sewer: Public Sewer
- Water: Lake Michigan, Public
Community & HOA
Community
- Features: Park
- Security: Security System
HOA
- Has HOA: Yes
- Amenities included: Elevator in Residence, Storage, Security Door Lock(s)
- Services included: Heat, Water, Gas, Parking, Insurance, Exterior Maintenance, Lawn Care, Scavenger, Snow Removal
- HOA fee: $598 monthly
Location
- Region: Libertyville
Financial & listing details
- Price per square foot: $228/sqft
- Tax assessed value: $343,862
- Annual tax amount: $9,209
- Date on market: 8/12/2026
- Ownership: Condo
Estimated market value
Not available
Estimated sales range
Not available
Not available
Price history
| Date | Event | Price |
|---|---|---|
| 7/7/2022 | Sold | $325,000-3%$186/sqft |
Source:  MRED as distributed by MLS GRID #11379753 Report a problem MRED as distributed by MLS GRID #11379753 Report a problem | ||
| 6/9/2022 | Contingent | $334,900$191/sqft |
Source: MRED as distributed by MLS GRID #11379753 Report a problem | ||
| 5/9/2022 | Price change | $334,900-4.3%$191/sqft |
Source: MRED as distributed by MLS GRID #11379753 Report a problem | ||
| 4/20/2022 | Listed for sale | $349,900-4.1%$200/sqft |
Source: MRED as distributed by MLS GRID #11379753 Report a problem | ||
| 5/6/2005 | Sold | $365,000$208/sqft |
Source: Public Record Report a problem | ||
Public tax history
| Year | Property taxes | Tax assessment |
|---|---|---|
| 2024 | $8,841 +3.9% | $123,412 +7.7% |
| 2023 | $8,513 +26.7% | $114,609 +8.4% |
| 2022 | $6,721 +3.9% | $105,708 +17.4% |
| 2021 | $6,466 +4% | $90,040 +3.9% |
| 2020 | $6,219 -8.4% | $86,620 -9.1% |
| 2019 | $6,789 +3.9% | $95,328 -1% |
| 2018 | $6,537 | $96,328 +3.3% |
| 2017 | $6,537 +4.8% | $93,287 +5.5% |
| 2016 | $6,239 +14.3% | $88,449 +7% |
| 2015 | $5,456 -1.8% | $82,670 +13.5% |
| 2014 | $5,553 -4.9% | $72,821 -0.9% |
| 2012 | $5,837 -0.3% | $73,453 -25.1% |
| 2011 | $5,856 -14.7% | $98,090 -10% |
| 2010 | $6,868 -3.4% | $108,990 -10.6% |
| 2009 | $7,106 +3.5% | $121,904 +3% |
| 2008 | $6,869 +15.7% | $118,308 +3.5% |
| 2006 | $5,939 -1% | $114,263 |
| 2005 | $6,000 | -- |
Find assessor info on the county website
Monthly payment
Est. payment
Payment breakdown
Explore the cost of this home by adjusting the details. Changes won't be saved.Climate risks
Neighborhood: 60048
Nearby schools
GreatSchools rating
- 9/10Adler Park SchoolGrades: K-5Distance: 0.3 mi
- 7/10Highland Middle SchoolGrades: 6-8Distance: 1.4 mi
- 9/10Libertyville High SchoolGrades: 9-12Distance: 1.1 mi
Schools provided by the listing agent
- Elementary: Adler Park School
- Middle: Highland Middle School
- High: Libertyville High School
- District: 70
Source: MRED as distributed by MLS GRID. This data may not be complete. We recommend contacting the local school district to confirm school assignments for this home.
- $377,4002 bd2 ba1.6k sqft1479 N Milwaukee Ave APT 114, Libertyville, IL 60048Off Market
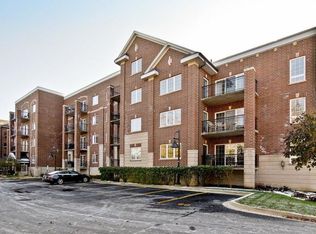
- $414,400-- bd2 ba1.7k sqft1479 N Milwaukee Ave APT 207, Libertyville, IL 60048Off Market
- $335,0002 bd2 ba1.4k sqft1479 N Milwaukee Ave APT 212, Libertyville, IL 60048Sold
- $358,000-- bd2 ba1.3k sqft1479 N Milwaukee Ave APT 313, Libertyville, IL 60048Off Market
- $345,6002 bd2 ba1.5k sqft1479 N Milwaukee Ave APT 408, Libertyville, IL 60048Off Market
- $380,0002 bd2 ba1.7k sqft1479 N Milwaukee Ave APT 101, Libertyville, IL 60048Sold
- $387,500-- bd2 ba1.6k sqft1479 N Milwaukee Ave APT 102, Libertyville, IL 60048Off Market
- $267,900-- bd1 ba966 sqft1479 N Milwaukee Ave APT 103, Libertyville, IL 60048Off Market
- $354,7002 bd2 ba1.4k sqft1479 N Milwaukee Ave APT 104, Libertyville, IL 60048Off Market
A local agent can set up tours, give advice and negotiate with sellers.
A local lender can help you make sure your offer is ready when you are.
Similar homes
- $399,0003 bd2 ba1.6k sqft100 Red Top Dr APT 303, Libertyville, IL 60048Active
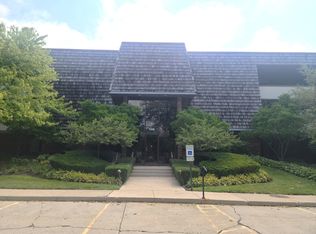 MLS ID #12718384, George Ayling, Select a Fee RE System. MRED as distributed by MLS GRID
 - $439,0002 bd2 ba1.5k sqft310 E Church St Unit 201, Libertyville, IL 60048Active
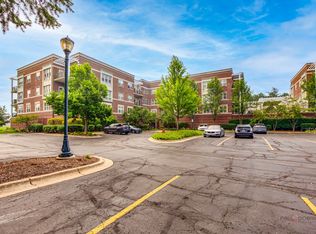 MLS ID #12679736, Dawn Kasten, CSC, Berkshire Hathaway HomeServices Chicago. MRED as distributed by MLS GRID
 - $359,9003 bd3 ba1.4k sqft121 4th St, Libertyville, IL 60048New
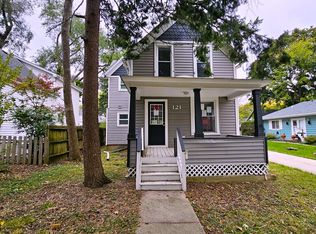 MLS ID #12729104, Michael Olszewski, Area Wide Realty. MRED as distributed by MLS GRID
 - $425,0001 bd2 ba1.3k sqft310 E Church St Unit 209, Libertyville, IL 60048Active
 MLS ID #12717534, Daniel Timm, Baird & Warner. MRED as distributed by MLS GRID
 - $475,0002 bd1 ba1.2k sqft648 E Rockland Rd, Libertyville, IL 60048NewMLS ID #12728583, David Schwartz, Baird & Warner. MRED as distributed by MLS GRID
- $269,0003 bd2 ba1.1k sqft606 S Milwaukee Ave APT B, Libertyville, IL 60048NewMLS ID #12731770, Sheryl Engle, Compass. MRED as distributed by MLS GRID
- $275,0003 bd2 ba1.2k sqft761 Garfield Ave APT C, Libertyville, IL 60048NewMLS ID #12730318, Roman Khavshch, KOMAR. MRED as distributed by MLS GRID
- $399,9004 bd2 ba1.4k sqft400 7th Ave, Libertyville, IL 60048ActiveMLS ID #12594681, Maria Villarreal, Freedom Realty. MRED as distributed by MLS GRID
- $374,5003 bd2 ba1.6k sqft(Undisclosed Address), Gurnee, IL 60031NewMLS ID #12729720, Iris Gomez, Compass. MRED as distributed by MLS GRID
- $399,0003 bd3 ba1.6k sqft137 Welwyn St, Lake Bluff, IL 60044ActiveMLS ID #12671975, Carol DeGrazia Santi, ABR,CRS, Coldwell Banker Realty. MRED as distributed by MLS GRID
- $425,0004 bd2 ba1.2k sqft234 N Butterfield Rd, Libertyville, IL 60048ActiveMLS ID #12685457, Angela Brown, Real People Realty. MRED as distributed by MLS GRID
- $429,9005 bd4 ba1.9k sqft33672 N Greentree Rd, Grayslake, IL 60030NewMLS ID #12724810, Jamie Hering, CSC, Coldwell Banker Realty. MRED as distributed by MLS GRID
- $379,9003 bd1 ba1.5k sqft630 E Rockland Rd, Libertyville, IL 60048ActiveMLS ID #12694571, Lori Haevers, RE/MAX Plaza. MRED as distributed by MLS GRID
- $435,0002 bd1 ba1k sqft1270 Benson Ln, Libertyville, IL 60048ActiveMLS ID #12608104, Benjamin Lovinger, Baird & Warner. MRED as distributed by MLS GRID
- $440,0004 bd3 ba1.8k sqft292 Mayflower Ct, Gurnee, IL 60031NewMLS ID #12724047, Hailey Pliner, 4 Keys Real Estate. MRED as distributed by MLS GRID
- $485,0003 bd3 ba2.2k sqft1907 Lynn Cir, Libertyville, IL 60048ActiveMLS ID #12651980, Liz Anderson, CRE, @properties Christie's International Real Estate. MRED as distributed by MLS GRID
- $425,0003 bd3 ba2.2k sqft1204 Garfield Ave, Libertyville, IL 60048ActiveMLS ID #12698322, Andrew Herrmann, ABR, @properties Christie's International Real Estate. MRED as distributed by MLS GRID
- $359,9003 bd2 ba1.4k sqft324 N Emerald Ave, Mundelein, IL 60060NewMLS ID #12732260, Iryna Bahram, BEN & HELLER REALTY LLC. MRED as distributed by MLS GRID
- $309,9003 bd2 ba1.1k sqft831 Garfield Ave APT C, Libertyville, IL 60048ActiveMLS ID #12702869, Zak Hood, Riverside Management. MRED as distributed by MLS GRID
- $350,0003 bd3 ba1.6k sqft1541 Pauline Cir, Mundelein, IL 60060NewMLS ID #12728104, Joe Gattone, Compass. MRED as distributed by MLS GRID
