Charming 4 Bedroom 1 1/2 Story on low traffic street near Moye Elementary School. You'll love the soaring ceiling and the corner gas log fireplace. Open floorplan with equipped kitchen, dining area that opens to a spacious deck and rear yard. The main level master suite with walk in closet and bathroom with double vanity, garden tub and separate shower offers a private retreat. Upstairs you'll find 3 spacious bedrooms and a full bathroom. The full basement has a finished bathroom, egress window and lots of space for future expansion. Don't miss this delightful gem close to downtown O'Fallon with restaurants, parks, & near Scott Air Force Base & I-64 exits for a quick trip to downtown St Louis.
Active under contract
Listed by: RE/MAX Preferred • Susan L Holden • 618-531-4926
$320,000
923 Victoria Ln, O Fallon, IL 62269
4beds
1,900sqft
Single Family Residence
Built in 2004
10,018 Square Feet Lot
$316,700 Zestimate®
$168/sqft
$-- HOA
What's special
Corner gas log fireplaceBathroom with double vanitySoaring ceilingOpen floorplanEquipped kitchenRear yardSpacious deck
- 4 days |
- 809 |
- 40 |
Zillow last checked:
Listing updated:
Listed by:
Susan L Holden 618-531-4926,
RE/MAX Preferred
Source: MARIS,MLS#: 26051110 Originating MLS: Southwestern Illinois Board of REALTORS
Originating MLS: Southwestern Illinois Board of REALTORSFacts & features
Interior
Bedrooms & bathrooms
- Bedrooms: 4
- Bathrooms: 4
- Full bathrooms: 3
- 1/2 bathrooms: 1
- Main level bathrooms: 2
- Main level bedrooms: 1
Primary bedroom
- Features: Floor Covering: Carpeting
- Level: Main
- Area: 288
- Dimensions: 18x16
Bedroom
- Features: Floor Covering: Carpeting
- Level: Upper
- Area: 156
- Dimensions: 13x12
Bedroom 2
- Features: Floor Covering: Carpeting
- Level: Upper
- Area: 154
- Dimensions: 14x11
Bedroom 3
- Features: Floor Covering: Carpeting
- Level: Upper
- Area: 110
- Dimensions: 11x10
Primary bathroom
- Features: Floor Covering: Vinyl
- Level: Main
- Area: 72
- Dimensions: 8x9
Bathroom
- Level: Main
- Area: 40
- Dimensions: 8x5
Bathroom
- Features: Floor Covering: Vinyl
- Level: Upper
- Area: 72
- Dimensions: 12x6
Bathroom
- Features: Floor Covering: Vinyl
- Level: Basement
- Area: 40
- Dimensions: 8x5
Dining room
- Features: Floor Covering: Wood
- Level: Main
- Area: 132
- Dimensions: 11x12
Great room
- Features: Floor Covering: Wood
- Level: Main
- Area: 357
- Dimensions: 17x21
Kitchen
- Level: Main
- Area: 120
- Dimensions: 12x10
Heating
- Forced Air, Natural Gas
Cooling
- Ceiling Fan(s), Central Air
Appliances
- Included: Dishwasher, Disposal, Microwave, Free-Standing Gas Range, Refrigerator
Features
- Basement: Full,Sump Pump
- Number of fireplaces: 1
- Fireplace features: Great Room
Interior area
- Total structure area: 1,900
- Total interior livable area: 1,900 sqft
- Finished area above ground: 1,900
- Finished area below ground: 0
Property
Parking
- Total spaces: 2
- Parking features: Garage - Attached
- Attached garage spaces: 2
Features
- Levels: One and One Half
- Patio & porch: Deck
- Fencing: None
Lot
- Size: 10,018 Square Feet
- Dimensions: 83 x 120
- Features: Back Yard, Front Yard, Level
Details
- Parcel number: 0416.0110007
- Special conditions: Listing As Is
Construction
Type & style
- Home type: SingleFamily
- Architectural style: Traditional
- Property subtype: Single Family Residence
Materials
- Vinyl Siding
Condition
- Year built: 2004
Utilities & green energy
- Electric: Ameren
- Sewer: Public Sewer
- Water: Public
- Utilities for property: Cable Available, Water Available
Community & HOA
Community
- Subdivision: Quail Meadow
HOA
- Has HOA: No
Location
- Region: O Fallon
Financial & listing details
- Price per square foot: $168/sqft
- Tax assessed value: $107,592
- Annual tax amount: $8,502
- Date on market: 8/11/2026
- Cumulative days on market: 4 days
- Listing terms: Cash,Conventional,FHA,VA Loan
- Ownership: Owner by Contract
Estimated market value
$316,700
$301,000 - $333,000
$2,727/mo
Price history
| Date | Event | Price |
|---|---|---|
| 8/14/2026 | Contingent | $320,000$168/sqft |
Source:  MARIS #26051110 Report a problem MARIS #26051110 Report a problem | ||
| 8/11/2026 | Listed for sale | $320,000+59.2%$168/sqft |
Source: MARIS #26051110 Report a problem | ||
| 3/28/2025 | Listing removed | $2,495$1/sqft |
Source: MARIS #25014572 Report a problem | ||
| 3/11/2025 | Listed for rent | $2,495+4%$1/sqft |
Source: MARIS #25014572 Report a problem | ||
| 1/17/2024 | Listing removed | -- |
Source: MARIS #23069554 Report a problem | ||
| 11/24/2023 | Listed for rent | $2,400+60%$1/sqft |
Source: MARIS #23069554 Report a problem | ||
| 5/17/2018 | Listing removed | $1,500$1/sqft |
Source: Christone Enterprises, Inc. #18037839 Report a problem | ||
| 5/12/2018 | Listed for rent | $1,500$1/sqft |
Source: Christone Enterprises, Inc. #18037839 Report a problem | ||
| 4/13/2017 | Listing removed | $1,500$1/sqft |
Source: Christone Enterprises, Inc. #17023623 Report a problem | ||
| 3/23/2017 | Listed for rent | $1,500+3.4%$1/sqft |
Source: Christone Enterprises, Inc. #17023623 Report a problem | ||
| 8/8/2014 | Listing removed | $1,450$1/sqft |
Source: CHRISTONE ENTERPRISES, INC. #4310876 Report a problem | ||
| 8/1/2014 | Listed for rent | $1,450$1/sqft |
Source: Christone Enterprises, Inc. #4310876 Report a problem | ||
| 7/20/2004 | Sold | $201,000+362.1%$106/sqft |
Source: Public Record Report a problem | ||
| 10/20/2003 | Sold | $43,500$23/sqft |
Source: Public Record Report a problem | ||
Public tax history
| Year | Property taxes | Tax assessment |
|---|---|---|
| 2024 | $7,843 +8.4% | $107,592 +12.7% |
| 2023 | $7,235 +5.7% | $95,493 +8.8% |
| 2022 | $6,842 +4.5% | $87,793 +6.4% |
| 2021 | $6,550 +0.7% | $82,501 +2.1% |
| 2020 | $6,505 +2.2% | $80,812 +3.5% |
| 2019 | $6,365 +2.6% | $78,094 +3% |
| 2018 | $6,202 +1% | $75,827 +5.1% |
| 2017 | $6,138 | $72,145 +2.4% |
| 2016 | $6,138 +6.5% | $70,461 +1.2% |
| 2014 | $5,765 -9.6% | $69,646 +1.6% |
| 2013 | $6,376 | $68,576 -1.6% |
| 2012 | -- | $69,720 -8.6% |
| 2011 | -- | $76,311 -8.8% |
| 2010 | -- | $83,683 |
| 2009 | -- | $83,683 |
| 2008 | -- | $83,683 +8.5% |
| 2006 | -- | $77,140 +7% |
| 2005 | $5,067 +351.7% | $72,073 +378.1% |
| 2004 | $1,122 | $15,074 |
Find assessor info on the county website
Monthly payment
Est. payment
Payment breakdown
Explore the cost of this home by adjusting the details. Changes won't be saved.Climate risks
Neighborhood: 62269
Nearby schools
GreatSchools rating
- 7/10Delores Moye Elementary SchoolGrades: PK-5Distance: 0.1 mi
- 7/10Amelia V Carriel Jr High SchoolGrades: 6-8Distance: 1.3 mi
- 6/10O'Fallon High SchoolGrades: 9-12Distance: 2.7 mi
Schools provided by the listing agent
- Elementary: Ofallon Dist 90
- Middle: Ofallon Dist 90
- High: Ofallon
Source: MARIS. This data may not be complete. We recommend contacting the local school district to confirm school assignments for this home.
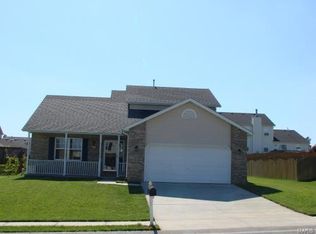
- $413,0004 bd4 ba1.9k sqft923 Victoria Ln, O'Fallon, IL 62269Off Market
- $330,2003 bd3 ba1.7k sqft927 Victoria Ln, O Fallon, IL 62269Off Market
- $321,900-- bd-- ba1.5k sqft919 Victoria Ln, O Fallon, IL 62269Off Market
- $329,100-- bd-- ba1.5k sqft924 Bird Dog Ln, O Fallon, IL 62269Off Market
- $329,200-- bd-- ba1.1k sqft928 Bird Dog Ln, O Fallon, IL 62269Off Market
- $371,1004 bd4 ba2.7k sqft920 Bird Dog Ln, O Fallon, IL 62269Off Market
- $---- bd-- ba-- sqft920 Bird Dog Ln, O'Fallon, IL 62269Off Market
- $390,9005 bd4 ba3.1k sqft931 Victoria Ln, O Fallon, IL 62269Off Market
A local agent can set up tours, give advice and negotiate with sellers.
A local lender can help you make sure your offer is ready when you are.
Similar homes
- $338,0003 bd2 ba1.5k sqft1406 Blackberry Ln, O Fallon, IL 62269For Sale
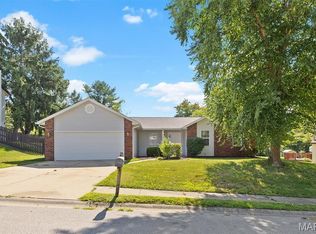
 MLS ID #26050191, Annette Wendler, Coldwell Banker Brown Realtors. MARIS
 - $249,9003 bd3 ba1.7k sqft207 Marilyn Dr, O Fallon, IL 62269For Sale
 MLS ID #26050073, Courtney N Marsh, Red Door Realty Group Inc. MARIS
 - $364,9004 bd3 ba2.4k sqft1019 N Smiley St, O'Fallon, IL 62269For Sale
 MLS ID #26039228, Angela E Johnson, Redfin Corporation. MARIS
 - $289,9004 bd3 ba1.5k sqft506 E Washington St, O'Fallon, IL 62269For Sale
 MLS ID #26037694, Whitney Wisnasky-Bettorf, Red Door Realty Group Inc. MARIS
 - $239,9003 bd2 ba1.4k sqft118 Alice Dr, O'Fallon, IL 62269For SaleMLS ID #26051152, Sharon Zrenner, Real Estate Pro's, LLC. MARIS
- $365,0003 bd3 ba2.6k sqft1675 Lakepointe Estates Dr, O'Fallon, IL 62269For SaleMLS ID #26030593, Mary H Boente, Coldwell Banker Brown Realtors. MARIS
- $400,0004 bd3 ba2.7k sqft1117 Woodleaf Dr, O Fallon, IL 62269For SaleMLS ID #26040356, Stephen A Ellerbrake, Keller Williams Pinnacle. MARIS
- $370,0004 bd4 ba2.4k sqft630 Aladar Dr, O Fallon, IL 62269For SaleMLS ID #26030760, Monica Lemp, Keller Williams Marquee. MARIS
- $290,0004 bd3 ba2k sqft44 Berwin Grn, Maryville, IL 62062For SaleMLS ID #26051234, Allison G Hansen, RE/MAX Alliance. MARIS
- $254,9003 bd2 ba2k sqft305 Edward St, O Fallon, IL 62269For SaleMLS ID #26040806, Teresa Campbell, Re/Max Signature Properties. MARIS
- $310,0004 bd3 ba2.2k sqft202 Willow Dr, Collinsville, IL 62234For SaleMLS ID #26038779, Sandi L Lewis, RE/MAX Alliance. MARIS
- $329,0003 bd3 ba1.6k sqft81 Englewood Dr, Glen Carbon, IL 62034For SaleMLS ID #26050619, Julie J Jones-Kloeckner, Cole Jones Group with Elevate Illinois Realty. MARIS
- $320,0003 bd2 ba1.5k sqft7932 Laurel Flats Dr, Caseyville, IL 62232For SaleMLS ID #26031342, Praveen Karthikeyan, Opendoor Brokerage LLC. MARIS
- $329,0004 bd3 ba2.2k sqft923 Holliday Dr, Fairview Heights, IL 62208For SaleMLS ID #26026162, Edmilson Yaxcal, eXp Realty. MARIS
- $360,0003 bd4 ba2.2k sqft7709 Goshen Rd, Edwardsville, IL 62025For SaleMLS ID #26050963, Reggie Resper, Brick Street Group. MARIS
- $299,9003 bd2 ba1.5k sqft8424 Steelecrest Ln, Troy, IL 62294For SaleMLS ID #26042249, Boyd Jennings, Keller Williams Marquee. MARIS
- $265,0003 bd2 ba1.2k sqft2313 Holiday Ln, Maryville, IL 62062For SaleMLS ID #26050035, Michelle S Heinlein, RE/MAX Alliance. MARIS
- $325,0003 bd4 ba2.6k sqft8 Oak Leaf Cir, Collinsville, IL 62234For SaleMLS ID #26043262, Mike Bockhorn, Re/Max Alliance. MARIS
- $365,0004 bd4 ba2.1k sqft776 Glen Mor, Shiloh, IL 62221For SaleMLS ID #26031718, Boyd Jennings, Keller Williams Marquee. MARIS
- $340,0004 bd3 ba2.7k sqft204 Coral Dr, Collinsville, IL 62234For SaleMLS ID #26024301, Olivia Yost Kloeckner, Cole Jones Group with Elevate Illinois Realty. MARIS
