Welcome to 1945 W Helen Drive-a beautifully updated 4-bedroom, 2.5-bath home in Romeoville, located within the highly sought-after Plainfield School District! Freshly updated with brand-new carpet and fresh paint throughout, this home offers a bright, clean, move-in-ready feel from the moment you walk in. Inside, you'll find hardwood floors and a nicely updated kitchen featuring granite countertops and stainless steel appliances, creating a functional and inviting space for everyday living and entertaining. The spacious floor plan offers plenty of room to spread out, while all four bedrooms provide flexibility for family, guests, or a home office. The full unfinished basement offers tons of additional space and endless potential for a future recreation room, home gym, theater, or additional living area. An attached 2-car garage provides even more storage and convenience. Step outside and you'll quickly see what makes this home special. The backyard enjoys beautiful wide-open views overlooking the surrounding fields, providing gorgeous sunsets and a peaceful backdrop with an open, spacious feel. With 4 bedrooms, 2.5 baths, fresh paint, new carpet, hardwood floors, granite countertops, stainless steel appliances, a full basement, 2-car garage, Plainfield schools, and incredible open views, this home is truly move-in ready. Come see everything 1945 W Helen Drive has to offer!
New
$424,900
1945 W Helen Dr, Romeoville, IL 60446
4beds
2,176sqft
Single Family Residence
Built in 2004
9,583 Square Feet Lot
$-- Zestimate®
$195/sqft
$23/mo HOA
What's special
Bright clean move-in-ready feelSpacious floor planNicely updated kitchenGranite countertopsHardwood floorsStainless steel appliances
- 2 days |
- 223 |
- 16 |
Zillow last checked:
Listing updated:
Listed by:
Tracey Larsen, CNC 847-533-8708,
Coldwell Banker Realty,
Graham Mcdonald 847-269-6409,
Coldwell Banker Realty
Source: MRED as distributed by MLS GRID,MLS#: 12686351
Facts & features
Interior
Bedrooms & bathrooms
- Bedrooms: 4
- Bathrooms: 3
- Full bathrooms: 2
- 1/2 bathrooms: 1
Rooms
- Room types: Foyer, Walk In Closet
Primary bedroom
- Features: Flooring (Carpet), Window Treatments (All), Bathroom (Full)
- Level: Second
- Area: 195 Square Feet
- Dimensions: 15X13
Bedroom 2
- Features: Flooring (Carpet), Window Treatments (All)
- Level: Second
- Area: 132 Square Feet
- Dimensions: 12X11
Bedroom 3
- Features: Flooring (Carpet), Window Treatments (All)
- Level: Second
- Area: 110 Square Feet
- Dimensions: 11X10
Bedroom 4
- Features: Flooring (Carpet), Window Treatments (All)
- Level: Second
- Area: 110 Square Feet
- Dimensions: 11X10
Dining room
- Features: Flooring (Hardwood), Window Treatments (All)
- Level: Main
- Area: 169 Square Feet
- Dimensions: 13X13
Family room
- Features: Flooring (Carpet), Window Treatments (All)
- Level: Main
- Area: 260 Square Feet
- Dimensions: 20X13
Foyer
- Features: Flooring (Hardwood)
- Level: Main
- Area: 70 Square Feet
- Dimensions: 07X10
Kitchen
- Features: Kitchen (Eating Area-Breakfast Bar, Island), Flooring (Hardwood), Window Treatments (All)
- Level: Main
- Area: 195 Square Feet
- Dimensions: 15X13
Laundry
- Features: Flooring (Vinyl), Window Treatments (All)
- Level: Main
- Area: 48 Square Feet
- Dimensions: 6X8
Living room
- Features: Flooring (Hardwood), Window Treatments (All)
- Level: Main
- Area: 110 Square Feet
- Dimensions: 11X10
Walk in closet
- Features: Flooring (Carpet)
- Level: Second
- Area: 30 Square Feet
- Dimensions: 06X05
Walk in closet
- Features: Flooring (Carpet)
- Level: Second
- Area: 30 Square Feet
- Dimensions: 06X05
Heating
- Natural Gas, Forced Air
Cooling
- Central Air
Appliances
- Included: Range, Microwave, Dishwasher, Refrigerator
- Laundry: Main Level
Features
- Flooring: Hardwood
- Windows: Screens
- Basement: Unfinished,Full
- Attic: Unfinished
Interior area
- Total structure area: 0
- Total interior livable area: 2,176 sqft
Property
Parking
- Total spaces: 2
- Parking features: Asphalt, Yes, Garage Owned, Attached, Garage
- Attached garage spaces: 2
Accessibility
- Accessibility features: No Disability Access
Features
- Stories: 2
- Patio & porch: Porch
Lot
- Size: 9,583 Square Feet
- Dimensions: 70X120
Details
- Parcel number: 0603131120110000
- Special conditions: None
- Other equipment: Ceiling Fan(s), Sump Pump
Construction
Type & style
- Home type: SingleFamily
- Property subtype: Single Family Residence
Materials
- Vinyl Siding
- Foundation: Concrete Perimeter
- Roof: Asphalt
Condition
- New construction: No
- Year built: 2004
Utilities & green energy
- Electric: Circuit Breakers
- Sewer: Public Sewer
- Water: Public
Community & HOA
Community
- Features: Park
- Subdivision: Preserve At Fieldstone
HOA
- Has HOA: Yes
- Services included: None
- HOA fee: $276 annually
Location
- Region: Romeoville
Financial & listing details
- Price per square foot: $195/sqft
- Tax assessed value: $318,885
- Annual tax amount: $7,946
- Date on market: 8/13/2026
- Ownership: Fee Simple w/ HO Assn.
Estimated market value
Not available
Estimated sales range
Not available
Not available
Price history
| Date | Event | Price |
|---|---|---|
| 10/30/2014 | Sold | $210,000+68.3%$97/sqft |
Source:  MRED as distributed by MLS GRID #08731118 Report a problem MRED as distributed by MLS GRID #08731118 Report a problem | ||
| 6/27/2014 | Sold | $124,800-48%$57/sqft |
Source: Public Record Report a problem | ||
| 12/27/2004 | Sold | $240,000$110/sqft |
Source: Public Record Report a problem | ||
Public tax history
| Year | Property taxes | Tax assessment |
|---|---|---|
| 2024 | $7,946 +4.9% | $106,295 +10.7% |
| 2023 | $7,575 +0.4% | $96,003 +5.1% |
| 2022 | $7,546 +6% | $91,306 +7% |
| 2021 | $7,117 +1.3% | $85,333 +2.9% |
| 2020 | $7,028 +4.7% | $82,912 +5% |
| 2019 | $6,715 +4.9% | $79,001 +6.4% |
| 2018 | $6,404 +3.1% | $74,226 +5.2% |
| 2017 | $6,211 +2.6% | $70,537 +4.9% |
| 2016 | $6,053 +5.5% | $67,274 +6.8% |
| 2015 | $5,739 | $63,020 +3.7% |
| 2014 | $5,739 +1.5% | $60,795 |
| 2013 | $5,653 +4.3% | $60,795 -2.2% |
| 2012 | $5,422 -13.6% | $62,194 -19.9% |
| 2011 | $6,274 -2.1% | $77,626 -9.2% |
| 2010 | $6,406 +1.5% | $85,521 -4% |
| 2009 | $6,310 +0.8% | $89,085 |
| 2008 | $6,262 | $89,085 +5% |
| 2007 | -- | $84,883 +4.3% |
| 2006 | $5,818 +2.7% | $81,376 +3.4% |
| 2005 | $5,664 | $78,677 |
Find assessor info on the county website
Monthly payment
Est. payment
Payment breakdown
Explore the cost of this home by adjusting the details. Changes won't be saved.Climate risks
Neighborhood: 60446
Nearby schools
GreatSchools rating
- 6/10Wallin Oaks Elementary SchoolGrades: K-5Distance: 3.5 mi
- 7/10Richard Ira Jones Middle SchoolGrades: 6-8Distance: 3.6 mi
- 9/10Plainfield North High SchoolGrades: 9-12Distance: 5.5 mi
Schools provided by the listing agent
- District: 202
Source: MRED as distributed by MLS GRID. This data may not be complete. We recommend contacting the local school district to confirm school assignments for this home.
- $388,1004 bd2 ba2.1k sqft1951 W Helen Dr, Romeoville, IL 60446Off Market
- $415,4004 bd2 ba2.1k sqft1939 W Helen Dr, Romeoville, IL 60446Off Market
- $423,3004 bd2 ba2.1k sqft1933 W Helen Dr, Romeoville, IL 60446Off Market
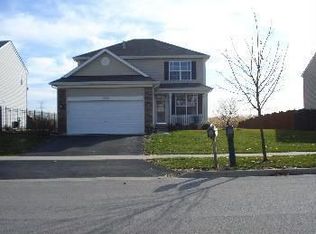
- $404,5004 bd3 ba2.1k sqft1955 W Helen Dr, Romeoville, IL 60446Off Market
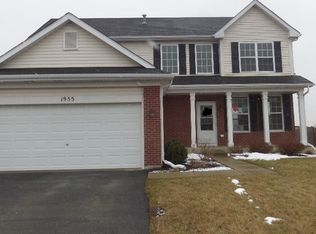
- $403,5004 bd3 ba2.1k sqft1946 W Helen Dr, Romeoville, IL 60446Off Market
- $408,5006 bd3 ba1.5k sqft1940 W Helen Dr, Romeoville, IL 60446Off Market
- $426,5004 bd2 ba2.4k sqft1952 W Helen Dr, Romeoville, IL 60446Off Market
- $405,0004 bd2 ba2.1k sqft1961 W Helen Dr, Romeoville, IL 60446Off Market
A local agent can set up tours, give advice and negotiate with sellers.
Similar homes
- $429,9004 bd3 ba2.1k sqft1986 Wedgewood Cir, Romeoville, IL 60446Active
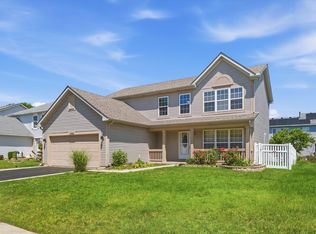 MLS ID #12722888, Amelia Herrera, ABR,CSC,PSA, Su Familia Real Estate. MRED as distributed by MLS GRID
 - $399,9004 bd3 ba1.9k sqft296 W Daisy Cir, Romeoville, IL 60446Active
 MLS ID #12720110, Heidi Kauss, HomeSmart Connect LLC. MRED as distributed by MLS GRID
 - $450,0004 bd3 ba2.6k sqft135 Fairfield Dr, Romeoville, IL 60446Active
 MLS ID #12727039, Jamie McDaniel, EJC REAL ESTATE SERVICES. MRED as distributed by MLS GRID
 - $415,0004 bd4 ba1.7k sqft83 Canterbury Trl, Romeoville, IL 60446Active
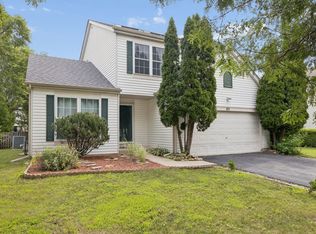 MLS ID #12726062, Kim Mayer, Jason Mitchell Real Estate IL. MRED as distributed by MLS GRID
 - $450,0004 bd3 ba2.5k sqft247 Alyssum Ct, Romeoville, IL 60446ActiveMLS ID #12715859, Alexandra Castle, Jameson Sotheby's Intl Realty. MRED as distributed by MLS GRID
- $425,0003 bd3 ba2.5k sqft21217 Prince Lake Ct, Crest Hill, IL 60403NewMLS ID #12731803, Jim Ludes, Hexagon Real Estate. MRED as distributed by MLS GRID
- $375,0004 bd3 ba1.9k sqft2022 Whitmore Dr, Romeoville, IL 60446ActiveMLS ID #12714660, Sean Bonselaar, Bons Realty. MRED as distributed by MLS GRID
- $405,0005 bd4 ba2.3k sqft1517 Baytree Dr, Romeoville, IL 60446ActiveMLS ID #12715953, Debra Brisolara, Re/Max Ultimate Professionals. MRED as distributed by MLS GRID
- $392,5004 bd3 ba1.8k sqft1915 Somerset Ct, Romeoville, IL 60446Price ChangeMLS ID #12672686, Debra Brisolara, Re/Max Ultimate Professionals. MRED as distributed by MLS GRID
- $395,0003 bd3 ba2k sqft287 Lilac Dr, Romeoville, IL 60446ActiveMLS ID #12709750, Al Cimaglia, @properties Christie's International Real Estate. MRED as distributed by MLS GRID
- $439,9004 bd3 ba2.5k sqft3809 Saratoga Dr, Joliet, IL 60435ActiveMLS ID #12714255, Tracy Tran, Coldwell Banker Realty. MRED as distributed by MLS GRID
- $369,5003 bd2 ba2.1k sqft728 Holland Ln, Romeoville, IL 60446ActiveMLS ID #12713170, Nancy Leggett, Coldwell Banker Real Estate Group. MRED as distributed by MLS GRID
- $499,0004 bd3 ba2.4k sqft24105 Cropland Dr, Plainfield, IL 60544NewMLS ID #12702079, Lindsay D'Aprile, Coldwell Banker Real Estate Group. MRED as distributed by MLS GRID
- $394,9003 bd4 ba3.1k sqft782 S Baldwin Ln, Romeoville, IL 60446ActiveMLS ID #12714181, John McGee, McGee Realty Group. MRED as distributed by MLS GRID
- $--2 bd2 ba1.6k sqft295 Richmond Dr, Romeoville, IL 60446AuctionServiceLink Auction
- $450,0003 bd2 ba1.4k sqft24021 W Union St, Plainfield, IL 60544NewMLS ID #12729665, Angelica LaCorte, Excel Realty Group. MRED as distributed by MLS GRID
- $399,9003 bd3 ba2.1k sqft1496 Calendula Ct, Romeoville, IL 60446ActiveMLS ID #12662833, Cherise Cain-Miller, Esteem Realty Group, LLC. MRED as distributed by MLS GRID
- $424,9005 bd3 ba2.3k sqft20456 Balsum Ln, Crest Hill, IL 60403ActiveMLS ID #12724352, Nikia Evans, ABR, Keller Williams Preferred Rlty. MRED as distributed by MLS GRID
- $449,9004 bd3 ba2.1k sqft21824 W Kentwood Dr, Plainfield, IL 60544ActiveMLS ID #12724473, Vicmari Tirado, Alpha 7 Realty. MRED as distributed by MLS GRID
- $376,9002 bd2 ba1.8k sqft1526 Benzie Cir, Romeoville, IL 60446ActiveMLS ID #12702254, Janet Brown, CRS,CSC,SFR, RE/MAX Action. MRED as distributed by MLS GRID
