Picture summer afternoons by the pool and evenings on the patio, all inside a fully fenced backyard. This 4-bedroom, 2.5-bath two-story home in Stone Creek was built in 2005, offers over 3700 sq ft (with basement), Plainfield District 202 schools, AND on an oversized corner lot. New roof and gutters in 2021. Start your mornings with coffee on the covered front porch, then step inside to hardwood floors and natural light across the main level. The front room's bay window brightens the whole space and flows into the dining room. Step down into the vaulted large family room, where the fireplace sets the scene for cozy nights in and windows look out over the yard. The kitchen sits at the center of it all, with stainless appliances, generous cabinet and counter space, a breakfast bar with seating, an eating area and sliding doors to the patio, so there's room for everyone when the holidays come around. A half bath completes the main level. Upstairs, every bedroom is generously sized. The primary suite has a vaulted ceiling, a walk-in closet and a private bath with a soaking tub, separate shower and long vanity. All 3 additional bedrooms have ample space and the second-floor laundry is a large room of its own. The deep pour basement is partially finished with an exercise room, and a bathroom rough-in plus wide-open space give you real potential to expand. You'll find storage throughout, plus an attached two-car garage with a hardwired Tesla wall charger. Out back, a white vinyl fence surrounds the entire yard, with mature landscaping, a patio, a storage shed and a 21-foot above-ground pool installed in 2019. Extras include whole-house water filtration, dual-pane windows and ceiling speakers prewired for surround sound. This one has been meticulously maintained and is ready for its next chapter.
New
$415,000
3500 Indian Head Ln, Joliet, IL 60435
4beds
2,631sqft
Single Family Residence
Built in 2005
10,454 Square Feet Lot
$-- Zestimate®
$158/sqft
$17/mo HOA
What's special
Mature landscapingFully fenced backyardBreakfast bar with seatingVaulted large family roomCovered front porchOversized corner lotDual-pane windows
- 5 days
- 334
- 22
Zillow last checked:
Listing updated:
Listed by:
Nikki Malatesta 630-873-9685,
Keller Williams Premiere Properties,
Nick Malatesta 630-640-4359,
Keller Williams Premiere Properties
Source: MRED as distributed by MLS GRID,MLS#: 12782654
Facts & features
Interior
Bedrooms & bathrooms
- Bedrooms: 4
- Bathrooms: 3
- Full bathrooms: 2
- 1/2 bathrooms: 1
Rooms
- Room types: Utility Room-2nd Floor, Recreation Room, Exercise Room
Primary bedroom
- Features: Flooring (Carpet), Bathroom (Full)
- Level: Second
- Area: 192 Square Feet
- Dimensions: 12X16
Bedroom 2
- Features: Flooring (Vinyl)
- Level: Second
- Area: 182 Square Feet
- Dimensions: 13X14
Bedroom 3
- Features: Flooring (Carpet)
- Level: Second
- Area: 144 Square Feet
- Dimensions: 12X12
Bedroom 4
- Features: Flooring (Carpet)
- Level: Second
- Area: 228 Square Feet
- Dimensions: 12X19
Dining room
- Features: Flooring (Hardwood)
- Level: Main
- Area: 130 Square Feet
- Dimensions: 10X13
Exercise room
- Level: Basement
- Area: 260 Square Feet
- Dimensions: 13X20
Family room
- Features: Flooring (Carpet)
- Level: Main
- Area: 392 Square Feet
- Dimensions: 14X28
Kitchen
- Features: Kitchen (Eating Area-Table Space), Flooring (Hardwood)
- Level: Main
- Area: 182 Square Feet
- Dimensions: 13X14
Laundry
- Features: Flooring (Vinyl)
- Level: Second
- Area: 100 Square Feet
- Dimensions: 10X10
Living room
- Features: Flooring (Carpet)
- Level: Main
- Area: 272 Square Feet
- Dimensions: 16X17
Recreation room
- Level: Basement
- Area: 900 Square Feet
- Dimensions: 30X30
Other
- Level: Second
- Area: 130 Square Feet
- Dimensions: 13X10
Heating
- Natural Gas, Forced Air
Cooling
- Central Air
Appliances
- Included: Humidifier
- Laundry: Upper Level, In Unit
Features
- Separate Dining Room
- Flooring: Hardwood
- Windows: Screens
- Basement: Partially Finished,Bath/Stubbed,Egress Window,Full
- Number of fireplaces: 1
- Fireplace features: Gas Log, Gas Starter, Family Room
Interior area
- Total structure area: 3,731
- Total interior livable area: 2,631 sqft
Video & virtual tour
Property
Parking
- Total spaces: 2
- Parking features: Asphalt, Yes, Garage Owned, Attached, Garage
- Attached garage spaces: 2
Accessibility
- Accessibility features: No Disability Access
Features
- Stories: 2
- Patio & porch: Patio
- Pool features: Above Ground
Lot
- Size: 10,454 Square Feet
- Dimensions: 70X150
- Features: Corner Lot
Details
- Additional structures: Shed(s)
- Parcel number: 0603243120140000
- Special conditions: None
- Other equipment: Water-Softener Owned, Ceiling Fan(s), Sump Pump, Backup Sump Pump;
Construction
Type & style
- Home type: SingleFamily
- Property subtype: Single Family Residence
Materials
- Vinyl Siding
- Foundation: Concrete Perimeter
- Roof: Asphalt
Condition
- New construction: No
- Year built: 2005
Utilities & green energy
- Electric: Circuit Breakers
- Sewer: Public Sewer
- Water: Public
Community & HOA
Community
- Features: Park, Lake
- Security: Carbon Monoxide Detector(s)
- Subdivision: Stone Creek
HOA
- Has HOA: Yes
- Services included: None
- HOA fee: $205 annually
Location
- Region: Joliet
Financial & listing details
- Price per square foot: $158/sqft
- Tax assessed value: $340,671
- Annual tax amount: $7,878
- Date on market: 10/14/2026
- Ownership: Fee Simple w/ HO Assn.
Estimated market value
Not available
Estimated sales range
Not available
Not available
Price history
| Date | Event | Price |
|---|---|---|
| 10/14/2026 | Listed for sale | $415,000+64.4%$158/sqft |
Source:  MRED as distributed by MLS GRID #12782654 Report a problem | ||
| 10/12/2018 | Sold | $252,500-4.7%$96/sqft |
Source: MRED as distributed by MLS GRID #10012593 Report a problem | ||
| 8/27/2018 | Pending sale | $264,900$101/sqft |
Source: Diamond Real Estate Inc #10012593 Report a problem | ||
| 7/24/2018 | Price change | $264,900-1.9%$101/sqft |
Source: Diamond Real Estate Inc #10012593 Report a problem | ||
| 7/10/2018 | Listed for sale | $269,900+48.3%$103/sqft |
Source: Diamond Real Estate Inc #10012593 Report a problem | ||
| 6/23/2009 | Sold | $182,000-3.2%$69/sqft |
Source: MRED as distributed by MLS GRID #07080461 Report a problem | ||
| 4/18/2009 | Price change | $188,000-1%$71/sqft |
Source: Homes.com #07080461 Report a problem | ||
| 4/4/2009 | Price change | $189,900-2.1%$72/sqft |
Source: Homes.com #07080461 Report a problem | ||
| 2/22/2009 | Price change | $194,000-9.8%$74/sqft |
Source: Homes.com #07080461 Report a problem | ||
| 1/29/2009 | Price change | $215,000-4.4%$82/sqft |
Source: Homes.com #07080461 Report a problem | ||
| 1/20/2009 | Price change | $224,900-2.2%$85/sqft |
Source: Homes.com #07080461 Report a problem | ||
| 1/9/2009 | Price change | $229,900-2.1%$87/sqft |
Source: Homes.com #07080461 Report a problem | ||
| 12/21/2008 | Price change | $234,900-7.9%$89/sqft |
Source: Homes.com #07080461 Report a problem | ||
| 11/27/2008 | Listed for sale | $255,000-4.5%$97/sqft |
Source: Homes.com #07080461 Report a problem | ||
| 6/23/2005 | Sold | $267,000$101/sqft |
Source: Public Record Report a problem | ||
Public tax history
| Year | Property taxes | Tax assessment |
|---|---|---|
| 2024 | $7,560 +4.6% | $113,557 +10.7% |
| 2023 | $7,230 +1.7% | $102,562 +6.3% |
| 2022 | $7,107 +5.5% | $96,501 +7% |
| 2021 | $6,738 +1.5% | $90,188 +2.9% |
| 2020 | $6,636 +3.6% | $87,629 +4.9% |
| 2019 | $6,405 +2.8% | $83,496 +2.2% |
| 2018 | $6,233 +3.2% | $81,668 +5.2% |
| 2017 | $6,038 -0.8% | $77,609 +4.9% |
| 2016 | $6,086 +5.6% | $74,019 +6.7% |
| 2015 | $5,762 | $69,339 +3.7% |
| 2014 | $5,762 +1.5% | $66,891 |
| 2013 | $5,679 +3.6% | $66,891 -2.2% |
| 2012 | $5,483 -5.8% | $68,430 -13.5% |
| 2011 | $5,819 +5.3% | $79,070 -2% |
| 2010 | $5,526 -7.6% | $80,683 -12% |
| 2009 | $5,978 +2.7% | $91,694 |
| 2008 | $5,819 | $91,694 +5% |
| 2007 | -- | $87,369 +4.3% |
| 2006 | $5,388 +123.8% | $83,759 +120.9% |
| 2005 | $2,407 | $37,923 |
Find assessor info on the county website
Monthly payment
Est. payment
Payment breakdown
Explore the cost of this home by adjusting the details. Changes won't be saved.Climate risks
Neighborhood: 60435
Nearby schools
Schools provided by the listing agent
- Elementary: Central Elementary School
- Middle: Indian Trail Middle School
- High: Plainfield Central High School
- District: 202
Source: MRED as distributed by MLS GRID. This data may not be complete. We recommend contacting the local school district to confirm school assignments for this home.


Similar homes
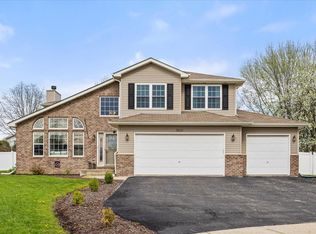
- $399,9003 bd3 ba2.3k sqft3318 Caroline Dr, Joliet, IL 60435Active
 MLS ID #12780210, Jamie Haake, Coldwell Banker Realty. MRED as distributed by MLS GRID
- $429,8004 bd3 ba2.4k sqft3412 Harms Rd, Joliet, IL 60435Active
 MLS ID #12763096, Enrique Salas, Coldwell Banker Realty. MRED as distributed by MLS GRID
- $400,0003 bd3 ba1.9k sqft2607 Bayberry Ct, Joliet, IL 60435New
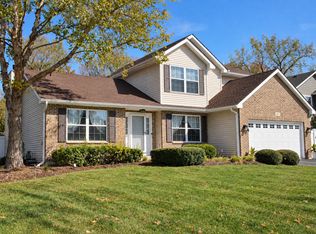 MLS ID #12787405, Mark Meers, Spring Realty. MRED as distributed by MLS GRID
- $369,9004 bd3 ba2.3k sqft2437 Grape St, Joliet, IL 60435Active
 MLS ID #12782413, Ivette Hollendoner, ABR,E-PRO,PSA, Keller Williams Preferred Realty. MRED as distributed by MLS GRID
