
This move-in-ready home is meticulously maintained and packed with updates. It features 4 bedrooms, 3.5 baths with walk-in closets, gleaming ceramic floors in the foyer, family room and kitchen, and a large, open & airy loft. The open eat-in kitchen is a home chef's dream - island seating, granite countertops, a pantry closet, and stainless-steel appliances including a double oven - all overlooking a family room warmed by a beautiful electric fireplace. Upstairs, the huge primary suite is an oasis of calm at day's end, with a walk-in closet and a newly updated primary bath (2021) featuring a soaking tub, separate shower, and double sinks. Three more generous bedrooms, an open loft, and a newly updated hall bath (2021) complete the second floor. A convenient first-floor laundry/mud room adds everyday ease. The newly finished basement (2019) boasts 9-foot ceilings and offers so much additional living space. Outside, enjoy a professionally landscaped lot with a paver patio - perfect for summer parties or cool evening nights. Major systems are all set: new roof (2026) & windows (2019), furnace replaced (2025), and sump pump replaced (2025). Water softener system throughout home. Walking distance to schools, close to parks, shopping, and dining, with easy commuter access to I-355 & I-55 just 10-15 minutes away. There's so much to love about this home - don't let this one get away! Solar Panel is leased monthly $102.
$574,900
276 Claridge Cir, Bolingbrook, IL 60440
4beds
4,289sqft
Single Family Residence
Built in 2004
9,147 Square Feet Lot
$563,700 Zestimate®
$134/sqft
$38/mo HOA
What's special
Professionally landscaped lotNewly updated hall bathThree more generous bedroomsIsland seatingOpen eat-in kitchenGranite countertopsPantry closet
- 2 days |
- 294 |
- 19 |
Zillow last checked:
Listing updated:
Listed by:
Batgerel Khurelbaatar 773-936-7479,
Compass
Source: MRED as distributed by MLS GRID,MLS#: 12731818
Facts & features
Interior
Bedrooms & bathrooms
- Bedrooms: 4
- Bathrooms: 4
- Full bathrooms: 3
- 1/2 bathrooms: 1
Rooms
- Room types: Loft
Primary bedroom
- Features: Bathroom (Full)
- Level: Second
- Area: 456 Square Feet
- Dimensions: 19X24
Bedroom 2
- Level: Second
- Area: 154 Square Feet
- Dimensions: 11X14
Bedroom 3
- Level: Second
- Area: 165 Square Feet
- Dimensions: 15X11
Bedroom 4
- Level: Second
- Area: 168 Square Feet
- Dimensions: 12X14
Dining room
- Level: Main
- Area: 144 Square Feet
- Dimensions: 12X12
Family room
- Level: Main
- Area: 357 Square Feet
- Dimensions: 17X21
Kitchen
- Level: Main
- Area: 168 Square Feet
- Dimensions: 14X12
Laundry
- Level: Main
- Area: 112 Square Feet
- Dimensions: 8X14
Living room
- Level: Main
- Area: 132 Square Feet
- Dimensions: 11X12
Loft
- Level: Second
- Area: 144 Square Feet
- Dimensions: 12X12
Heating
- Natural Gas
Cooling
- Central Air
Features
- Basement: Finished,Full
Interior area
- Total structure area: 4,289
- Total interior livable area: 4,289 sqft
- Finished area below ground: 1,400
Video & virtual tour
Property
Parking
- Total spaces: 2
- Parking features: Garage Door Opener, Electric Vehicle Charging Station(s), Yes, Garage Owned, Attached, Garage
- Attached garage spaces: 2
- Has uncovered spaces: Yes
Accessibility
- Accessibility features: No Disability Access
Features
- Stories: 2
Lot
- Size: 9,147 Square Feet
Details
- Parcel number: 1202172080150000
- Special conditions: None
Construction
Type & style
- Home type: SingleFamily
- Property subtype: Single Family Residence
Materials
- Vinyl Siding, Brick
Condition
- New construction: No
- Year built: 2004
Utilities & green energy
- Electric: Circuit Breakers, 200+ Amp Service
- Sewer: Public Sewer
- Water: Lake Michigan
Community & HOA
HOA
- Has HOA: Yes
- Services included: Other, None
- HOA fee: $450 annually
Location
- Region: Bolingbrook
Financial & listing details
- Price per square foot: $134/sqft
- Tax assessed value: $508,800
- Annual tax amount: $14,417
- Date on market: 8/13/2026
- Ownership: Fee Simple w/ HO Assn.
Estimated market value
$563,700
$536,000 - $592,000
$3,725/mo
Price history
| Date | Event | Price |
|---|---|---|
| 8/13/2026 | Listed for sale | $574,900+18.5%$134/sqft |
Source:  MRED as distributed by MLS GRID #12731818 Report a problem MRED as distributed by MLS GRID #12731818 Report a problem | ||
| 7/1/2022 | Sold | $485,000+2.1%$113/sqft |
Source: MRED as distributed by MLS GRID #11402266 Report a problem | ||
| 5/19/2022 | Contingent | $475,000$111/sqft |
Source: MRED as distributed by MLS GRID #11402266 Report a problem | ||
| 5/12/2022 | Listed for sale | $475,000+82.3%$111/sqft |
Source: MRED as distributed by MLS GRID #11402266 Report a problem | ||
| 9/23/2005 | Sold | $260,500-26.8%$61/sqft |
Source: Public Record Report a problem | ||
| 6/22/2005 | Sold | $356,000$83/sqft |
Source: Public Record Report a problem | ||
Public tax history
| Year | Property taxes | Tax assessment |
|---|---|---|
| 2024 | $14,417 +6.8% | $169,600 +11.1% |
| 2023 | $13,493 +8.3% | $152,601 +10.9% |
| 2022 | $12,462 +5.7% | $137,577 +6.9% |
| 2021 | $11,793 +3.3% | $128,637 +8.2% |
| 2020 | $11,420 +3.2% | $118,907 +5% |
| 2019 | $11,065 +4% | $113,245 +4.5% |
| 2018 | $10,635 +4.9% | $108,389 +5.5% |
| 2017 | $10,139 +2.8% | $102,739 +5.1% |
| 2016 | $9,858 +12.2% | $97,800 +4.3% |
| 2015 | $8,790 | $93,800 +10.1% |
| 2014 | $8,790 +3% | $85,200 |
| 2013 | $8,529 +5.3% | $85,200 -3.1% |
| 2012 | $8,103 -3.5% | $87,900 -15% |
| 2011 | $8,400 -12% | $103,400 -20% |
| 2010 | $9,541 +2.2% | $129,200 -3% |
| 2009 | $9,338 +6.5% | $133,200 |
| 2008 | $8,768 | $133,200 +4.1% |
| 2007 | -- | $127,900 +10.4% |
| 2006 | $7,810 +71.6% | $115,900 +78.3% |
| 2005 | $4,551 | $65,000 |
Find assessor info on the county website
Monthly payment
Est. payment
Payment breakdown
Explore the cost of this home by adjusting the details. Changes won't be saved.Climate risks
Neighborhood: 60440
Nearby schools
GreatSchools rating
- 6/10Jamie Mcgee Elementary SchoolGrades: K-5Distance: 0.7 mi
- 9/10Jane Addams Middle SchoolGrades: 6-8Distance: 0.2 mi
- 8/10Bolingbrook High SchoolGrades: 9-12Distance: 1.1 mi
Schools provided by the listing agent
- Elementary: Jamie Mcgee Elementary School
- Middle: Jane Addams Middle School
- High: Bolingbrook High School
- District: 365U
Source: MRED as distributed by MLS GRID. This data may not be complete. We recommend contacting the local school district to confirm school assignments for this home.
- $540,6004 bd2 ba3.1k sqft280 Claridge Cir, Bolingbrook, IL 60440Off Market
- $533,2004 bd2 ba2.9k sqft272 Claridge Cir, Bolingbrook, IL 60440Off Market
- $560,4004 bd3 ba3.6k sqft268 Claridge Cir, Bolingbrook, IL 60440Off Market

- $588,3004 bd4 ba3.6k sqft284 Claridge Cir, Bolingbrook, IL 60440Off Market
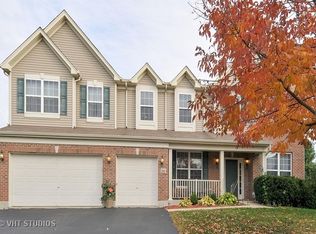
- $513,3004 bd3 ba2.7k sqft279 Claridge Cir, Bolingbrook, IL 60440Off Market
- $543,2004 bd2 ba3.1k sqft275 Claridge Cir, Bolingbrook, IL 60440Off Market
- $535,4004 bd2 ba3.1k sqft283 Claridge Cir, Bolingbrook, IL 60440Off Market
- $524,5004 bd2 ba2.8k sqft288 Claridge Cir, Bolingbrook, IL 60440Off Market
A local agent can set up tours, give advice and negotiate with sellers.
A local lender can help you make sure your offer is ready when you are.
Similar homes
- $569,9004 bd3 ba2.6k sqft816 Bonnie Brae Ln, Bolingbrook, IL 60440New
 MLS ID #12730107, Kimberly Brown-Lewis, Redfin Corporation. MRED as distributed by MLS GRID
 - $580,0006 bd3 ba2.8k sqft369 Twin Creeks Dr, Bolingbrook, IL 60440New
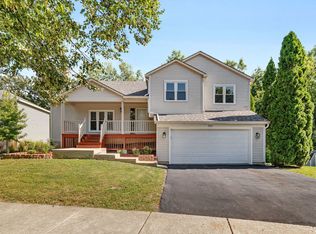 MLS ID #12731364, Daisy Grippo, Coldwell Banker Real Estate Group. MRED as distributed by MLS GRID
 - $559,0003 bd2 ba2.4k sqft779 Feather Sound Dr, Bolingbrook, IL 60440New
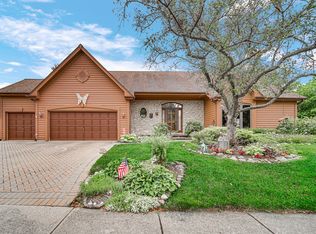 MLS ID #12723659, Heidi Bolger, Coldwell Banker Gladstone. MRED as distributed by MLS GRID
 - $530,0004 bd3 ba2.9k sqft4 Claridge Ct, Bolingbrook, IL 60440Active
 MLS ID #12703293, Shahrina Mirza, Shahrina Mirza. MRED as distributed by MLS GRID
 - $390,0004 bd3 ba2.2k sqft148 Newport Dr, Bolingbrook, IL 60440NewMLS ID #12719269, Mary Derman, Keller Williams Preferred Rlty. MRED as distributed by MLS GRID
- $450,0003 bd3 ba2.6k sqft184 Fox Bend Cir, Bolingbrook, IL 60440ActiveMLS ID #12694922, Michella Parker, Keller Williams Preferred Rlty. MRED as distributed by MLS GRID
- $549,9004 bd3 ba2.3k sqft1535 Hampton Ct, Naperville, IL 60565ActiveMLS ID #12727094, Jeffrey Hild, john greene, Realtor. MRED as distributed by MLS GRID
- $430,0005 bd3 ba2.4k sqft716 Dorchester Dr, Bolingbrook, IL 60440NewMLS ID #12718583, Danielle Procopio, CSC,PSA, Coldwell Banker Realty. MRED as distributed by MLS GRID
- $589,9004 bd4 ba3k sqft8039 Geneva St, Woodridge, IL 60517NewMLS ID #12721246, Lynn Bjorvik, SFR, Coldwell Banker Realty. MRED as distributed by MLS GRID
- $699,9006 bd4 ba4k sqft829 Lindsey Ln, Bolingbrook, IL 60440ActiveMLS ID #12701007, Peter Osei, Michael Gabriel Real Estate. MRED as distributed by MLS GRID
- $639,9004 bd3 ba2.2k sqft855 Ayers St, Bolingbrook, IL 60440ActiveMLS ID #12692129, Rashida Shams, HomeSmart Realty Group. MRED as distributed by MLS GRID
- $599,9004 bd3 ba2.8k sqft10 Timber Mill Ct, Bolingbrook, IL 60490ActiveMLS ID #12691615, Kristen Shedor, Village Realty Inc. MRED as distributed by MLS GRID
- $514,9004 bd4 ba2.2k sqft270 Janes Ave, Bolingbrook, IL 60440ActiveMLS ID #12690009, Kristen Shedor, Village Realty Inc. MRED as distributed by MLS GRID
- $620,0004 bd3 ba2.5k sqft1571 Woodland Ln, Bolingbrook, IL 60490ActiveMLS ID #12721155, Rafay Qamar, Real Broker LLC. MRED as distributed by MLS GRID
- $495,0004 bd2 ba2.8k sqft1447 Comanche Dr, Bolingbrook, IL 60490ActiveMLS ID #12715697, Slawek Rachmaciej, Exit Realty Redefined. MRED as distributed by MLS GRID
- $500,0004 bd4 ba2.5k sqft958 Premrose Ct, Romeoville, IL 60446ActiveMLS ID #12726002, Ryan Lathus, Crosstown Realtors, Inc.. MRED as distributed by MLS GRID
- $575,0004 bd4 ba2.9k sqft957 Winners Cup Ct, Naperville, IL 60565NewMLS ID #12712501, Brandon Blankenship, Keller Williams Premiere Properties. MRED as distributed by MLS GRID
- $579,9004 bd3 ba2.4k sqft2613 Midland Dr, Naperville, IL 60564ActiveMLS ID #12707600, Cathy Wu, AiHome Realty Group LLC. MRED as distributed by MLS GRID
- $457,9004 bd3 ba2.2k sqft152 S Lancaster Dr, Bolingbrook, IL 60440ActiveMLS ID #12694683, Tiffany Hobson, Coldwell Banker Realty. MRED as distributed by MLS GRID
- $450,0004 bd3 ba2.4k sqft150 Winston Dr, Bolingbrook, IL 60440Price ChangeMLS ID #12696202, James Young, Exit Strategy Realty. MRED as distributed by MLS GRID
