Welcome home to this adorable 2-bedroom, 1.5-bath townhome that perfectly blends comfort, style, and convenience! New Lenox grade schools K-8! The main level features an adorable kitchen, separate dining area and spacious living room. Upstairs, you will find two generously sized bedrooms, a full bathroom and laundry along with a versatile loft-ideal for a home office, reading nook, playroom, or potential guest space. Updates include: Brand NEW roof August 2026, Washer/Dryer 2023, fridge 2021, kitchen backsplash 2024. Enjoy the convenience of a 2-car attached garage, providing plenty of room for parking and additional storage. Whether you're relaxing at home or looking for a low-maintenance lifestyle close to the growth happening in New Lenox - shopping, dining, parks, and commuter routes, this townhome is a must have! Don't miss your opportunity to own this move-in-ready gem. Schedule your private showing today!
New
$259,900
1104 Colonial Dr, Joliet, IL 60432
2beds
1,575sqft
Townhouse, Single Family Residence
Built in 2005
1,794 Square Feet Lot
$259,900 Zestimate®
$165/sqft
$250/mo HOA
What's special
Two generously sized bedroomsAdorable kitchenSeparate dining area
- 3 days |
- 188 |
- 13 |
Zillow last checked:
Listing updated:
Listed by:
Rachael Rae Gish 815-791-3487,
@properties Christie's International Real Estate
Source: MRED as distributed by MLS GRID,MLS#: 12729759
Facts & features
Interior
Bedrooms & bathrooms
- Bedrooms: 2
- Bathrooms: 2
- Full bathrooms: 1
- 1/2 bathrooms: 1
Rooms
- Room types: Loft
Primary bedroom
- Features: Flooring (Carpet)
- Level: Second
- Area: 195 Square Feet
- Dimensions: 13X15
Bedroom 2
- Features: Flooring (Carpet)
- Level: Second
- Area: 143 Square Feet
- Dimensions: 11X13
Dining room
- Level: Main
- Area: 88 Square Feet
- Dimensions: 11X8
Kitchen
- Level: Main
- Area: 99 Square Feet
- Dimensions: 11X9
Laundry
- Level: Second
- Area: 42 Square Feet
- Dimensions: 7X6
Living room
- Level: Main
- Area: 195 Square Feet
- Dimensions: 13X15
Loft
- Features: Flooring (Carpet)
- Level: Second
- Area: 180 Square Feet
- Dimensions: 15X12
Heating
- Natural Gas
Cooling
- Central Air
Appliances
- Included: Range, Microwave, Dishwasher, Refrigerator, Washer, Dryer
- Laundry: Gas Dryer Hookup, In Unit
Features
- Basement: None
Interior area
- Total structure area: 0
- Total interior livable area: 1,575 sqft
Property
Parking
- Total spaces: 2
- Parking features: Asphalt, Garage Door Opener, Yes, Garage Owned, Attached, Garage
- Attached garage spaces: 2
- Has uncovered spaces: Yes
Accessibility
- Accessibility features: No Disability Access
Features
- Patio & porch: Patio
Lot
- Size: 1,794 Square Feet
- Dimensions: 26x69
Details
- Parcel number: 1508063020120000
- Special conditions: None
- Other equipment: Ceiling Fan(s)
Construction
Type & style
- Home type: Townhouse
- Property subtype: Townhouse, Single Family Residence
Materials
- Vinyl Siding
- Roof: Asphalt
Condition
- New construction: No
- Year built: 2005
Utilities & green energy
- Sewer: Public Sewer
- Water: Public
Community & HOA
Community
- Subdivision: Neufairfield
HOA
- Has HOA: Yes
- Amenities included: Park
- Services included: Insurance, Exterior Maintenance, Lawn Care, Snow Removal
- HOA fee: $250 monthly
Location
- Region: Joliet
Financial & listing details
- Price per square foot: $165/sqft
- Tax assessed value: $195,237
- Annual tax amount: $5,149
- Date on market: 8/11/2026
- Ownership: Fee Simple w/ HO Assn.
Estimated market value
$259,900
$247,000 - $273,000
$2,158/mo
Price history
| Date | Event | Price |
|---|---|---|
| 8/11/2026 | Listed for sale | $259,900$165/sqft |
Source:  MRED as distributed by MLS GRID #12729759 Report a problem MRED as distributed by MLS GRID #12729759 Report a problem | ||
| 8/11/2026 | Listing removed | $259,900$165/sqft |
Source: MRED as distributed by MLS GRID #12714874 Report a problem | ||
| 8/5/2026 | Contingent | $259,900$165/sqft |
Source: MRED as distributed by MLS GRID #12714874 Report a problem | ||
| 7/24/2026 | Listed for sale | $259,900$165/sqft |
Source: MRED as distributed by MLS GRID #12714874 Report a problem | ||
| 7/24/2026 | Listing removed | $259,900$165/sqft |
Source: MRED as distributed by MLS GRID #12681489 Report a problem | ||
| 7/13/2026 | Listed for sale | $259,900+36.8%$165/sqft |
Source: MRED as distributed by MLS GRID #12681489 Report a problem | ||
| 5/21/2021 | Sold | $190,000+0.1%$121/sqft |
Source: MRED as distributed by MLS GRID #11043177 Report a problem | ||
| 4/7/2021 | Contingent | $189,900$121/sqft |
Source: MRED as distributed by MLS GRID #11043177 Report a problem | ||
| 4/5/2021 | Listed for sale | $189,900+24.1%$121/sqft |
Source: MRED as distributed by MLS GRID #11043177 Report a problem | ||
| 8/21/2019 | Sold | $153,000-4.3%$97/sqft |
Source: MRED as distributed by MLS GRID #10404384 Report a problem | ||
| 8/21/2019 | Listed for sale | $159,900$102/sqft |
Source: john greene Realtor #10404384 Report a problem | ||
| 7/4/2019 | Pending sale | $159,900$102/sqft |
Source: john greene Realtor #10404384 Report a problem | ||
| 6/5/2019 | Listed for sale | $159,900+3.5%$102/sqft |
Source: john greene Realtor #10404384 Report a problem | ||
| 3/8/2005 | Sold | $154,500$98/sqft |
Source: Public Record Report a problem | ||
Public tax history
| Year | Property taxes | Tax assessment |
|---|---|---|
| 2024 | $4,917 +6% | $65,079 +9.7% |
| 2023 | $4,636 +3.9% | $59,324 +8.5% |
| 2022 | $4,461 +5.9% | $54,652 +6.3% |
| 2021 | $4,213 +3.4% | $51,398 +3.7% |
| 2020 | $4,075 +2.6% | $49,564 +3.2% |
| 2019 | $3,972 +2.2% | $48,027 +3.6% |
| 2018 | $3,887 +2.5% | $46,372 +3% |
| 2017 | $3,792 +1.2% | $45,039 +2.7% |
| 2016 | $3,748 +2.7% | $43,834 +3.3% |
| 2015 | $3,650 | $42,454 +1.2% |
| 2014 | $3,650 +1.5% | $41,930 -1.3% |
| 2013 | $3,597 +0.3% | $42,495 -5.5% |
| 2012 | $3,585 +2.2% | $44,968 -5.5% |
| 2011 | $3,509 +0.6% | $47,586 -5% |
| 2010 | $3,487 +2.9% | $50,090 -2.5% |
| 2009 | $3,389 +2.8% | $51,375 |
| 2008 | $3,297 | $51,375 +3.5% |
| 2007 | -- | $49,637 |
| 2006 | $3,325 +33.1% | $49,637 +36.5% |
| 2005 | $2,499 | $36,364 |
Find assessor info on the county website
Monthly payment
Est. payment
Payment breakdown
Explore the cost of this home by adjusting the details. Changes won't be saved.Climate risks
Neighborhood: 60432
Nearby schools
GreatSchools rating
- NACherry Hill Elementary and Early Childhood CenterGrades: PK-8Distance: 1.7 mi
- 2/10Joliet Central High SchoolGrades: 9-12Distance: 3 mi
- 7/10Liberty Junior High SchoolGrades: 7-8Distance: 3.1 mi
Schools provided by the listing agent
- Elementary: Haines Elementary School
- Middle: Liberty Junior High School
- High: Joliet Central High School
- District: 122
Source: MRED as distributed by MLS GRID. This data may not be complete. We recommend contacting the local school district to confirm school assignments for this home.
- $254,2002 bd1 ba1.3k sqft1102 Colonial Dr, Joliet, IL 60432Off Market
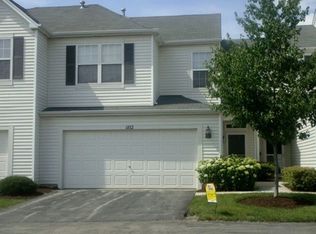
- $317,4003 bd3 ba1.6k sqft1106 Colonial Dr, Joliet, IL 60432Off Market
- $300,8003 bd3 ba1.8k sqft1100 Colonial Dr, Joliet, IL 60432Off Market
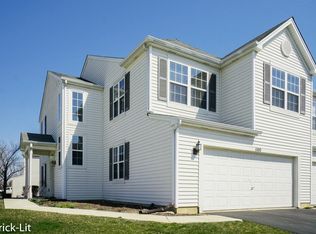
- $300,0003 bd3 ba1.6k sqft1110 Colonial Dr, Joliet, IL 60432Sold
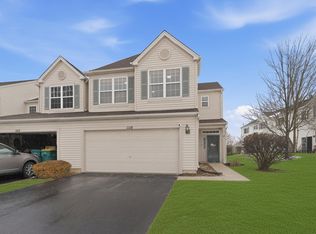
- $279,7003 bd2 ba1.5k sqft1074 Colonial Dr, Joliet, IL 60432Off Market
- $270,3002 bd2 ba1.6k sqft1072 Colonial Dr, Joliet, IL 60432Off Market
- $291,4002 bd2 ba1.6k sqft1076 Colonial Dr, Joliet, IL 60432Off Market
- $281,5002 bd3 ba1.6k sqft1076 Colonial Dr #1076, Joliet, IL 60432Off Market
A local agent can set up tours, give advice and negotiate with sellers.
Similar homes
- $264,9992 bd2 ba1.8k sqft2417 Brush Hill Cir, Joliet, IL 60432New
 MLS ID #12729100, Jake Wirtz, Wirtz Real Estate Group Inc.. MRED as distributed by MLS GRID
 - $259,0002 bd2 ba1.5k sqft2423 Rocky Hill Cir, Joliet, IL 60432Active
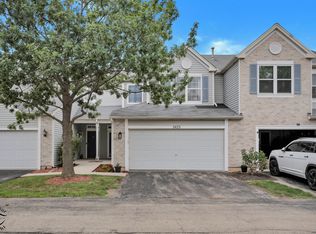 MLS ID #12720796, Kristy Webber, Village Realty, Inc.. MRED as distributed by MLS GRID
 - $285,0003 bd3 ba1.6k sqft1039 Silver Hill Cir, Joliet, IL 60432Active
 MLS ID #12684370, Ronda Wallace, ABR,CNC,CSC,E-PRO, The Wallace Real Estate Group, INC.. MRED as distributed by MLS GRID
 - $279,0003 bd3 ba1.5k sqft25025 Clare Cir, Manhattan, IL 60442Price Change
 MLS ID #12731834, Randi Quigley, eXp Realty. MRED as distributed by MLS GRID
 - $260,0002 bd3 ba1.1k sqft21242 W Edison Ln, Plainfield, IL 60544NewMLS ID #12689308, Daniel Adamski, Coldwell Banker Realty. MRED as distributed by MLS GRID
- $209,9002 bd3 ba1.1k sqft1847 Towhee Ct, Joliet, IL 60435ActiveMLS ID #12671312, Adam Stary, eXp Realty. MRED as distributed by MLS GRID
- $235,0002 bd3 ba1.8k sqft5121 Deblin Ln, Oak Lawn, IL 60453NewMLS ID #12732460, Greg Cirone, xr realty. MRED as distributed by MLS GRID
- $309,9003 bd3 ba1.6k sqft9135 Mansfield Dr, Tinley Park, IL 60487NewMLS ID #12730205, Bill Erdman, Century 21 Circle. MRED as distributed by MLS GRID
- $302,0003 bd3 ba1.3k sqft17648 S Alta Dr, Lockport, IL 60441ActiveMLS ID #12667627, Amy Cumbee, CRIS Realty. MRED as distributed by MLS GRID
- $309,9004 bd3 ba1.5k sqft122 Azalea Cir Unit 122, Romeoville, IL 60446NewMLS ID #12729423, Lorena Ramirez-Carrillo, YUB Realty Inc. MRED as distributed by MLS GRID
- $230,0002 bd2 ba986 sqft224 Foxhead Ct Unit B, Bolingbrook, IL 60440NewMLS ID #12722751, Marcy Tobin, ABR,CSC,SFR, @properties Christie's International Real Estate. MRED as distributed by MLS GRID
- $300,0002 bd2 ba1.4k sqft8218 Tremont Ln, Joliet, IL 60431NewMLS ID #12730536, Hillary Lafferty, Charles Rutenberg Realty of IL. MRED as distributed by MLS GRID
- $275,0002 bd2 ba1.1k sqft3193 Ketch Ct, Aurora, IL 60503ActiveMLS ID #12716433, Kim Alden, Compass. MRED as distributed by MLS GRID
- $268,0002 bd3 ba1.5k sqft6512 Blue Sky Ln #3, Matteson, IL 60443ActiveMLS ID #12726404, Susan Miller, ABR,GRI,SRS, Ravinia Realty & Mgmt LLC. MRED as distributed by MLS GRID
- $245,0002 bd2 ba1.5k sqft15239 Kenmare Cir, Manhattan, IL 60442ActiveMLS ID #12693322, Edward Pluchar, 1% Lists Real Estate Solutions. MRED as distributed by MLS GRID
- $350,0003 bd4 ba1.8k sqft16602 Willow Walk Dr #0, Lockport, IL 60441Price ChangeMLS ID #12717129, Sandra Wojcik, Coldwell Banker Real Estate Group. MRED as distributed by MLS GRID
- $284,9003 bd3 ba1.6k sqft1675 Nelson Rd, New Lenox, IL 60451ActiveMLS ID #12696411, Erica Visny, Realtopia Real Estate Inc. MRED as distributed by MLS GRID
- $249,9002 bd2 ba1k sqft5900 Oakwood Dr APT 2L, Lisle, IL 60532NewMLS ID #12733864, Kim Wirtz, ABR,CRS,e-PRO, Wirtz Real Estate Group Inc.. MRED as distributed by MLS GRID
- $259,9002 bd3 ba1.8k sqft220 Owen St, Matteson, IL 60443ActiveMLS ID #12690934, Dave Shalabi, RE/MAX 10. MRED as distributed by MLS GRID
- $219,9002 bd2 ba1.1k sqft19536 115th Ave Unit B, Mokena, IL 60448NewMLS ID #12729323, Christine Kaczmarski, CRIS Realty. MRED as distributed by MLS GRID
