Discover the perfect blend of privacy, natural beauty, and convenient mountain living in this custom home nestled on nearly 3 private acres in the heart of Tijeras, just minutes from Albuquerque. A gated entry, wooded surroundings, and lush landscaping create a peaceful retreat with exceptional privacy and a true connection to nature.Inside, the great room and dining area impress with soaring tongue-and-groove ceilings, creating a warm and inviting atmosphere. The well-appointed kitchen features granite countertops, a center island, and a spacious walk-in pantry. The thoughtful floor plan offers two bedrooms, a dedicated study, and two baths, including an updated primary suite with an expansive walk-in shower and the rare convenience of two closets.Outdoor living is equally appealing with a view deck overlooking the surrounding landscape, lush grounds, and plenty of room to enjoy the tranquility of the property. A fully fenced dog run provides a secure space for four-legged companions. The circular driveway offers easy access and ample parking, while the oversized garage has room to accommodate up to three vehicles. A private, wooded setting with the convenience of being just minutes from Albuquerque--this unique Tijeras property offers space, serenity, and exceptional Southwestern mountain living.
For sale
$489,900
54 Baillo Dr, Tijeras, NM 87059
2beds
2,024sqft
Single Family Residence
Built in 1979
2.88 Acres Lot
$-- Zestimate®
$242/sqft
$-- HOA
What's special
Dedicated studyGated entryFully fenced dog runPrivate wooded settingWooded surroundingsLush groundsThoughtful floor plan
- 2 days |
- 551 |
- 52 |
Zillow last checked:
Listing updated:
Listed by:
Michael M Seligman 505-321-3928,
Sotheby's International Realty 505-988-2533,
Edgar Santana Sanchez 505-417-8596,
Sotheby's International Realty
Source: SWMLS,MLS#: 1109047
Facts & features
Interior
Bedrooms & bathrooms
- Bedrooms: 2
- Bathrooms: 2
- Full bathrooms: 1
- 3/4 bathrooms: 1
Primary bedroom
- Level: Main
- Area: 267.53
- Dimensions: 22.11 x 12.1
Bedroom 2
- Level: Main
- Area: 116.63
- Dimensions: 10.9 x 10.7
Dining room
- Level: Main
- Area: 178.87
- Dimensions: 16.1 x 11.11
Kitchen
- Level: Main
- Area: 119.3
- Dimensions: 13.11 x 9.1
Living room
- Level: Main
- Area: 568.76
- Dimensions: 24.1 x 23.6
Office
- Level: Main
- Area: 103.74
- Dimensions: 11.4 x 9.1
Heating
- Forced Air, Propane
Cooling
- Evaporative Cooling
Appliances
- Included: Dryer, Dishwasher, Free-Standing Electric Range, Disposal, Washer
- Laundry: Electric Dryer Hookup
Features
- Beamed Ceilings, Cathedral Ceiling(s), Dual Sinks, High Ceilings, Home Office, Main Level Primary, Pantry, Shower Only, Separate Shower, Walk-In Closet(s)
- Flooring: Carpet Free, Tile
- Windows: Double Pane Windows, Insulated Windows
- Has basement: No
- Number of fireplaces: 1
- Fireplace features: Wood Burning Stove
Interior area
- Total structure area: 2,024
- Total interior livable area: 2,024 sqft
Property
Parking
- Total spaces: 2.5
- Parking features: Attached, Garage, Garage Door Opener, Oversized
- Attached garage spaces: 2.5
Accessibility
- Accessibility features: None
Features
- Levels: One
- Stories: 1
- Patio & porch: Covered, Deck, Patio
- Exterior features: Deck, Patio, Propane Tank - Leased
- Has view: Yes
Lot
- Size: 2.88 Acres
- Features: Landscaped, Many Trees, Views, Wooded
Details
- Additional structures: Storage
- Parcel number: 102905714828520112
- Zoning description: R-1
Construction
Type & style
- Home type: SingleFamily
- Architectural style: Custom
- Property subtype: Single Family Residence
Materials
- Frame, Stucco
- Roof: Metal,Pitched
Condition
- Resale
- New construction: No
- Year built: 1979
Utilities & green energy
- Sewer: Septic Tank
- Water: Private, Well
- Utilities for property: Electricity Connected, Propane
Green energy
- Energy generation: None
Community & HOA
Location
- Region: Tijeras
Financial & listing details
- Price per square foot: $242/sqft
- Tax assessed value: $263,267
- Annual tax amount: $2,736
- Date on market: 8/13/2026
- Listing terms: Cash,Conventional,FHA,VA Loan
Estimated market value
Not available
Estimated sales range
Not available
Not available
Price history
| Date | Event | Price |
|---|---|---|
| 8/13/2026 | Listed for sale | $489,900+96.7%$242/sqft |
Source:  SWMLS #1109047 Report a problem SWMLS #1109047 Report a problem | ||
| 7/9/2019 | Sold | -- |
Source: SWMLS #945179 Report a problem | ||
| 5/25/2019 | Pending sale | $249,000$123/sqft |
Source: Mazzola Inc RealEstate and Ren #945179 Report a problem | ||
| 5/23/2019 | Listed for sale | $249,000-17%$123/sqft |
Source: Mazzola Inc RealEstate and Ren #945179 Report a problem | ||
| 1/19/2016 | Listing removed | $300,000$148/sqft |
Source: Keller Williams Realty #846307 Report a problem | ||
| 7/27/2015 | Price change | $300,000-14.3%$148/sqft |
Source: Keller Williams Realty #846307 Report a problem | ||
| 6/24/2014 | Listed for sale | $350,000$173/sqft |
Source: Coldwell Banker Legacy #818025 Report a problem | ||
Public tax history
| Year | Property taxes | Tax assessment |
|---|---|---|
| 2025 | $2,736 +3.4% | $87,747 +3% |
| 2024 | $2,646 +1.5% | $85,191 +3% |
| 2023 | $2,606 +3.5% | $82,710 +3% |
| 2022 | $2,519 +3.6% | $80,302 +3% |
| 2021 | $2,430 +1.5% | $77,963 +3% |
| 2020 | $2,394 | $75,693 -11.5% |
| 2019 | -- | $85,492 |
| 2018 | $1,449 -65.4% | $85,492 |
| 2017 | $4,184 +179.3% | $85,492 +71.2% |
| 2016 | $1,498 -96.9% | $49,939 +3% |
| 2015 | $48,485 +3370.4% | $48,485 +3% |
| 2014 | $1,397 | $47,073 +3% |
| 2013 | $1,397 | $45,702 +3% |
| 2012 | -- | $44,372 +3% |
| 2011 | -- | $43,080 +3% |
| 2010 | -- | $41,825 +3% |
| 2009 | -- | $40,607 +3% |
| 2008 | -- | $39,425 +3% |
| 2007 | -- | $38,277 +3% |
| 2006 | -- | $37,162 +3% |
| 2005 | -- | $36,081 +3% |
| 2004 | -- | $35,030 |
| 2003 | -- | $35,030 |
| 2002 | -- | $35,030 |
| 2001 | -- | $35,030 -1.2% |
| 2000 | -- | $35,464 |
Find assessor info on the county website
Monthly payment
Est. payment
Payment breakdown
Explore the cost of this home by adjusting the details. Changes won't be saved.Climate risks
Neighborhood: 87059
Nearby schools
GreatSchools rating
- 6/10A. Montoya Elementary SchoolGrades: PK-5Distance: 0.8 mi
- 8/10Roosevelt Middle SchoolGrades: 6-8Distance: 0.7 mi
- 5/10Manzano High SchoolGrades: PK-12Distance: 7.3 mi
Schools provided by the listing agent
- Elementary: A Montoya
- Middle: Roosevelt
- High: Manzano
Source: SWMLS. This data may not be complete. We recommend contacting the local school district to confirm school assignments for this home.
- $771,1005 bd3 ba4k sqft19 Cravens Rd, Edgewood, NM 87059Off Market
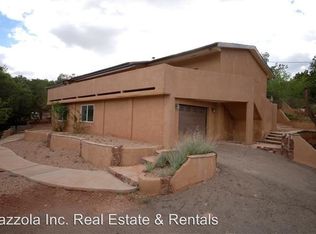
- $41,8002.07 acres40 Baillo Dr, Tijeras, NM 87059Off Market
- $---- bd-- ba-- sqft40 Baillo Dr, Tijeras, NM 87059Off Market
- $319,6002 bd2 ba1k sqft3 Ciego Canyon Rd, Tijeras, NM 87059Off Market
- $752,2004 bd3 ba2.9k sqft15 Cravens Rd, Moriarty, NM 87059Off Market
- $497,8002 bd2 ba1.8k sqft2 Ciego Canyon Rd, Tijeras, NM 87059Off Market
- $--31.59 acresOff Camino Primera Agua, Tijeras, NM 87059Sold
- $375,7003 bd2 ba2.3k sqft22 Baillo Dr, Tijeras, NM 87059Off Market
A local agent can set up tours, give advice and negotiate with sellers.
Similar homes
- $557,0003 bd3 ba2.1k sqft28 Asher Ln, Tijeras, NM 87059For Sale
 MLS ID #1109053, Jeanette Raver, Realty One of New Mexico. SWMLS
 - $499,0003 bd2 ba2k sqft35 Gallinger Ln, Tijeras, NM 87059For Sale
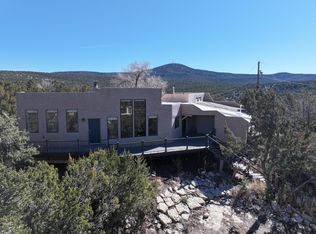 MLS ID #1098194, Taylor Wheeler, Keller Williams Realty. SWMLS
 - $460,0003 bd2 ba1.3k sqft73 Vallecitos Rd, Tijeras, NM 87059For Sale
 MLS ID #1104760, Nichole D Szeluga, Realty One of New Mexico. SWMLS
 - $595,0003 bd3 ba2.7k sqft10 Howlin Wolf Trl, Tijeras, NM 87059For Sale
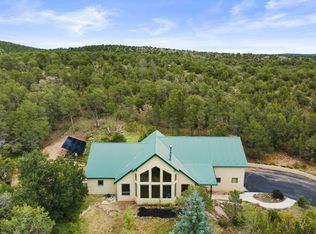 MLS ID #1108438, John R Sabourin, Home Authority. SWMLS
 - $485,0003 bd3 ba2.5k sqft13 Calle De Poniente, Tijeras, NM 87059For SaleMLS ID #1106788, The LUX Real Estate Group, Keller Williams Realty. SWMLS
- $558,0003 bd2 ba2.5k sqft464 Sedillo Rd, Tijeras, NM 87059For SaleMLS ID #1108373, Maria Berglund, Oso Elite Realty. SWMLS
- $450,0003 bd2 ba1.5k sqft21 Trade Ct, Edgewood, NM 87015For SaleMLS ID #1109173, Kwame Trevonne Benson, Real Broker, LLC. SWMLS
- $455,0003 bd2 ba1.8k sqft2 Cooper Rd, Cedar Crest, NM 87008For SaleMLS ID #1108827, Nicole Angelic Sanchez, Pride Real Estate. SWMLS
- $549,0003 bd2 ba2.3k sqft16 Erin Ln, Tijeras, NM 87059For SaleMLS ID #1107026, Tara Jones, Opendoor Brokerage, LLC. SWMLS
- $540,0003 bd3 ba2.7k sqft10 Brenden Ln, Tijeras, NM 87059For SaleMLS ID #1105333, Sarah M Lopez, Keller Williams Realty. SWMLS
- $325,0002 bd2 ba1.2k sqft20 Torres Trl, Tijeras, NM 87059For SaleMLS ID #1105909, Carrie L. Polk, Berkshire Hathaway NM Prop. SWMLS
- $410,000-- bd1 ba1.5k sqft77 Villacitos Rd, Tijeras, NM 87059For SaleMLS ID #1107478, Melissa Jo Moya, Weichert, Realtors Image. SWMLS
- $475,0003 bd2 ba1.9k sqft1111 Blue Quail Rd NE, Albuquerque, NM 87112For SaleMLS ID #1109192, Marie T Alarid, Realty One of New Mexico. SWMLS
- $475,0003 bd2 ba1.5k sqft364 Frost Rd, Sandia Park, NM 87047For SaleMLS ID #1108819, Peace of the Planet Properties, Keller Williams Realty. SWMLS
- $485,0003 bd3 ba1.9k sqft40 El Gallo Rd, Cedar Crest, NM 87008For SaleMLS ID #1103680, Barbara S. Gregus, Consumer Advantage RE Services. SWMLS
- $575,0004 bd3 ba2.2k sqft37 Camino Del Oriente, Tijeras, NM 87059For SaleMLS ID #1105393, The Venegas Group, Keller Williams Realty. SWMLS
- $605,0004 bd3 ba2.3k sqft88 Rincon Loop, Tijeras, NM 87059For SaleMLS ID #1098650, Wesley Trayvaun Harvey, Coldwell Banker Legacy. SWMLS
- $499,9003 bd2 ba2.5k sqft9 El Gallo Rd, Cedar Crest, NM 87008For SaleMLS ID #1107825, Medina Real Estate Inc, Keller Williams Realty. SWMLS
- $460,0003 bd2 ba1.8k sqft5 Francisco Rd NE, Cedar Crest, NM 87008For SaleMLS ID #1105636, Virginia DiRaddo, Keller Williams Realty. SWMLS
- $489,0004 bd3 ba2.6k sqft34 Oak Flat Rd, Tijeras, NM 87059For SaleMLS ID #1107488, Alicia Baca-Salazar, Coldwell Banker Legacy. SWMLS
