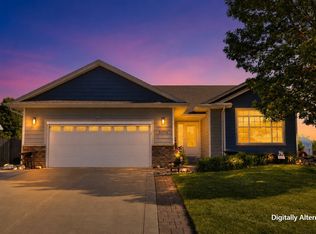
Check out this two story, three bedroom, one and a half bath home tucked away on the southwest side of Ankeny. Step inside to an open main level where the living room flows right into the kitchen & out to the back deck, perfect for morning coffee, grilling or entertaining. A convenient half bath just off the kitchen rounds out the main floor. Downstairs, the fully finished basement gives you even more room w/ a second family room, office space & plenty of storage. Upstairs you?ll find all three bedrooms, including the primary bedroom w/ its own full bath & walk in closet.
Sitting at the end of a cul de sac, this home has an extra large, fully fenced backyard surrounded by mature trees, giving you plenty of space to enjoy outside. A few of the big ticket items have already been taken care of too, including a new HVAC system in 2023 & water heater in 2025.
All information obtained from seller and public record.
For sale
$297,900
2826 SW Tradition Cir, Ankeny, IA 50023
3beds
1,344sqft
Single Family Residence
Built in 2001
10,672 Square Feet Lot
$-- Zestimate®
$222/sqft
$-- HOA
What's special
Two storyFully finished basementPlenty of storageOffice spaceSecond family roomThree bedroomOpen main level
- 1 day |
- 358 |
- 32 |
Zillow last checked:
Listing updated:
Listed by:
Bo Cosens 515-223-9492,
RE/MAX Precision
Source: DMMLS,MLS#: 747269 Originating MLS: Des Moines Area Association of REALTORS
Originating MLS: Des Moines Area Association of REALTORSFacts & features
Interior
Bedrooms & bathrooms
- Bedrooms: 3
- Bathrooms: 2
- Full bathrooms: 1
- 1/2 bathrooms: 1
Heating
- Forced Air, Gas, Natural Gas
Cooling
- Central Air
Appliances
- Included: Dryer, Dishwasher, Microwave, Refrigerator, Stove, Washer
Features
- Flooring: Carpet
- Basement: Finished
Interior area
- Total structure area: 1,344
- Total interior livable area: 1,344 sqft
- Finished area below ground: 400
Property
Parking
- Total spaces: 2
- Parking features: Attached, Garage, Two Car Garage
- Attached garage spaces: 2
Features
- Levels: Two
- Stories: 2
- Patio & porch: Deck
- Exterior features: Deck
- Fencing: Wood
Lot
- Size: 10,672 Square Feet
- Features: Pie Shaped Lot
Details
- Parcel number: 18100680828000
- Zoning: PUD
Construction
Type & style
- Home type: SingleFamily
- Architectural style: Two Story
- Property subtype: Single Family Residence
Materials
- Vinyl Siding
- Foundation: Poured
- Roof: Asphalt,Shingle
Condition
- Resale
- New construction: No
- Year built: 2001
Utilities & green energy
- Sewer: Public Sewer
- Water: Public
Community & HOA
Community
- Security: Smoke Detector(s)
HOA
- Has HOA: No
Location
- Region: Ankeny
Financial & listing details
- Price per square foot: $222/sqft
- Tax assessed value: $282,600
- Annual tax amount: $4,617
- Date on market: 8/13/2026
- Listing terms: Cash,Conventional,FHA,VA Loan
- Road surface type: Concrete
Estimated market value
Not available
Estimated sales range
Not available
Not available
Price history
| Date | Event | Price |
|---|---|---|
| 8/13/2026 | Listed for sale | $297,900+42.8%$222/sqft |
Source:  DMMLS #747269 Report a problem DMMLS #747269 Report a problem | ||
| 3/2/2020 | Sold | $208,645-0.6%$155/sqft |
Source: DMMLS #597835 Report a problem | ||
| 1/28/2020 | Pending sale | $210,000$156/sqft |
Source: Keller Williams Realty GDM #597835 Report a problem | ||
| 1/22/2020 | Listed for sale | $210,000+27.3%$156/sqft |
Source: Keller Williams Realty GDM #597835 Report a problem | ||
| 5/15/2014 | Sold | $165,000-1.7%$123/sqft |
Source: DMMLS #431754 Report a problem | ||
| 2/16/2014 | Listed for sale | $167,900+4.9%$125/sqft |
Source: Owner Report a problem | ||
| 9/1/2011 | Listing removed | $160,000$119/sqft |
Source: Coldwell Banker Mid-America Group, Realtors #384073 Report a problem | ||
| 7/31/2011 | Price change | $160,000-1.8%$119/sqft |
Source: Mid-America Group, Realtors #384073 Report a problem | ||
| 7/17/2011 | Listed for sale | $163,000+0.3%$121/sqft |
Source: Mid-America Group, Realtors #384073 Report a problem | ||
| 7/12/2005 | Sold | $162,500+24%$121/sqft |
Source: Public Record Report a problem | ||
| 10/23/2001 | Sold | $131,000$97/sqft |
Source: Public Record Report a problem | ||
Public tax history
| Year | Property taxes | Tax assessment |
|---|---|---|
| 2025 | $4,378 +2.1% | $282,600 +7.9% |
| 2024 | $4,286 +4.1% | $261,800 |
| 2023 | $4,116 +1.1% | $261,800 +26.2% |
| 2022 | $4,070 -2.2% | $207,400 |
| 2021 | $4,160 +1.4% | $207,400 +3.7% |
| 2020 | $4,104 +4.4% | $200,000 |
| 2019 | $3,932 +0.3% | $200,000 +9.2% |
| 2018 | $3,920 | $183,100 |
| 2017 | $3,920 +7.2% | $183,100 +13% |
| 2016 | $3,656 | $162,000 |
| 2015 | $3,656 +0.1% | $162,000 +0.1% |
| 2014 | $3,654 | $161,900 |
| 2013 | -- | $161,900 -0.6% |
| 2012 | -- | $162,900 +4.7% |
| 2011 | -- | $155,600 +3% |
| 2010 | -- | $151,000 |
| 2009 | -- | $151,000 +1.8% |
| 2008 | -- | $148,400 |
| 2007 | -- | $148,400 -0.2% |
| 2006 | -- | $148,700 |
| 2005 | -- | $148,700 +6.3% |
| 2003 | -- | $139,860 +10.3% |
| 2002 | -- | $126,750 +34156.8% |
| 2001 | -- | $370 |
Find assessor info on the county website
Monthly payment
Est. payment
Payment breakdown
Explore the cost of this home by adjusting the details. Changes won't be saved.Climate risks
Neighborhood: 50023
Nearby schools
GreatSchools rating
- 7/10Crocker Elementary SchoolGrades: K-5Distance: 0.2 mi
- 7/10Southview Middle SchoolGrades: 8-9Distance: 2 mi
- 7/10Ankeny High SchoolGrades: 10-12Distance: 2.2 mi
Schools provided by the listing agent
- District: Ankeny
Source: DMMLS. This data may not be complete. We recommend contacting the local school district to confirm school assignments for this home.
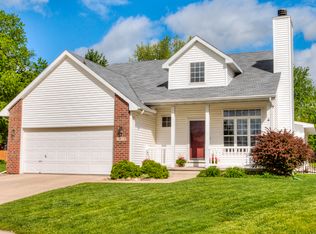
- $353,9003 bd3 ba1.8k sqft2822 SW Tradition Cir, Ankeny, IA 50023Off Market
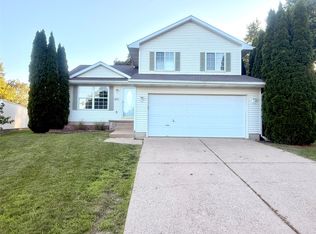
- $270,0004 bd3 ba1.4k sqft2825 SW Tradition Cir, Ankeny, IA 50023Sold
- $265,8003 bd1 ba1.3k sqft7611 NW 16th St, Ankeny, IA 50023Off Market
- $299,9003 bd3 ba1.4k sqft2818 SW Tradition Cir, Ankeny, IA 50023Sold

- $244,1002 bd1 ba1.1k sqft7615 NW 16th St, Ankeny, IA 50023Off Market
- $312,0003 bd2 ba1.4k sqft2821 SW Tradition Cir, Ankeny, IA 50023Off Market
- $255,0003 bd1 ba1.3k sqft7607 NW 16th St, Ankeny, IA 50023Sold
- $317,5003 bd2 ba1.3k sqft2821 SW Homestead Cir, Ankeny, IA 50023Sold
A local agent can set up tours, give advice and negotiate with sellers.
Similar homes
- $310,0003 bd2 ba1k sqft3113 SW Townpark Dr, Ankeny, IA 50023For Sale
 MLS ID #743208, Erin Rundall, Keller Williams Realty GDM. DMMLS
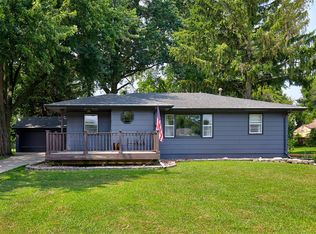
 - $279,0003 bd1 ba1.1k sqft7160 NE 14th St, Ankeny, IA 50023For Sale
 MLS ID #746371, Matt Schafer, Century 21 Signature. DMMLS
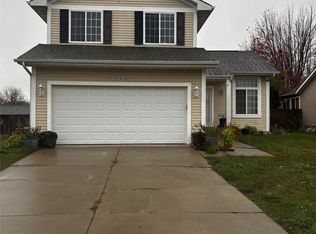
 - $329,9003 bd3 ba1.5k sqft3018 SW Glenbrooke Blvd, Ankeny, IA 50023For Sale
 MLS ID #730221, George Archer, RE/MAX Concepts. DMMLS
 - $380,0003 bd3 ba1.2k sqft1004 SW 47th Cir, Ankeny, IA 50023For Sale
 MLS ID #741325, Paula Swenson, RE/MAX Precision. DMMLS
 - $289,9003 bd2 ba1.2k sqft1780 NW 70th Pl, Ankeny, IA 50023For SaleMLS ID #742616, Jenna Lago, Realty ONE Group Impact. DMMLS
- $310,0003 bd3 ba1.4k sqft3123 SW Chestnut Ct, Ankeny, IA 50023For SaleMLS ID #738346, Laura Major, Century 21 Signature. DMMLS
- $320,0003 bd3 ba1.4k sqft2828 SW White Birch Dr, Ankeny, IA 50023For SaleMLS ID #745586, Matt Cole, RE/MAX Concepts. DMMLS
- $299,9003 bd2 ba1.4k sqft1101 NW 2nd St, Ankeny, IA 50023For SaleMLS ID #746168, Nancy Gonzalez, Keller Williams Realty GDM. DMMLS
- $364,9003 bd4 ba1.3k sqft3111 SW Fox Run Dr, Ankeny, IA 50023For SaleMLS ID #743039, Jason Russell, Realty ONE Group Impact. DMMLS
- $265,0003 bd2 ba1.3k sqft916 SE Chaparal Dr, Ankeny, IA 50021For SaleMLS ID #747274, Ethan Hokel, Century 21 Signature. DMMLS
- $320,0004 bd3 ba1.5k sqft309 SE 8th St, Ankeny, IA 50021For SaleMLS ID #747222, Emma Jordison, Century 21 Signature. DMMLS
- $--3 bd2 ba1.6k sqft910 NW Orchard Dr, Ankeny, IA 50023AuctionAuction.com 2
- $350,0003 bd3 ba1.4k sqft2621 SW 35th St, Ankeny, IA 50023For SaleMLS ID #744175, Andrew DePhillips, RE/MAX Concepts. DMMLS
- $270,0003 bd2 ba1.9k sqft910 SW 2nd Street Pl, Ankeny, IA 50023For SaleMLS ID #746889, Tom Davies, Country Estates Realty. DMMLS
- $344,9004 bd2 ba1.3k sqft2167 NW 72nd Pl, Ankeny, IA 50023For SaleMLS ID #738421, Betty Rees, Iowa Realty Ankeny. DMMLS
- $280,0003 bd2 ba1k sqft617 NW Beechwood St, Ankeny, IA 50023For SaleMLS ID #746184, Carrie Phelps, Real Broker, LLC. DMMLS
- $294,9003 bd2 ba1.5k sqft310 SE 7th St, Ankeny, IA 50021For SaleMLS ID #732035, GREG WEINSCHENK, Iowa Realty Beaverdale. DMMLS
- $289,0003 bd2 ba1.9k sqft1310 SW 5th St, Ankeny, IA 50023For SaleMLS ID #741348, Richard Pierce, LPT Realty, LLC. DMMLS
- $335,0003 bd4 ba1.6k sqft704 SW 50th St, Ankeny, IA 50023For SaleMLS ID #745089, Erin Rundall, Keller Williams Realty GDM. DMMLS
- $284,0003 bd1 ba1.5k sqft318 SW Pleasant St, Ankeny, IA 50023For SaleMLS ID #745940, Michelle Ternes, Boutique Real Estate. DMMLS
