This home is ready for a new owner! The home has a brand new roof, new top of the line air and heat, new water heater and very well maintained. The home is in Decatur Ridge on a lot that backs up to a wooded area. Over 2200 square feet of home! Two inviting living areas and a loft to add more space. All appliances stay with the kitchen. The master bedroom and bath is massive. The backyard is the essence of comfortable living. The seller is motivated and ready to make your new home dreams come true!
Active
Price cut: $9.1K (8/17)
$299,900
6818 Decatur Ridge Pl, Indianapolis, IN 46221
3beds
2,202sqft
Residential, Single Family Residence
Built in 2001
5,662 Square Feet Lot
$296,100 Zestimate®
$136/sqft
$22/mo HOA
What's special
Brand new roofNew water heater
- 101 days
- 95
- 9
Zillow last checked:
Listing updated:
Listed by:
Kathryn McCoy katiem@damar.org,
Viewpoint Realty Group, LLC
Source: MIBOR as distributed by MLS GRID,MLS#: 22111069
Facts & features
Interior
Bedrooms & bathrooms
- Bedrooms: 3
- Bathrooms: 3
- Full bathrooms: 2
- 1/2 bathrooms: 1
- Main level bathrooms: 1
Primary bedroom
- Level: Upper
- Area: 300 Square Feet
- Dimensions: 20x15
Bedroom 2
- Level: Upper
- Area: 156 Square Feet
- Dimensions: 13x12
Bedroom 3
- Level: Upper
- Area: 110 Square Feet
- Dimensions: 11x10
Family room
- Level: Main
- Area: 247 Square Feet
- Dimensions: 19x13
Kitchen
- Level: Main
- Area: 272 Square Feet
- Dimensions: 17x16
Laundry
- Level: Upper
- Area: 63 Square Feet
- Dimensions: 7x9
Living room
- Level: Main
- Area: 208 Square Feet
- Dimensions: 16x13
Loft
- Level: Upper
- Area: 120 Square Feet
- Dimensions: 12x10
Heating
- Electric, Forced Air
Cooling
- Central Air
Appliances
- Included: Electric Cooktop, Dishwasher, Disposal, Exhaust Fan, MicroHood, Microwave, Electric Oven, Refrigerator, Water Heater, Water Softener Rented
- Laundry: In Unit
Features
- Attic Access, Eat-in Kitchen, Pantry, Walk-In Closet(s)
- Has basement: No
- Attic: Access Only
Interior area
- Total structure area: 2,202
- Total interior livable area: 2,202 sqft
Property
Parking
- Total spaces: 2
- Parking features: Attached
- Attached garage spaces: 2
Features
- Levels: Two
- Stories: 2
- Patio & porch: Covered
- Fencing: Fenced,Full
Lot
- Size: 5,662 Square Feet
Details
- Parcel number: 491302106030000200
- Horse amenities: None
Construction
Type & style
- Home type: SingleFamily
- Architectural style: Traditional
- Property subtype: Residential, Single Family Residence
Materials
- Brick, Vinyl Siding
- Foundation: Slab
Condition
- New construction: No
- Year built: 2001
Utilities & green energy
- Water: Public
- Utilities for property: Electricity Connected, Water Connected
Community & HOA
Community
- Subdivision: Decatur Ridge
HOA
- Has HOA: Yes
- HOA fee: $264 annually
Location
- Region: Indianapolis
Financial & listing details
- Price per square foot: $136/sqft
- Tax assessed value: $273,600
- Annual tax amount: $3,002
- Date on market: 6/30/2026
- Cumulative days on market: 74 days
- Electric utility on property: Yes
Estimated market value
$296,100
$281,000 - $311,000
$2,111/mo
Price history
| Date | Event | Price |
|---|---|---|
| 8/17/2026 | Price change | $299,900-2.9%$136/sqft |
Source:  MIBOR as distributed by MLS GRID #22111069 Report a problem MIBOR as distributed by MLS GRID #22111069 Report a problem | ||
| 7/21/2026 | Price change | $309,000-3.1%$140/sqft |
Source: MIBOR as distributed by MLS GRID #22111069 Report a problem | ||
| 6/30/2026 | Listed for sale | $319,000+87.6%$145/sqft |
Source: MIBOR as distributed by MLS GRID #22111069 Report a problem | ||
| 8/3/2018 | Sold | $170,000-2.8%$77/sqft |
Source: MIBOR as distributed by MLS GRID #21574293 Report a problem | ||
| 7/8/2018 | Pending sale | $174,900$79/sqft |
Source: MIBOR REALTOR Association #21574293 Report a problem | ||
| 7/1/2018 | Price change | $174,900-2.2%$79/sqft |
Source: MIBOR REALTOR Association #21574293 Report a problem | ||
| 6/26/2018 | Listed for sale | $178,900+42%$81/sqft |
Source: MIBOR REALTOR Association #21574293 Report a problem | ||
| 6/4/2018 | Sold | $126,000+7.6%$57/sqft |
Source: Public Record Report a problem | ||
| 4/18/2018 | Listed for sale | $117,101-0.1%$53/sqft |
Source: Auction.com Report a problem | ||
| 2/22/2018 | Listing removed | $117,198+6.5%$53/sqft |
Source: Auction.com Report a problem | ||
| 1/23/2018 | Listed for sale | -- |
Source: Auction.com Report a problem | ||
| 2/7/2008 | Sold | $110,000$50/sqft |
Source: MIBOR as distributed by MLS GRID #2775472 Report a problem | ||
Public tax history
| Year | Property taxes | Tax assessment |
|---|---|---|
| 2025 | $3,002 +4.9% | $273,600 +2.1% |
| 2024 | $2,863 +8.6% | $268,000 +4.3% |
| 2023 | $2,636 +32.2% | $257,000 +9.6% |
| 2022 | $1,994 +2.8% | $234,400 +33.9% |
| 2021 | $1,940 +11.9% | $175,000 +2% |
| 2020 | $1,734 +7% | $171,500 +12% |
| 2019 | $1,621 -54% | $153,100 +5.1% |
| 2018 | $3,525 +15.8% | $145,700 +6.2% |
| 2017 | $3,045 +7.2% | $137,200 +4.9% |
| 2016 | $2,841 +1.8% | $130,800 +6.4% |
| 2014 | $2,791 +125.8% | $122,900 +7% |
| 2013 | $1,236 | $114,900 -7% |
| 2012 | $1,236 | $123,600 +2.7% |
| 2011 | -- | $120,400 -5% |
| 2010 | $1,268 +5.3% | $126,800 +5.3% |
| 2009 | $1,204 | $120,400 -11.4% |
| 2007 | -- | $135,900 -3.7% |
| 2006 | -- | $141,100 +12.3% |
| 2005 | -- | $125,600 |
| 2004 | -- | $125,600 |
| 2003 | -- | $125,600 |
Find assessor info on the county website
Monthly payment
Est. payment
Payment breakdown
Explore the cost of this home by adjusting the details. Changes won't be saved.Climate risks
Neighborhood: Valley Mills
Nearby schools
Schools provided by the listing agent
- Elementary: Valley Mills Elementary School
- Middle: Decatur Middle School
- High: Decatur Central High School
Source: MIBOR as distributed by MLS GRID. This data may not be complete. We recommend contacting the local school district to confirm school assignments for this home.
- $231,4003 bd2 ba1.4k sqft6824 Decatur Ridge Pl, Indianapolis, IN 46221Off Market
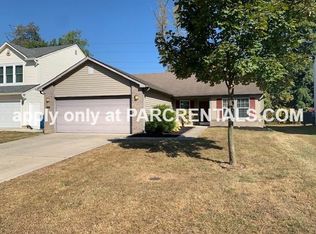
- $249,0003 bd2 ba1.5k sqft6814 Decatur Ridge Pl, Indianapolis, IN 46221Off Market
- $291,0003 bd3 ba1.9k sqft6830 Decatur Ridge Pl, Indianapolis, IN 46221Sold
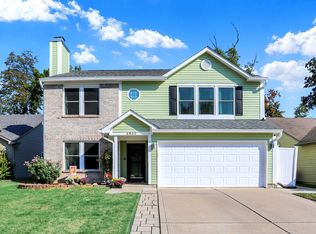
- $278,7003 bd3 ba2.5k sqft5531 Fair Ridge Pl, Indianapolis, IN 46221Off Market
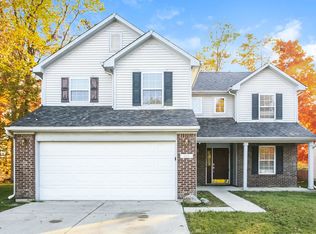
Similar homes
- $280,0003 bd3 ba2.8k sqft6302 W Loretta Dr, Indianapolis, IN 46221Active
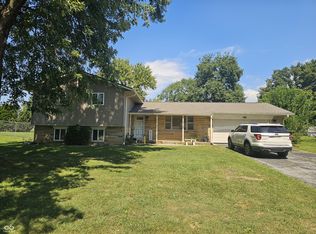 MLS ID #22124621, Jeff Weightman, Weightman Realty Group, LLC. MIBOR as distributed by MLS GRID
 - $254,9003 bd3 ba1.5k sqft6419 River Run Dr, Indianapolis, IN 46221Active
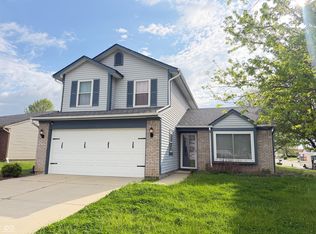 MLS ID #22095177, Gigiola Gomez, F.C. Tucker Company. MIBOR as distributed by MLS GRID
 - $286,0003 bd2 ba1.6k sqft7441 Moultrie Dr, Indianapolis, IN 46217Active
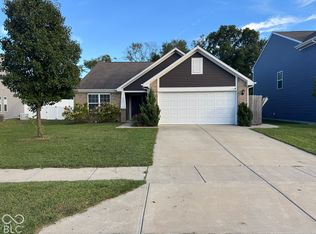 MLS ID #22129292, Hilda Ellis, Berkshire Hathaway Home. MIBOR as distributed by MLS GRID
 - $269,5004 bd3 ba2.2k sqft8441 Ash Grove Dr, Camby, IN 46113Active
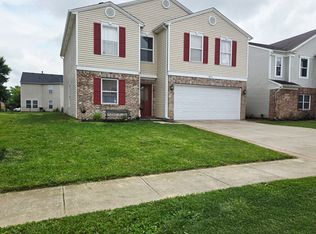 MLS ID #22106934, Henry Arias, Indiana Real Estate Group, LLC. MIBOR as distributed by MLS GRID
