This large home is located in a quiet neighborhood on a tree lined, cul-de-sac street. Bring your vision to life with this 2 story home offering an opportunity for investors, rehabbers, and home buyers looking to add their own ideas to their forever home. This home features a functional layout, spacious upper level area, and an open kitchen layout with a dining/sunporch area attached. The property requires repairs and updates, presenting the opportunity to renovate and add value. Highest and best due by Monday 10/12/2026 at 8pm
Pending
$139,000
6818 Maple Ct, Bridgeview, IL 60455
4beds
1,289sqft
Single Family Residence
Built in 1952
10,200 Square Feet Lot
$139,800 Zestimate®
$108/sqft
$-- HOA
What's special
- 16 days
- 976
- 96
Likely to sell faster than
Zillow last checked:
Listing updated:
Listed by:
Cory Tanzer 312-500-5808,
Option Premier LLC,
Dream Irby,
Option Premier LLC
Source: MRED as distributed by MLS GRID,MLS#: 12782325
Facts & features
Interior
Bedrooms & bathrooms
- Bedrooms: 4
- Bathrooms: 1
- Full bathrooms: 1
Rooms
- Room types: No additional rooms
Primary bedroom
- Level: Second
- Area: 180 Square Feet
- Dimensions: 15X12
Bedroom 2
- Level: Second
- Area: 100 Square Feet
- Dimensions: 10X10
Bedroom 3
- Level: Main
- Area: 100 Square Feet
- Dimensions: 10X10
Bedroom 4
- Level: Main
- Area: 100 Square Feet
- Dimensions: 10X10
Dining room
- Level: Main
- Area: 150 Square Feet
- Dimensions: 15X10
Family room
- Level: Main
- Area: 144 Square Feet
- Dimensions: 12X12
Kitchen
- Level: Main
- Area: 120 Square Feet
- Dimensions: 10X12
Laundry
- Level: Main
- Area: 18 Square Feet
- Dimensions: 6X3
Living room
- Level: Main
- Area: 150 Square Feet
- Dimensions: 15X10
Heating
- Forced Air
Cooling
- Central Air
Features
- Basement: Crawl Space,Partial
Interior area
- Total structure area: 0
- Total interior livable area: 1,289 sqft
Property
Parking
- Total spaces: 7
- Parking features: Asphalt, Yes, Detached, Garage
- Garage spaces: 2
Accessibility
- Accessibility features: No Disability Access
Features
- Stories: 2
Lot
- Size: 10,200 Square Feet
Details
- Parcel number: 18243070260000
- Special conditions: None
Construction
Type & style
- Home type: SingleFamily
- Property subtype: Single Family Residence
Materials
- Brick
Condition
- New construction: No
- Year built: 1952
Utilities & green energy
- Sewer: Public Sewer
- Water: Public
Community & HOA
HOA
- Services included: None
Location
- Region: Bridgeview
Financial & listing details
- Price per square foot: $108/sqft
- Tax assessed value: $240,000
- Annual tax amount: $10,017
- Date on market: 10/10/2026
- Ownership: Fee Simple
Estimated market value
$139,800
$133,000 - $147,000
$2,798/mo
Price history
| Date | Event | Price |
|---|---|---|
| 10/16/2026 | Pending sale | $139,000$108/sqft |
Source:  MRED as distributed by MLS GRID #12782325 Report a problem | ||
| 10/10/2026 | Listed for sale | $139,000+39%$108/sqft |
Source: MRED as distributed by MLS GRID #12782325 Report a problem | ||
| 12/22/2000 | Sold | $100,000-16.3%$78/sqft |
Source: Public Record Report a problem | ||
| 6/17/1998 | Sold | $119,500$93/sqft |
Source: Public Record Report a problem | ||
Public tax history
| Year | Property taxes | Tax assessment |
|---|---|---|
| 2024 | $9,648 +6% | $24,000 |
| 2023 | $9,106 +14.1% | $24,000 +36.8% |
| 2022 | $7,982 +4.4% | $17,546 |
| 2021 | $7,648 -0.8% | $17,546 |
| 2020 | $7,713 -2.6% | $17,546 +7.3% |
| 2019 | $7,915 +4% | $16,359 |
| 2018 | $7,610 +1.8% | $16,359 |
| 2017 | $7,473 +8.6% | $16,359 +14.6% |
| 2016 | $6,884 +5.8% | $14,280 |
| 2015 | $6,507 +2.4% | $14,280 |
| 2014 | $6,356 -4.7% | $14,280 -16.1% |
| 2013 | $6,672 +27.2% | $17,027 |
| 2012 | $5,244 -18.2% | $17,027 |
| 2011 | $6,407 -12.5% | $17,027 -23.2% |
| 2010 | $7,326 +7.3% | $22,183 |
| 2009 | $6,830 +2.3% | $22,183 -7% |
| 2008 | $6,674 +15.9% | $23,853 +15.7% |
| 2007 | $5,758 +0.8% | $20,612 |
| 2006 | $5,710 +15.2% | $20,612 |
| 2005 | $4,959 +23.5% | $20,612 +31.8% |
| 2004 | $4,014 +4.7% | $15,642 |
| 2003 | $3,834 +7.1% | $15,642 |
| 2002 | $3,581 +16% | $15,642 +19.2% |
| 2001 | $3,086 +4.9% | $13,119 |
| 2000 | $2,941 +7.1% | $13,119 |
| 1999 | $2,746 | $13,119 |
Find assessor info on the county website
Monthly payment
Est. payment
Payment breakdown
Explore the cost of this home by adjusting the details. Changes won't be saved.Climate risks
Neighborhood: 60455
Nearby schools
Schools provided by the listing agent
- High: Argo Community High School
- District: 104
Source: MRED as distributed by MLS GRID. This data may not be complete. We recommend contacting the local school district to confirm school assignments for this home.
Similar homes
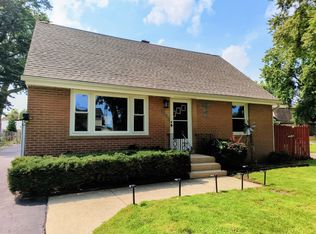
- $199,9002 bd1 ba1.4k sqft6742 S 79th Ave, Bridgeview, IL 60455New
 MLS ID #12790276, Christopher Clark, Grandview Realty, LLC. MRED as distributed by MLS GRID
- $169,0003 bd1 ba1.2k sqft7820 Laramie Ave, Burbank, IL 60459New
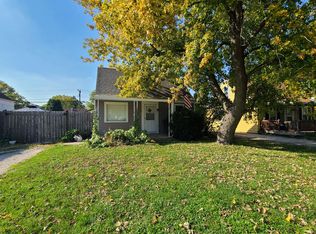 MLS ID #12791652, Nancy Gudino, Nancy & Associates Realty. MRED as distributed by MLS GRID
- $169,0003 bd2 ba1.1k sqft7903 W 87th St, Bridgeview, IL 60455Active
 MLS ID #12757191, Khaled Muza, RE/MAX 10. MRED as distributed by MLS GRID
- $199,0002 bd1 ba900 sqft8009 Beloit Ave APT 1A, Bridgeview, IL 60455New
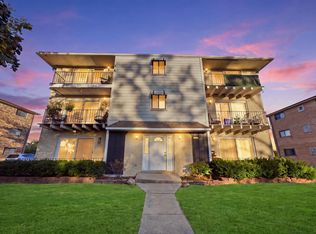 MLS ID #12790529, Justyna Burliga, Coldwell Banker Realty. MRED as distributed by MLS GRID
