Stunning 5-bedroom, 4.5-bath home offering the perfect blend of luxury, comfort, and convenience located in Green Meadows North! The home features an open-concept floor plan with vaulted ceilings, large great room, formal dining room, abundant natural light, and two fireplaces. Enjoy the bright sunroom with seamless access to the newly replaced patio that overlooks the serene tree lined backyard.
The expansive kitchen includes multiple work areas, abundant counter space, a spacious island, a separate beverage/bar sink, and a Butler’s pantry. Main floor includes oversized laundry room/ walk-in pantry for additional convenience.
The finished walkout basement features a wet bar, home theater with a premium Dolby Atmos 7.1.4 surround sound system, and a fifth bedroom and a full bath. Whether hosting game day, movie nights, or family gatherings, this space is designed to impress.
The spacious primary and guest bathrooms have been tastefully upgraded with elegant tile finishes and luxurious walk-in showers and heated floors
The roof was replaced in 2021.
Ideally located in a peaceful neighborhood within walking distance to elementary and high school, this home also provides quick access to the highway less than 3 miles away.
Key Features: Formal Dining, Walkout Basement, Whirlpool Bathtub, Heated Master and Guest Bathroom Floors, Central Vacuum, Home Theater, New Deck, Newer Roof, Sprinkler System, Cameras, Security System, 240V Car Charger, Sub Panel for Generator.
For sale
$899,000
9212 Enfield Dr, Johnston, IA 50131
5beds
3,442sqft
Single Family Residence
Built in 2003
0.44 Acres Lot
$852,300 Zestimate®
$261/sqft
$20/mo HOA
What's special
Two fireplacesFormal dining roomFormal diningWet barFinished walkout basementOpen-concept floor planMultiple work areas
- 2 days |
- 400 |
- 18 |
Zillow last checked:
Listing updated:
Listed by:
Kurt Clements (855)456-4945,
ListWithFreedom.com Inc
Source: DMMLS,MLS#: 747203 Originating MLS: Des Moines Area Association of REALTORS
Originating MLS: Des Moines Area Association of REALTORSFacts & features
Interior
Bedrooms & bathrooms
- Bedrooms: 5
- Bathrooms: 5
- Full bathrooms: 4
- 1/2 bathrooms: 1
Heating
- Gas, Natural Gas
Cooling
- Central Air
Appliances
- Included: Built-In Oven, Dryer, Dishwasher, Microwave, Refrigerator, Stove, Washer
Features
- Central Vacuum, Separate/Formal Dining Room
- Flooring: Carpet, Hardwood
- Number of fireplaces: 2
- Fireplace features: Gas Log
Interior area
- Total structure area: 3,442
- Total interior livable area: 3,442 sqft
Property
Parking
- Total spaces: 3
- Parking features: Detached, Garage, Three Car Garage
- Garage spaces: 3
Features
- Levels: Two
- Stories: 2
Lot
- Size: 0.44 Acres
Details
- Parcel number: 24100523067751
Construction
Type & style
- Home type: SingleFamily
- Architectural style: Two Story
- Property subtype: Single Family Residence
Materials
- Foundation: Block
- Roof: Asphalt,Shingle
Condition
- Resale
- New construction: No
- Year built: 2003
Utilities & green energy
- Sewer: Public Sewer
- Water: Public
Community & HOA
HOA
- Has HOA: Yes
- HOA fee: $240 annually
- HOA name: Green Meadows North
- Second HOA name: HOA Management Solutions
Location
- Region: Johnston
Financial & listing details
- Price per square foot: $261/sqft
- Tax assessed value: $737,400
- Annual tax amount: $11,712
- Date on market: 8/12/2026
- Cumulative days on market: 4 days
- Listing terms: Cash,Conventional,FHA,VA Loan
Estimated market value
$852,300
$810,000 - $895,000
$3,475/mo
Price history
| Date | Event | Price |
|---|---|---|
| 8/13/2026 | Listed for sale | $899,000+83.5%$261/sqft |
Source:  DMMLS #747203 Report a problem DMMLS #747203 Report a problem | ||
| 4/24/2012 | Sold | $490,000-5.8%$142/sqft |
Source: DMMLS #394677 Report a problem | ||
| 1/15/2012 | Listed for sale | $519,900+14.4%$151/sqft |
Source: Iowa Realty Co., Inc. #394677 Report a problem | ||
| 4/12/2004 | Sold | $454,500+471.7%$132/sqft |
Source: Public Record Report a problem | ||
| 9/16/2003 | Sold | $79,500$23/sqft |
Source: Public Record Report a problem | ||
Public tax history
| Year | Property taxes | Tax assessment |
|---|---|---|
| 2025 | $11,532 +5.1% | $737,400 +11% |
| 2024 | $10,970 +3.8% | $664,500 |
| 2023 | $10,570 -10.5% | $664,500 +18% |
| 2022 | $11,808 -2.2% | $563,200 |
| 2021 | $12,076 +1.7% | $563,200 +2.7% |
| 2020 | $11,874 -6.1% | $548,500 |
| 2019 | $12,646 +2.6% | $548,500 +1.3% |
| 2018 | $12,320 | $541,500 |
| 2017 | $12,320 +7.8% | $541,500 +7.5% |
| 2016 | $11,432 | $503,900 |
| 2015 | $11,432 +15.9% | $503,900 +13% |
| 2014 | $9,866 | $445,800 |
| 2013 | -- | $445,800 +10.1% |
| 2012 | -- | $404,800 |
| 2011 | -- | $404,800 -8.8% |
| 2010 | -- | $443,900 |
| 2009 | -- | $443,900 |
| 2008 | -- | $443,900 |
| 2007 | -- | $443,900 +0.2% |
| 2006 | -- | $442,900 |
| 2005 | -- | $442,900 |
Find assessor info on the county website
Monthly payment
Est. payment
Payment breakdown
Explore the cost of this home by adjusting the details. Changes won't be saved.Climate risks
Neighborhood: 50131
Nearby schools
GreatSchools rating
- 7/10Beaver Creek Elementary SchoolGrades: K-5Distance: 0.4 mi
- 8/10Summit Middle SchoolGrades: 6-7Distance: 1 mi
- 9/10Johnston Senior High SchoolGrades: 10-12Distance: 0.6 mi
Schools provided by the listing agent
- District: Johnston
Source: DMMLS. This data may not be complete. We recommend contacting the local school district to confirm school assignments for this home.
- $620,5006 bd2 ba4.5k sqft6624 Peckham St, Johnston, IA 50131Off Market

- $704,3004 bd4 ba2.2k sqft9220 Enfield Dr, Johnston, IA 50131Off Market
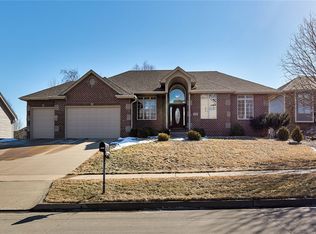
- $784,1005 bd4 ba3.4k sqft6620 Peckham St, Johnston, IA 50131Off Market
- $540,0005 bd4 ba2.4k sqft9213 Enfield Dr, Johnston, IA 50131Sold

- $663,6006 bd5 ba2.9k sqft6701 NW 93rd St, Johnston, IA 50131Off Market
- $539,7004 bd4 ba2.6k sqft9205 Enfield Dr, Johnston, IA 50131Off Market
- $778,7004 bd4 ba4.5k sqft9228 Enfield Dr, Johnston, IA 50131Off Market
- $649,0003 bd4 ba2.2k sqft6705 NW 93rd St, Johnston, IA 50131Sold
A local agent can set up tours, give advice and negotiate with sellers.
Similar homes
- $950,0006 bd7 ba3.9k sqft9136 Wooded Point Dr, Johnston, IA 50131For Sale
 MLS ID #733802, Shonna Murrey, Epique Realty. DMMLS
 - $894,9005 bd5 ba2.8k sqft10324 Hidden Valley Dr, Johnston, IA 50131For Sale
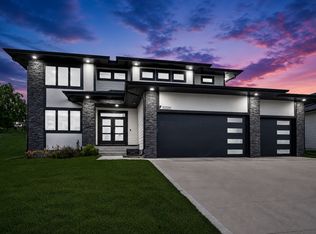 MLS ID #745018, Marc Lee, RE/MAX Precision. DMMLS
 - $799,0004 bd4 ba3k sqft8120 Heather Bow, Johnston, IA 50131For Sale
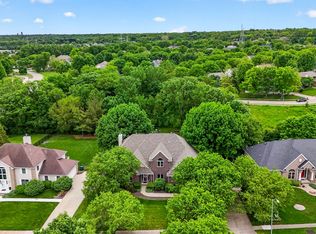 MLS ID #741419, Megan Hill Mitchum, Century 21 Signature. DMMLS
 - $639,5004 bd5 ba2.6k sqft6609 Hampton Ct, Johnston, IA 50131For Sale
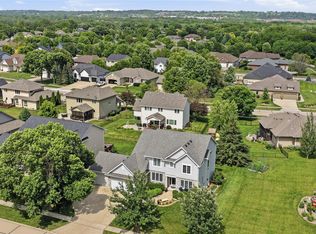 MLS ID #743594, Bruce Kalisek, Keller Williams Realty GDM. DMMLS
 - $489,0004 bd2 ba2.2k sqft5833 Pine Ct, Johnston, IA 50131For SaleMLS ID #747284, Jeffrey Hagel, Jeff Hagel Real Estate. DMMLS
- $775,0005 bd4 ba2.1k sqft7906 NW 104th Ct, Johnston, IA 50131For SaleMLS ID #740930, Heather Helland, RE/MAX Precision. DMMLS
- $520,0004 bd3 ba2.2k sqft5905 Crabapple Ln, Johnston, IA 50131For SaleMLS ID #747276, James Hibbs, LPT Realty, LLC. DMMLS
- $499,7004 bd4 ba3k sqft6307 Stanmore Ct, Johnston, IA 50131For Sale By Owner
- $--4 bd3 ba2.7k sqft5429 150th St, Urbandale, IA 50323AuctionAuction.com 2
- $499,0004 bd3 ba2.2k sqft6614 Cheldon Ct, Johnston, IA 50131For SaleMLS ID #745420, Bruce Kalisek, Keller Williams Realty GDM. DMMLS
- $1,150,0006 bd7 ba4.3k sqft9532 Century Woods Cir, Johnston, IA 50131For SaleMLS ID #741822, Ebi Christopher, Keller Williams Realty GDM. DMMLS
- $799,9904 bd3 ba1.8k sqft10009 Hidden Valley Dr, Johnston, IA 50131For SaleMLS ID #746398, Jenn DeWitt, Century 21 Signature. DMMLS
- $739,9004 bd3 ba1.8k sqft10400 Hidden Valley Dr, Johnston, IA 50131For SaleMLS ID #744389, Shannon Salmon, RE/MAX Concepts. DMMLS
- $765,0004 bd4 ba1.8k sqft5006 148th Cir, Urbandale, IA 50323For SaleMLS ID #747343, Julie Moore, RE/MAX Concepts. DMMLS
- $800,0005 bd3 ba1.9k sqft14752 Stonecrop Dr, Urbandale, IA 50323For SaleMLS ID #747085, Ryan Hoover, Weichert, Realtors - The 515 Agency. DMMLS
- $689,0005 bd4 ba2.2k sqft8002 NW 104th Ct, Johnston, IA 50131For SaleMLS ID #739804, Ben Bjorholm, 1 Percent Lists Evolution. DMMLS
- $1,250,0005 bd4 ba2.1k sqft7363 NW Beaver Dr, Johnston, IA 50131For SaleMLS ID #746262, Beth Ernst, Keller Williams Realty GDM. DMMLS
- $675,0003 bd3 ba2.8k sqft5839 NW 90th St, Johnston, IA 50131New ConstructionDMMLS
- $1,199,0004 bd4 ba2.3k sqft9127 NW 72nd Cir, Johnston, IA 50131For SaleMLS ID #736014, Brad Lowe, Spire Real Estate. DMMLS
- $497,5004 bd3 ba2.5k sqft6035 Nottingham Dr, Johnston, IA 50131For SaleMLS ID #745580, Kasey Kliegl, RE/MAX Concepts. DMMLS
