
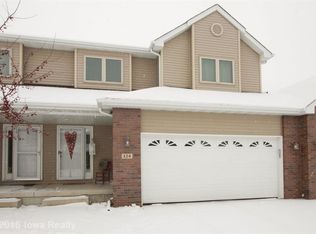
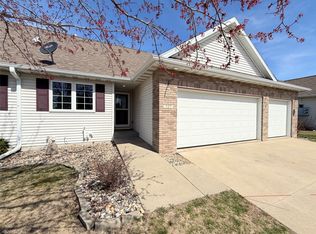
MAIN LEVEL PRIMARY BEDROOM Over 2,800 sq ft finish! TONS OF NEW & FRESH! MAIN LEVEL & BASEMENT HAVE OVER 1200 SQUARE FEET EACH plus upstairs loft w/ 2 bedrooms and a full bath are additional approx. 500 plus sq. ft.! 4 bedroom, 4 bath, 1.5 story townhome with over 2,800 square feet of finished space in South Ankeny! High-end finishes and updates are evident in this home. The entire unit has FRESH paint & new carpet! Upon entering the unit, you see upgrades you don’t see in other complexes. A soaring 17-foot ceiling in the entry/dining area, double-sided fireplace in living room/bedroom, built-ins, granite counters in kitchen, laundry room, half bath, and primary bedroom suite. Primary bedroom suite features vaulted ceiling, fireplace, double vanity & large amount of closet space. Basement has (1,050 square feet of finish) wet bar and additional counter + large living room area, full bathroom, bedroom, plus BONUS large walk-in closet off the living area and two unfinished areas. Upstairs features a nice loft area that overlooks the living room, a full bathroom and 2 bedrooms w/ one having a walk-in closet. High-end finishes like solid medium stained oak doors, granite counters, grand staircase, composite deck while having HOA living benefits! Shingles redone in recent years. Brand new ceiling fans and ceiling light fixtures. NEW Stainless Steel GE kitchen appliances. No investor purchases for rentals. Place a call to see this great property today before it is gone!
For sale
Price cut: $6K (4/7)
$300,000
126 SW 36th Ln, Ankeny, IA 50023
4beds
1,804sqft
Est.: Get pre-qualified
Townhouse, Condominium
Built in 2005
2,008 Square Feet Lot
$-- Zestimate®
$166/sqft
$200/mo HOA
What's special
Granite counters in kitchenComposite deckPrimary bedroom suiteLaundry roomGrand staircase
- 9 days |
- 465 |
- 12 |
Zillow last checked:
Listing updated:
Listed by:
Michael Volquardsen (515)494-5733,
Local Realty Company,
Marielle Shaylor 310-995-5742,
Local Realty Company
Source: DMMLS,MLS#: 732098 Originating MLS: Des Moines Area Association of REALTORS
Originating MLS: Des Moines Area Association of REALTORSTour with a local agent
Facts & features
Interior
Bedrooms & bathrooms
- Bedrooms: 4
- Bathrooms: 4
- Full bathrooms: 2
- 3/4 bathrooms: 1
- 1/2 bathrooms: 1
- Main level bedrooms: 1
Heating
- Forced Air, Gas
Cooling
- Central Air
Appliances
- Included: Dishwasher, Microwave, Refrigerator, Stove
- Laundry: Main Level
Features
- Wet Bar, Dining Area
- Flooring: Carpet, Tile
- Basement: Egress Windows,Finished
- Number of fireplaces: 1
- Fireplace features: Gas, Vented
Interior area
- Total structure area: 1,804
- Total interior livable area: 1,804 sqft
- Finished area below ground: 1,050
Video & virtual tour
Property
Parking
- Total spaces: 2
- Parking features: Attached, Garage, Two Car Garage
- Attached garage spaces: 2
Features
- Levels: One and One Half
- Stories: 1.5
Lot
- Size: 2,008 Square Feet
Details
- Parcel number: 18100220800030
- Zoning: R-3
Construction
Type & style
- Home type: Townhouse
- Architectural style: One and One Half Story
- Property subtype: Townhouse, Condominium
Materials
- Brick, Vinyl Siding
- Foundation: Poured
- Roof: Asphalt,Shingle
Condition
- Year built: 2005
Utilities & green energy
- Sewer: Public Sewer
- Water: Public
Community & HOA
HOA
- Has HOA: Yes
- Services included: Maintenance Grounds, Maintenance Structure, Snow Removal, Trash
- HOA fee: $200 monthly
- HOA name: Carmella Villa Townhome Assoc
- Second HOA name: Crown Property Management
- Second HOA phone: 515-795-7744
Location
- Region: Ankeny
Financial & listing details
- Price per square foot: $166/sqft
- Tax assessed value: $298,200
- Annual tax amount: $4,864
- Date on market: 12/30/2025
- Cumulative days on market: 118 days
- Listing terms: Cash,Conventional,VA Loan
- Road surface type: Concrete
Estimated market value
Not available
Estimated sales range
Not available
Not available
Price history
| Date | Event | Price |
|---|---|---|
| 5/20/2026 | Listed for sale | $300,000$166/sqft |
Source:  DMMLS #732098 Report a problem DMMLS #732098 Report a problem | ||
| 4/27/2026 | Pending sale | $300,000$166/sqft |
Source: DMMLS #732098 Report a problem | ||
| 4/22/2026 | Listed for sale | $300,000$166/sqft |
Source: DMMLS #732098 Report a problem | ||
| 4/13/2026 | Pending sale | $300,000$166/sqft |
Source: DMMLS #732098 Report a problem | ||
| 4/7/2026 | Price change | $300,000-2%$166/sqft |
Source: DMMLS #732098 Report a problem | ||
| 3/20/2026 | Price change | $306,000-1.2%$170/sqft |
Source: DMMLS #732098 Report a problem | ||
| 3/4/2026 | Price change | $309,750-0.4%$172/sqft |
Source: DMMLS #732098 Report a problem | ||
| 2/16/2026 | Price change | $310,900-1.3%$172/sqft |
Source: DMMLS #732098 Report a problem | ||
| 1/26/2026 | Price change | $315,000-1%$175/sqft |
Source: DMMLS #732098 Report a problem | ||
| 1/16/2026 | Price change | $318,222-0.1%$176/sqft |
Source: DMMLS #732098 Report a problem | ||
| 1/9/2026 | Price change | $318,500-0.3%$177/sqft |
Source: DMMLS #732098 Report a problem | ||
| 12/30/2025 | Listed for sale | $319,500+40.7%$177/sqft |
Source: DMMLS #732098 Report a problem | ||
| 11/7/2025 | Sold | $227,000-5.8%$126/sqft |
Source: DMMLS #718453 Report a problem | ||
| 11/27/2024 | Sold | $240,970+24096900%$134/sqft |
Source: Public Record Report a problem | ||
| 11/22/2024 | Listed for sale | $1-100% |
Source: DMMLS #708287 Report a problem | ||
| 4/30/2024 | Listing removed | -- |
Source: DMMLS #693238 Report a problem | ||
| 4/27/2024 | Price change | $250,000-3.8%$139/sqft |
Source: DMMLS #693238 Report a problem | ||
| 4/23/2024 | Listed for sale | $260,000-5.5%$144/sqft |
Source: DMMLS #693238 Report a problem | ||
| 4/12/2024 | Listing removed | -- |
Source: DMMLS #690859 Report a problem | ||
| 3/24/2024 | Price change | $275,000-3.5%$152/sqft |
Source: DMMLS #690859 Report a problem | ||
| 3/9/2024 | Listed for sale | $285,000+73.3%$158/sqft |
Source: DMMLS #690859 Report a problem | ||
| 6/8/2009 | Sold | $164,500-17.7%$91/sqft |
Source: Public Record Report a problem | ||
| 12/23/2008 | Listing removed | $199,900$111/sqft |
Source: foreclosure.com Report a problem | ||
| 12/5/2008 | Price change | $199,900-4.8%$111/sqft |
Source: foreclosure.com Report a problem | ||
| 11/22/2008 | Price change | $209,900-5%$116/sqft |
Source: foreclosure.com Report a problem | ||
| 11/5/2008 | Price change | $220,900-4.7%$122/sqft |
Source: foreclosure.com Report a problem | ||
| 9/15/2008 | Listed for sale | $231,900+14.2%$129/sqft |
Source: foreclosure.com Report a problem | ||
| 8/19/2008 | Sold | $203,150-13.7%$113/sqft |
Source: Public Record Report a problem | ||
| 9/22/2006 | Sold | $235,500$131/sqft |
Source: Public Record Report a problem | ||
Public tax history
| Year | Property taxes | Tax assessment |
|---|---|---|
| 2025 | $4,906 +2% | $298,200 +5.7% |
| 2024 | $4,808 -3.7% | $282,000 |
| 2023 | $4,992 +1.1% | $282,000 +17.1% |
| 2022 | $4,938 +3.3% | $240,800 |
| 2021 | $4,778 +1.2% | $240,800 +9.6% |
| 2020 | $4,720 -4.3% | $219,800 |
| 2019 | $4,932 +0.2% | $219,800 +0.4% |
| 2018 | $4,922 | $219,000 |
| 2017 | $4,922 +4.6% | $219,000 +11% |
| 2016 | $4,706 | $197,300 |
| 2015 | $4,706 +6.3% | $197,300 +6.5% |
| 2014 | $4,426 | $185,300 |
| 2013 | -- | $185,300 -1.7% |
| 2012 | -- | $188,600 |
| 2011 | -- | $188,600 -2.6% |
| 2010 | -- | $193,700 |
| 2009 | -- | $193,700 -10.7% |
| 2008 | -- | $217,000 |
| 2007 | -- | $217,000 +34.3% |
| 2006 | -- | $161,600 +807900% |
| 2005 | -- | $20 |
Find assessor info on the county website
Monthly payment
Est. payment$--/mo
Payment breakdown
Explore the cost of this home by adjusting the details. Changes won't be saved.
All calculations are estimates and provided by Zillow, Inc. for informational purposes only. Actual amounts may vary.
HOA fees may include property taxes on listings classified as Co-Ops. Contact the listing agent and/or owner for fee details.
Mortgage interest rates are dependent on a number of factors, including credit score, down payment, and repayment length. Interest rate data provided by Zillow Group Marketplace, Inc. as of 1/1/1970 from various mortgage lenders with which we have lead or other similar arrangements; the Estimated Payment is an average of those rates.
See how much you could borrow to make a competitive offer.
Climate risks
Neighborhood: 50023
Nearby schools
GreatSchools rating
- 5/10Heritage ElementaryGrades: K-5Distance: 1.1 mi
- 7/10Southview Middle SchoolGrades: 8-9Distance: 1.8 mi
- 7/10Ankeny High SchoolGrades: 10-12Distance: 1.7 mi
Schools provided by the listing agent
- District: Ankeny
Source: DMMLS. This data may not be complete. We recommend contacting the local school district to confirm school assignments for this home.
A local agent can set up tours, give advice and negotiate with sellers.


- Iowa
- Polk County
- Ankeny
- 50023
- 126 SW 36th Ln
Nearby cities
Nearby zip codes
Other Ankeny Topics
