Welcome home to this charming 2-story townhome offering 2 bedrooms, 3 bathrooms, and plenty of space to spread out! The main level features vaulted ceilings that create a bright, open feel, along with a comfortable living space that flows out to a cute patio, perfect for morning coffee or relaxing at the end of the day. Upstairs, you'll find both bedrooms, while the finished basement provides even more flexible living space for a family room, home office, workout area, or whatever fits your needs. An attached garage adds everyday convenience, and with three finished levels, this townhome offers the space you want with the low-maintenance lifestyle you'll love!
For sale
$234,900
15420 Walnut Hills Dr, Urbandale, IA 50323
2beds
1,187sqft
Townhouse, Condominium
Built in 2004
1,742 Square Feet Lot
$-- Zestimate®
$198/sqft
$235/mo HOA
What's special
Finished basementThree finished levelsVaulted ceilingsBright open feelAttached garageCute patioComfortable living space
- 1 day |
- 106 |
- 10 |
Likely to sell faster than
Zillow last checked:
Listing updated:
Listed by:
Jessica Auch (515)512-0069,
RE/MAX Revolution
Source: DMMLS,MLS#: 747277 Originating MLS: Des Moines Area Association of REALTORS
Originating MLS: Des Moines Area Association of REALTORSFacts & features
Interior
Bedrooms & bathrooms
- Bedrooms: 2
- Bathrooms: 3
- Full bathrooms: 2
- 1/2 bathrooms: 1
Heating
- Forced Air, Gas, Natural Gas
Cooling
- Central Air
Appliances
- Included: Dryer, Dishwasher, Microwave, Refrigerator, Stove, Washer
- Laundry: Upper Level
Features
- Dining Area, Fireplace
- Flooring: Carpet
- Basement: Partially Finished
- Number of fireplaces: 1
- Fireplace features: Gas, Vented, Fireplace Screen
Interior area
- Total structure area: 1,187
- Total interior livable area: 1,187 sqft
- Finished area below ground: 290
Property
Parking
- Total spaces: 2
- Parking features: Attached, Garage, Two Car Garage
- Attached garage spaces: 2
Features
- Levels: Two
- Stories: 2
- Patio & porch: Open, Patio
- Exterior features: Patio
Lot
- Size: 1,742 Square Feet
- Dimensions: 22 x 71
- Features: Rectangular Lot
Details
- Parcel number: 1224160085
- Zoning: Res
Construction
Type & style
- Home type: Townhouse
- Architectural style: Two Story
- Property subtype: Townhouse, Condominium
Materials
- Vinyl Siding
- Foundation: Poured
- Roof: Asphalt,Shingle
Condition
- Year built: 2004
Utilities & green energy
- Sewer: Public Sewer
- Water: Public
Community & HOA
HOA
- Has HOA: Yes
- HOA fee: $235 monthly
- HOA name: Walnut Hills Townhomes
- Second HOA name: Edge Property Management
- Second HOA phone: 515-965-7740
Location
- Region: Urbandale
Financial & listing details
- Price per square foot: $198/sqft
- Tax assessed value: $201,880
- Annual tax amount: $3,164
- Date on market: 8/13/2026
- Cumulative days on market: 2 days
- Listing terms: Cash,Conventional,FHA,VA Loan
- Road surface type: Concrete
Estimated market value
Not available
Estimated sales range
Not available
Not available
Price history
| Date | Event | Price |
|---|---|---|
| 8/13/2026 | Listed for sale | $234,900+6.8%$198/sqft |
Source:  DMMLS #747277 Report a problem DMMLS #747277 Report a problem | ||
| 2/21/2024 | Sold | $220,000-11.6%$185/sqft |
Source: DMMLS #686869 Report a problem | ||
| 1/24/2024 | Pending sale | $249,000$210/sqft |
Source: DMMLS #686869 Report a problem | ||
| 12/21/2023 | Listed for sale | $249,000+41.5%$210/sqft |
Source: DMMLS #686869 Report a problem | ||
| 6/18/2021 | Sold | $176,000+0.6%$148/sqft |
Source: DMMLS #629586 Report a problem | ||
| 5/21/2021 | Pending sale | $175,000$147/sqft |
Source:  RE/MAX Central #629586 Report a problem RE/MAX Central #629586 Report a problem | ||
| 5/20/2021 | Listed for sale | $175,000+22.5%$147/sqft |
Source: RE/MAX Central #629586 Report a problem | ||
| 1/29/2016 | Sold | $142,900-1.4%$120/sqft |
Source: DMMLS #508028 Report a problem | ||
| 11/18/2015 | Listed for sale | $144,900+15.9%$122/sqft |
Source: CENTURY 21 Signature Real Estate #508028 Report a problem | ||
| 4/22/2013 | Sold | $125,000-6%$105/sqft |
Source: Public Record Report a problem | ||
| 7/3/2008 | Sold | $133,000-2.8%$112/sqft |
Source: Public Record Report a problem | ||
| 4/22/2008 | Listed for sale | $136,900$115/sqft |
Source: Homes.com #324242 Report a problem | ||
Public tax history
| Year | Property taxes | Tax assessment |
|---|---|---|
| 2025 | $3,000 -3.5% | $201,880 +2.5% |
| 2024 | $3,108 -0.8% | $196,890 |
| 2023 | $3,134 +7.1% | $196,890 +14.5% |
| 2022 | $2,926 +6.2% | $171,890 +5.8% |
| 2021 | $2,756 +7.7% | $162,440 +8.9% |
| 2020 | $2,560 +0.6% | $149,130 |
| 2019 | $2,544 +3.7% | $149,130 +6.3% |
| 2018 | $2,454 | $140,230 |
| 2017 | $2,454 +6.1% | $140,230 +8.2% |
| 2016 | $2,314 -3.5% | $129,630 +2.1% |
| 2015 | $2,398 +3.6% | $126,910 +4.5% |
| 2014 | $2,314 +15.5% | $121,470 |
| 2013 | $2,004 +1.5% | -- |
| 2012 | $1,974 -5.3% | -- |
| 2011 | $2,084 +3% | -- |
| 2010 | $2,024 -9.9% | -- |
| 2009 | $2,246 +3.9% | -- |
| 2007 | $2,162 | -- |
Find assessor info on the county website
Monthly payment
Est. payment
Payment breakdown
Explore the cost of this home by adjusting the details. Changes won't be saved.Climate risks
Neighborhood: 50323
Nearby schools
GreatSchools rating
- 10/10Walnut Hills Elementary SchoolGrades: K-5Distance: 0.2 mi
- 6/10Prairieview SchoolGrades: 9Distance: 3 mi
- 8/10Northwest High SchoolGrades: 10-12Distance: 3.1 mi
Schools provided by the listing agent
- District: Waukee
Source: DMMLS. This data may not be complete. We recommend contacting the local school district to confirm school assignments for this home.
- $207,8002 bd3 ba1.1k sqft15418 Walnut Hills Dr, Urbandale, IA 50323Off Market
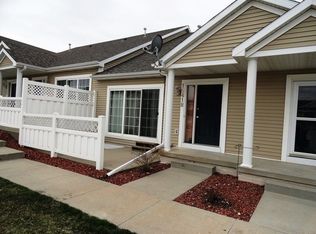
- $207,4002 bd2 ba1.1k sqft15422 Walnut Hills Dr, Urbandale, IA 50323Off Market
- $215,7002 bd3 ba1.1k sqft15416 Walnut Hills Dr, Urbandale, IA 50323Off Market
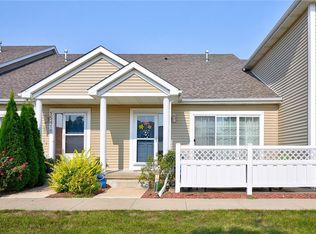
- $238,7002 bd3 ba1.5k sqft15424 Walnut Hills Dr, Urbandale, IA 50323Off Market
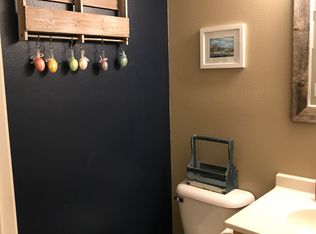
- $233,0002 bd3 ba1.5k sqft15414 Walnut Hills Dr, Urbandale, IA 50323Off Market
- $218,8002 bd2 ba1.1k sqft15430 Walnut Hills Dr, Urbandale, IA 50323Off Market
- $260,7003 bd2 ba1.5k sqft15410 Walnut Hills Dr, Urbandale, IA 50323Off Market
- $245,0003 bd3 ba1.3k sqft15432 Walnut Hills Dr, Urbandale, IA 50323Sold
A local agent can set up tours, give advice and negotiate with sellers.
Similar homes
- $209,0002 bd3 ba1.1k sqft4305 154th St, Urbandale, IA 50323For Sale
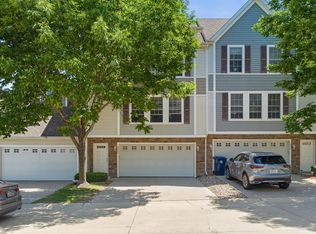 MLS ID #742499, Kenneth Mwirichia, Keller Williams Realty GDM. DMMLS
 - $206,0002 bd3 ba1.1k sqft4316 153rd St, Urbandale, IA 50323For Sale
 MLS ID #730760, Charles Goodall, Goodall Properties LLC. DMMLS
 - $185,0002 bd3 ba1.1k sqft4305 153rd Pl, Urbandale, IA 50323For Sale
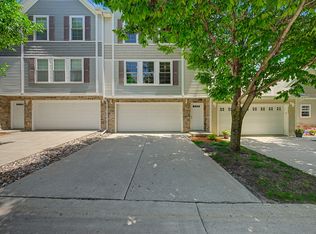 MLS ID #742321, Kelsey Russell, RE/MAX Concepts. DMMLS
 - $259,9903 bd3 ba1.5k sqft4753 170th Pl, Urbandale, IA 50323New Construction
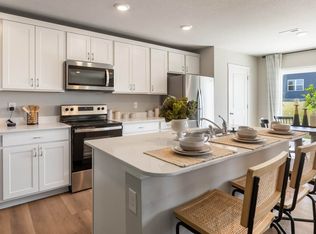 MLS ID #735783, Kathryn Greer, DRH Realty of Iowa, LLC. DMMLS
 - $188,0002 bd2 ba1k sqft15208 Greenbelt Dr, Urbandale, IA 50323For SaleMLS ID #742745, Erin Rundall, Keller Williams Realty GDM. DMMLS
- $182,0002 bd2 ba1k sqft15231 Greenbelt Dr, Urbandale, IA 50323For SaleMLS ID #742598, Toni Tiemeier, RE/MAX Concepts. DMMLS
- $239,9902 bd3 ba1.1k sqft4453 154th St, Urbandale, IA 50323New ConstructionMLS ID #698797, Hannah Reysack, Caliber Realty. DMMLS
- $239,9902 bd3 ba1.1k sqft4449 154th St, Urbandale, IA 50323New ConstructionMLS ID #698799, Hannah Reysack, Caliber Realty. DMMLS
- $175,0002 bd2 ba1k sqft15218 Greenbelt Dr, Urbandale, IA 50323For SaleMLS ID #742516, Joe Hand, Keller Williams Realty GDM. DMMLS
- $249,5003 bd3 ba1.5k sqft5504 144th St, Urbandale, IA 50323For SaleMLS ID #739020, Heather Rawlins, Iowa Realty Colfax. DMMLS
- $245,9903 bd3 ba1.5k sqft5520 144th St, Urbandale, IA 50323For SaleMLS ID #745876, Amy Jones, HomeCoin.com. DMMLS
- $209,9903 bd3 ba1.4k sqft15328 Coyote Dr, Grimes, IA 50111New ConstructionDMMLS
- $209,9903 bd3 ba1.4k sqft15320 Coyote Dr, Grimes, IA 50111New ConstructionDMMLS
- $239,9003 bd3 ba1.5k sqft5532 144th St, Urbandale, IA 50323For Sale
 MLS ID #70903, Justin Greenfield, RE/MAX Precision Otter View. CIBR
 - $294,9002 bd2 ba1.4k sqft12409 Douglas Pkwy, Urbandale, IA 50323For SaleMLS ID #746643, SCOTT STEELMAN, Iowa Realty Mills Crossing. DMMLS
- $310,0003 bd3 ba1.4k sqft14215 Bentwood Dr, Urbandale, IA 50323For SaleMLS ID #747166, Trista Wilson, Zealty Home Advisors. DMMLS
- $235,0002 bd3 ba1.3k sqft592 SE Williams Ct, Waukee, IA 50263For SaleMLS ID #744877, MIKE BRAY, Iowa Realty Mills Crossing. DMMLS
- $345,0003 bd3 ba1k sqft16660 Mill Pond Dr, Urbandale, IA 50323For SaleMLS ID #735348, Carly Pearson, RE/MAX Precision. DMMLS
- $257,9002 bd3 ba1.4k sqft2704 NW 154th St, Clive, IA 50325For Sale By Owner
- $229,5002 bd3 ba1.1k sqft555 SE Laurel St Unit 2, Waukee, IA 50263For SaleMLS ID #738480, Andy Rudnitsky, RE/MAX Concepts. DMMLS
