This spacious 3-bedroom, 2.5-bath home offers more than 3,200 square feet of comfortable living space and is designed for both everyday living and entertaining. The open-concept kitchen features abundant counter space, a large pantry, a center island, and seamless flow into the dining area and family room, creating an ideal gathering space for family and friends. Upstairs, you'll find a versatile loft/rec room that can serve as a game room, playroom, media room, or home office. All three bedrooms are generously sized and include walk-in closets. The primary suite features a spacious private bath with a double-bowl vanity and a garden tub/shower combination. Storage is plentiful throughout the home, and the oversized two-car garage provides additional built-in storage space along the side. Situated on a large corner lot, the property also boasts a fenced backyard and an expansive patio, perfect for outdoor entertaining, relaxing, or enjoying time with pets and family. Clean, comfortable, and move-in ready, this home offers the space, functionality, and storage today's buyers are looking for.
Active
Price cut: $14K (7/22)
$315,000
2650 Gawain Dr, Lafayette, IN 47909
3beds
3,228sqft
:
Get pre-qualified$2,011/mo
Residential, Single Family Residence
Built in 2007
9,583 Square Feet Lot
$-- Zestimate®
$98/sqft
$29/mo HOA
What's special
Walk-in closetsFenced backyardDouble-bowl vanityAbundant counter spaceOpen-concept kitchenLarge pantryCenter island
- 31 days |
- 353 |
- 12 |
Zillow last checked:
Listing updated:
Listed by:
Michael Botkin 317-345-9806,
CENTURY 21 Scheetz
Source: MIBOR as distributed by MLS GRID,MLS#: 22109647
Facts & features
Interior
Bedrooms & bathrooms
- Bedrooms: 3
- Bathrooms: 3
- Full bathrooms: 2
- 1/2 bathrooms: 1
- Main level bathrooms: 1
Primary bedroom
- Level: Upper
- Area: 285 Square Feet
- Dimensions: 19x15
Bedroom 2
- Level: Upper
- Area: 221 Square Feet
- Dimensions: 13x17
Bedroom 3
- Level: Upper
- Area: 238 Square Feet
- Dimensions: 14x17
Dining room
- Level: Main
- Area: 96 Square Feet
- Dimensions: 12x8
Family room
- Level: Main
- Area: 285 Square Feet
- Dimensions: 19x15
Kitchen
- Level: Main
- Area: 144 Square Feet
- Dimensions: 12x12
Laundry
- Level: Upper
- Area: 60 Square Feet
- Dimensions: 10x6
Living room
- Level: Main
- Area: 437 Square Feet
- Dimensions: 19x23
Play room
- Level: Upper
- Area: 360 Square Feet
- Dimensions: 18x20
Heating
- Electric, Heat Pump
Cooling
- Central Air
Appliances
- Included: Dishwasher, Microwave, Electric Oven, Refrigerator
- Laundry: Upper Level
Features
- Kitchen Island, Pantry, Walk-In Closet(s)
- Has basement: No
Interior area
- Total structure area: 3,228
- Total interior livable area: 3,228 sqft
Property
Parking
- Total spaces: 2
- Parking features: Attached
- Attached garage spaces: 2
Features
- Levels: Two
- Stories: 2
- Patio & porch: Patio
- Fencing: Fenced,Full
Lot
- Size: 9,583 Square Feet
Details
- Parcel number: 791115402024000030
- Horse amenities: None
Construction
Type & style
- Home type: SingleFamily
- Architectural style: Traditional
- Property subtype: Residential, Single Family Residence
Materials
- Vinyl With Brick
- Foundation: Slab
Condition
- New construction: No
- Year built: 2007
Utilities & green energy
- Water: Public
Community & HOA
Community
- Subdivision: Avalon Bluff
HOA
- Has HOA: Yes
- Services included: Association Home Owners
- HOA fee: $345 annually
Location
- Region: Lafayette
Financial & listing details
- Price per square foot: $98/sqft
- Tax assessed value: $334,600
- Annual tax amount: $1,988
- Date on market: 6/24/2026
- Cumulative days on market: 33 days
Estimated market value
Not available
Estimated sales range
Not available
Not available
Price history
| Date | Event | Price |
|---|---|---|
| 7/22/2026 | Price change | $315,000-4.3% |
Source:  IRMLS #202624995 Report a problem IRMLS #202624995 Report a problem | ||
| 7/6/2026 | Price change | $329,000-4.1%$102/sqft |
Source:  MIBOR as distributed by MLS GRID #22109647 Report a problem MIBOR as distributed by MLS GRID #22109647 Report a problem | ||
| 6/24/2026 | Listed for sale | $343,000+128.8%$106/sqft |
Source: MIBOR as distributed by MLS GRID #22109647 Report a problem | ||
| 1/9/2011 | Listing removed | $149,900$46/sqft |
Source: Prudential Real Estate #9946224 Report a problem | ||
| 7/19/2010 | Listed for sale | $149,900$46/sqft |
Source: Realty Group Partners, LLC dba CENTURY 21 Realty Group #9946224 Report a problem | ||
Public tax history
| Year | Property taxes | Tax assessment |
|---|---|---|
| 2025 | $1,976 +6.6% | $334,600 +21.1% |
| 2024 | $1,854 +11% | $276,200 +4.8% |
| 2023 | $1,671 +7.2% | $263,500 +11% |
| 2022 | $1,559 +12.5% | $237,300 +6.3% |
| 2021 | $1,385 +17.9% | $223,300 |
| 2020 | $1,175 +10.2% | -- |
| 2019 | $1,066 +4.1% | $189,900 +6.3% |
| 2018 | $1,024 +41.6% | $178,700 +4% |
| 2017 | $723 | $171,900 +25.8% |
| 2016 | $723 +2.5% | $136,600 +1.3% |
| 2014 | $706 -4.2% | $134,900 |
| 2013 | $737 | $134,900 -1% |
| 2012 | -- | $136,200 -15.2% |
| 2011 | -- | $160,700 +6.2% |
| 2010 | -- | $151,300 -5.3% |
| 2009 | $1,882 +23724.8% | $159,700 +31840% |
| 2008 | $8 | $500 |
Find assessor info on the county website
Monthly payment
Est. payment
Payment breakdown
Explore the cost of this home by adjusting the details. Changes won't be saved.Climate risks
Neighborhood: 47909
Nearby schools
GreatSchools rating
- 6/10Woodland Elementary SchoolGrades: K-5Distance: 0.8 mi
- 7/10Wea Ridge Middle SchoolGrades: 6-8Distance: 1.3 mi
- 9/10McCutcheon High SchoolGrades: 9-12Distance: 2.9 mi
Schools provided by the listing agent
- Elementary: Woodland Elementary School
- Middle: Wea Ridge Middle School
- High: McCutcheon High School
Source: MIBOR as distributed by MLS GRID. This data may not be complete. We recommend contacting the local school district to confirm school assignments for this home.
- $308,4003 bd2 ba2.6k sqft2638 Gawain Dr, Lafayette, IN 47909Off Market
- $255,8003 bd2 ba1.2k sqft4664 Carador Ln, Lafayette, IN 47909Off Market
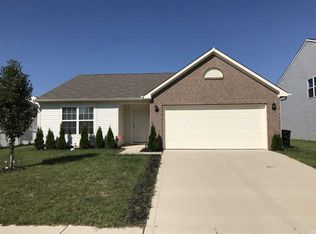
- $332,8003 bd3 ba3k sqft2626 Gawain Dr, Lafayette, IN 47909Off Market
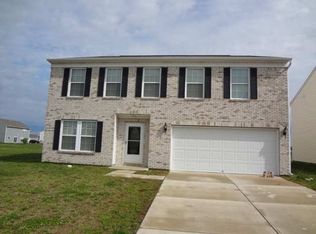
- $324,7004 bd2 ba1.6k sqft4652 Carador Ln, Lafayette, IN 47909Off Market
- $339,200-- bd2 ba3.1k sqft2686 Gawain Dr, Lafayette, IN 47909Off Market
- $259,5003 bd2 ba1.5k sqft2661 Gawain Dr, Lafayette, IN 47909Off Market
- $313,8003 bd2 ba1.9k sqft2649 Gawain Dr, Lafayette, IN 47909Off Market
- $265,0003 bd2 ba1.3k sqft2614 Gawain Dr, Lafayette, IN 47909Sold
A local agent can set up tours, give advice and negotiate with sellers.
A local lender can help you make sure your offer is ready when you are.
Similar homes
- $315,0003 bd3 ba2.5k sqft4591 Carador Ln, Lafayette, IN 47909For Sale
 MLS ID #202627657, Ashleigh Zimpelman, C&C Home Realty. IRMLS
 - $349,9003 bd2 ba1.7k sqft2671 Glastonbury Way, Lafayette, IN 47909For Sale
 MLS ID #202626108, Erin Reyes, Century 21 The Lueken Group. IRMLS
 - $359,9003 bd2 ba1.8k sqft2695 Glastonbury Way, Lafayette, IN 47909For Sale
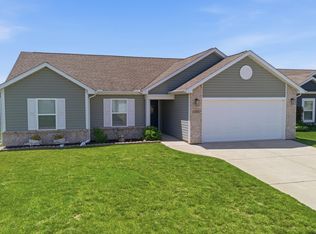 MLS ID #202626486, Ken Cary, Keller Williams Realty Group. IRMLS
 - $345,0003 bd2 ba1.7k sqft34 Kingfisher Cir, Lafayette, IN 47909For Sale
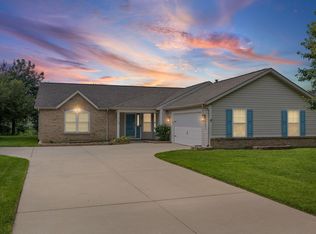 MLS ID #202625487, Amanda Oakley, Trueblood Real Estate. IRMLS
 - $319,8004 bd3 ba2.4k sqft3940 Ensley St, Lafayette, IN 47909For SaleMLS ID #202617414, JB Farrell, Farrell Property. IRMLS
- $330,0003 bd3 ba2.1k sqft4019 Thomas Jefferson Rd, Lafayette, IN 47909For SaleMLS ID #202621585, Stephanie McKinley, Raeco Realty. IRMLS
- $315,0003 bd3 ba1.8k sqft1418 Wolfson Way, Lafayette, IN 47909For SaleMLS ID #202622705, Emily Dunn, The Real Estate Agency. IRMLS
- $339,9004 bd3 ba2.1k sqft1712 Wolfson Way, Lafayette, IN 47909For SaleMLS ID #202624608, Matthew Smith, Keller Williams Lafayette. IRMLS
- $379,9003 bd2 ba2.4k sqft1623 Stonegate Cir, Lafayette, IN 47909For SaleMLS ID #202623822, Reagan Geswein, Lafayette Listing Realty LLC. IRMLS
- $378,7754 bd3 ba2.7k sqft50 Waterway Ct, Lafayette, IN 47909For SaleMLS ID #202618018, Leslie Weaver, F.C. Tucker/Shook. IRMLS
- $289,9004 bd3 ba1.8k sqft3440 Coventry Ln, Lafayette, IN 47909For SaleMLS ID #202627762, Jordin Youst, Rose Gold Realty. IRMLS
- $365,0003 bd3 ba2k sqft4561 Spinnaker Trce, Lafayette, IN 47909For SaleMLS ID #202624979, Sherry Cole, Keller Williams Lafayette. IRMLS
- $419,9003 bd2 ba2.2k sqft4399 Tripoli Dr, Lafayette, IN 47909For SaleMLS ID #202624912, Reagan Geswein, Lafayette Listing Realty LLC. IRMLS
- $395,0005 bd3 ba2.5k sqft4411 Stergen Dr, Lafayette, IN 47909For SaleMLS ID #202627492, Scott Fultz, eXp Realty, LLC. IRMLS
- $317,5005 bd3 ba2.2k sqft1132 Hornbeam Cir W, Lafayette, IN 47905For SaleMLS ID #202620616, Sherry Cole, Keller Williams Lafayette. IRMLS
- $429,0504 bd4 ba2.8k sqft1829 Kingfisher Dr, Lafayette, IN 47909For SaleMLS ID #202624746, Bob Pressler, F.C. Tucker/Shook. IRMLS
- $459,9003 bd3 ba3.3k sqft721 Hummingbird Ct, Lafayette, IN 47909For SaleMLS ID #202626034, Jill L Davis, BerkshireHathaway HS IN Realty. IRMLS
- $279,0004 bd2 ba2.5k sqft127 S 31st St, Lafayette, IN 47904For SaleMLS ID #202629429, Amy Bray, Keller Williams Lafayette. IRMLS
- $335,0003 bd2 ba3.2k sqft730 Walnut St, Dayton, IN 47941For SaleMLS ID #202625493, Sherry Cole, Keller Williams Lafayette. IRMLS
- $265,9004 bd2 ba1.8k sqft2009 Brady Ln, Lafayette, IN 47909For SaleMLS ID #202617645, Ashley Milakis Spencer, Raeco Realty. IRMLS
