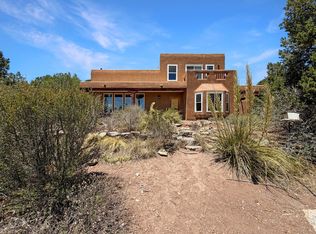
Charming 3 bedroom home nestled in the East Mountains in Tijeras, situated on 3.39 acres! Welcoming floorplan includes gorgeous kitchen with plenty of counter space and cabinets, stainless steel appliances, pantry, and breakfast nook; Huge great room with pellet stove; formal dining; large primary bedroom with beautiful updated primary bath that includes a separate shower and tub, double sink vanity, and walk-in closet; spacious secondary bedrooms. Vast covered patio creates the perfect outdoor living space, an inviting extension of the home and an ideal setting for entertaining, dining, or simply relaxing. Many amenities and updates including remodeled bathrooms, new flooring throughout, new exterior lighting and septic tank, water heater (2024), and roof (2022). HVAC is 9 yrs old, under warranty till March 2027. Nearby national forest and open space. East Mountain living at it's best!
For sale
$557,000
28 Asher Ln, Tijeras, NM 87059
3beds
2,191sqft
Single Family Residence
Built in 1995
3.39 Acres Lot
$546,000 Zestimate®
$254/sqft
$-- HOA
What's special
Formal diningHuge great roomNew flooring throughoutGorgeous kitchenSpacious secondary bedroomsNew exterior lightingWelcoming floorplan
- 2 days |
- 376 |
- 28 |
Zillow last checked:
Listing updated:
Listed by:
Jeanette Raver 505-250-5799,
Realty One of New Mexico 505-554-2213
Source: SWMLS,MLS#: 1109053
Facts & features
Interior
Bedrooms & bathrooms
- Bedrooms: 3
- Bathrooms: 3
- Full bathrooms: 1
- 3/4 bathrooms: 1
- 1/2 bathrooms: 1
Primary bedroom
- Level: Main
- Area: 301.74
- Dimensions: 21.4 x 14.1
Bedroom 2
- Level: Main
- Area: 190.65
- Dimensions: 12.3 x 15.5
Bedroom 3
- Level: Main
- Area: 152.52
- Dimensions: 12.3 x 12.4
Dining room
- Level: Main
- Area: 148.48
- Dimensions: 11.6 x 12.8
Kitchen
- Level: Main
- Area: 199.52
- Dimensions: 11.6 x 17.2
Living room
- Level: Main
- Area: 421.08
- Dimensions: 17.4 x 24.2
Heating
- Central, Forced Air, Propane
Cooling
- Refrigerated
Appliances
- Included: Dryer, Dishwasher, Free-Standing Gas Range, Disposal, Microwave, Refrigerator, Range Hood, Water Softener Owned, Washer
- Laundry: Electric Dryer Hookup
Features
- Breakfast Bar, Breakfast Area, Bathtub, Ceiling Fan(s), Cathedral Ceiling(s), Separate/Formal Dining Room, Dual Sinks, Great Room, Main Level Primary, Pantry, Skylights, Soaking Tub, Separate Shower, Walk-In Closet(s)
- Flooring: Laminate, Tile
- Windows: Double Pane Windows, Insulated Windows, Vinyl, Skylight(s)
- Has basement: No
- Number of fireplaces: 1
- Fireplace features: Pellet Stove
Interior area
- Total structure area: 2,191
- Total interior livable area: 2,191 sqft
Property
Parking
- Total spaces: 3
- Parking features: Attached, Garage, Garage Door Opener
- Attached garage spaces: 2
- Carport spaces: 1
- Covered spaces: 3
Features
- Levels: One
- Stories: 1
- Patio & porch: Covered, Patio
- Exterior features: Propane Tank - Leased
- Fencing: Back Yard
Lot
- Size: 3.39 Acres
- Features: Landscaped, Wooded
Details
- Additional structures: Shed(s)
- Parcel number: 103305845014740124
- Zoning description: A-2
Construction
Type & style
- Home type: SingleFamily
- Architectural style: Custom
- Property subtype: Single Family Residence
Materials
- Frame, Stucco
- Roof: Pitched,Shingle
Condition
- Resale
- New construction: No
- Year built: 1995
Details
- Builder name: Richard Polk
Utilities & green energy
- Sewer: Septic Tank
- Water: Community/Coop
- Utilities for property: Electricity Connected, Propane, Water Connected
Green energy
- Energy generation: None
Community & HOA
Community
- Security: Smoke Detector(s)
Location
- Region: Tijeras
Financial & listing details
- Price per square foot: $254/sqft
- Tax assessed value: $305,812
- Annual tax amount: $3,088
- Date on market: 8/13/2026
- Cumulative days on market: 2 days
- Listing terms: Cash,Conventional,FHA,VA Loan
Estimated market value
$546,000
$519,000 - $573,000
$2,372/mo
Price history
| Date | Event | Price |
|---|---|---|
| 8/13/2026 | Listed for sale | $557,000$254/sqft |
Source:  SWMLS #1109053 Report a problem SWMLS #1109053 Report a problem | ||
Public tax history
| Year | Property taxes | Tax assessment |
|---|---|---|
| 2025 | $3,089 +3.4% | $101,927 +3% |
| 2024 | $2,988 +1.6% | $98,959 +3% |
| 2023 | $2,942 +107% | $96,077 +3% |
| 2022 | $1,421 +3.5% | $93,279 +3% |
| 2021 | $1,374 -49.2% | $90,562 +3% |
| 2020 | $2,704 | $87,924 +2.1% |
| 2019 | -- | $86,136 |
| 2018 | $2,381 -6.7% | $86,136 +3% |
| 2017 | $2,552 +3.9% | $83,627 +3.4% |
| 2016 | $2,457 -96.9% | $80,875 +3% |
| 2015 | $78,520 +3317.2% | $78,520 +3% |
| 2014 | $2,298 | $76,234 +3% |
| 2013 | $2,298 | $74,014 +3% |
| 2012 | -- | $71,858 +3% |
| 2011 | -- | $69,766 +3% |
| 2010 | -- | $67,734 +3% |
| 2009 | -- | $65,762 +3% |
| 2008 | -- | $63,847 +3% |
| 2007 | -- | $61,988 +3% |
| 2006 | -- | $60,182 +3% |
| 2005 | -- | $58,429 +3% |
| 2004 | -- | $56,727 |
| 2003 | -- | $56,727 +2.9% |
| 2002 | -- | $55,134 +3% |
| 2001 | -- | $53,528 +7.2% |
| 2000 | -- | $49,912 |
Find assessor info on the county website
Monthly payment
Est. payment
Payment breakdown
Explore the cost of this home by adjusting the details. Changes won't be saved.Climate risks
Neighborhood: 87059
Nearby schools
GreatSchools rating
- 6/10A. Montoya Elementary SchoolGrades: PK-5Distance: 5.5 mi
- 8/10Roosevelt Middle SchoolGrades: 6-8Distance: 5.3 mi
- 5/10Manzano High SchoolGrades: PK-12Distance: 11.9 mi
Schools provided by the listing agent
- Elementary: A Montoya
- Middle: Roosevelt
- High: Manzano
Source: SWMLS. This data may not be complete. We recommend contacting the local school district to confirm school assignments for this home.
- $24,4003.39 acres19 Asher Ln, Tijeras, NM 87059Off Market
- $17,000-- bd-- ba-- sqft107 Sedillo Canyon Rd, Sedillo, NM 87059Off Market
- $--3 bd3 ba3k sqft26 Asher Ln, Tijeras, NM 87059Sold

- $15,100-- bd-- ba-- sqft111 Sedillo Canyon Rd, Sedillo, NM 87059Off Market
- $--3 bd2 ba2k sqft13 Asher Ln, Tijeras, NM 87059Sold
- $594,1003 bd1 ba2.2k sqft23 Asher Ln, Tijeras, NM 87059Off Market
- $--3 bd2 ba2.1k sqft14 Asher Ln, Tijeras, NM 87059Sold
- $718,4002 bd2 ba2.6k sqft100 Sedillo Canyon Rd, Tijeras, NM 87059Off Market
A local agent can set up tours, give advice and negotiate with sellers.
Similar homes
- $558,0003 bd2 ba2.5k sqft464 Sedillo Rd, Tijeras, NM 87059For Sale
 MLS ID #1108373, Maria Berglund, Oso Elite Realty. SWMLS
 - $549,0003 bd2 ba2.3k sqft16 Erin Ln, Tijeras, NM 87059For Sale
 MLS ID #1107026, Tara Jones, Opendoor Brokerage, LLC. SWMLS
 - $540,0003 bd3 ba2.7k sqft10 Brenden Ln, Tijeras, NM 87059For Sale
 MLS ID #1105333, Sarah M Lopez, Keller Williams Realty. SWMLS
 - $489,9002 bd2 ba2k sqft54 Baillo Dr, Tijeras, NM 87059For Sale
 MLS ID #1109047, Michael M Seligman, Sotheby's International Realty. SWMLS
 - $595,0003 bd3 ba2.7k sqft10 Howlin Wolf Trl, Tijeras, NM 87059For SaleMLS ID #1108438, John R Sabourin, Home Authority. SWMLS
- $575,0004 bd3 ba2.2k sqft37 Camino Del Oriente, Tijeras, NM 87059For SaleMLS ID #1105393, The Venegas Group, Keller Williams Realty. SWMLS
- $499,0003 bd2 ba2k sqft35 Gallinger Ln, Tijeras, NM 87059For SaleMLS ID #1098194, Taylor Wheeler, Keller Williams Realty. SWMLS
- $625,0003 bd3 ba2.8k sqft96 Sandia Mountain Ranch Dr, Tijeras, NM 87059For SaleMLS ID #1100133, The Rodgers Neighborhood, Real Broker, LLC. SWMLS
- $605,0004 bd3 ba2.3k sqft88 Rincon Loop, Tijeras, NM 87059For SaleMLS ID #1098650, Wesley Trayvaun Harvey, Coldwell Banker Legacy. SWMLS
- $485,0003 bd3 ba2.5k sqft13 Calle De Poniente, Tijeras, NM 87059For SaleMLS ID #1106788, The LUX Real Estate Group, Keller Williams Realty. SWMLS
- $499,9003 bd3 ba2.6k sqft3 Vista Dr, Edgewood, NM 87015For SaleMLS ID #1108655, Jonathan M Ortiz, Southwest Elite Real Estate. SWMLS
- $695,0003 bd3 ba2.4k sqft4 Geoffrey Ct, Sandia Park, NM 87047For SaleMLS ID #1109154, Susan Lindsay Schwebke, Coldwell Banker Legacy. SWMLS
- $450,0003 bd2 ba1.5k sqft21 Trade Ct, Edgewood, NM 87015For SaleMLS ID #1109173, Kwame Trevonne Benson, Real Broker, LLC. SWMLS
- $460,0003 bd2 ba1.3k sqft73 Vallecitos Rd, Tijeras, NM 87059For SaleMLS ID #1104760, Nichole D Szeluga, Realty One of New Mexico. SWMLS
- $624,5004 bd4 ba2.6k sqft99 Edelweiss, Tijeras, NM 87059For SaleMLS ID #1103383, Mark A Carlisle, Berkshire Hathaway Home Svc NM. SWMLS
- $585,0003 bd3 ba1.7k sqft13 Robinhood Ln, Tijeras, NM 87059For SaleMLS ID #1103920, Richard D Jackson, Coldwell Banker Legacy. SWMLS
- $689,0004 bd5 ba3k sqft36 Vallecitos Loop, Tijeras, NM 87059For SaleMLS ID #1107682, Geri-Kay Sanchez, Infinity Real Estate. SWMLS
- $511,0003 bd3 ba2.1k sqft95 W Hill Ranch Rd, Edgewood, NM 87015For SaleMLS ID #1107603, Shaina M Trujillo, Keys To New Mexico. SWMLS
- $635,0004 bd3 ba2.4k sqft107 Skyland Blvd, Tijeras, NM 87059For SaleMLS ID #1106333, John C Woods, EXP Realty LLC. SWMLS
- $750,0003 bd3 ba3.1k sqft6 Naomi Dr, Tijeras, NM 87059For SaleMLS ID #1100240, Jeanette Raver, Realty One of New Mexico. SWMLS
