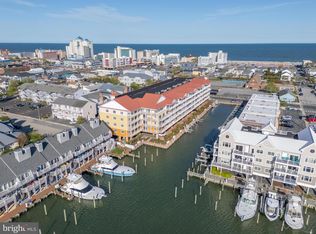
This spacious waterfront 3 bedroom and 3.5 bath condo offering an inviting coastal retreat with an open layout, gourmet kitchen, comfortable living spaces, and a private balcony overlooking the canal and marina. Enjoy resort-style amenities including an indoor heated pool, fitness room, elevator access, community dock, and covered parking. Ideally located just a short walk from the beach, dining, and downtown Ocean City attractions. A wonderful opportunity for a full-time residence, vacation getaway, or investment!
For sale
$549,000
301 14th St Unit 203, Ocean City, MD 21842
3beds
1,909sqft
Condominium
Built in 2005
-- sqft lot
$523,800 Zestimate®
$288/sqft
$1,024/mo HOA
What's special
Inviting coastal retreatOpen layoutCovered parkingCommunity dockGourmet kitchenComfortable living spaces
- 16 hours |
- 304 |
- 6 |
Zillow last checked:
Listing updated:
Listed by:
Scott Swahl 301-275-9300,
Redfin Corp 3016586186
Source: Bright MLS,MLS#: MDWO2040516
Facts & features
Interior
Bedrooms & bathrooms
- Bedrooms: 3
- Bathrooms: 4
- Full bathrooms: 3
- 1/2 bathrooms: 1
- Main level bathrooms: 4
- Main level bedrooms: 3
Basement
- Area: 0
Heating
- Heat Pump, Electric
Cooling
- Central Air, Electric
Appliances
- Included: Electric Water Heater
- Laundry: Dryer In Unit, Washer In Unit, In Unit
Features
- Ceiling Fan(s), Open Floorplan, Primary Bath(s), Recessed Lighting, Soaking Tub, Walk-In Closet(s), High Ceilings
- Has basement: No
- Has fireplace: No
Interior area
- Total structure area: 1,909
- Total interior livable area: 1,909 sqft
- Finished area above ground: 1,909
- Finished area below ground: 0
Property
Parking
- Total spaces: 2
- Parking features: Covered, Garage
- Garage spaces: 2
Accessibility
- Accessibility features: 2+ Access Exits, Accessible Elevator Installed
Features
- Levels: One
- Stories: 1
- Pool features: Community
- Has view: Yes
- View description: Canal, Marina, Street
- Has water view: Yes
- Water view: Canal,Marina
- Waterfront features: Canal, Private Access
- Frontage length: Water Frontage Ft: 90
Details
- Additional structures: Above Grade, Below Grade
- Parcel number: 2410440270
- Zoning: RES
- Special conditions: Standard
Construction
Type & style
- Home type: Condo
- Architectural style: Coastal,Contemporary
- Property subtype: Condominium
- Attached to another structure: Yes
Materials
- Stucco
- Roof: Built-Up,Flat,Pitched
Condition
- New construction: No
- Year built: 2005
Utilities & green energy
- Sewer: Public Sewer
- Water: Public
Community & HOA
Community
- Features: Pool
- Security: Electric Alarm, Fire Sprinkler System
- Condo and coop fee: $3,072 quarterly
- Subdivision: None Available
HOA
- Has HOA: Yes
- Amenities included: Common Grounds, Elevator(s), Fitness Center, Pier/Dock, Indoor Pool, Reserved/Assigned Parking
- Services included: Common Area Maintenance, Maintenance Structure, Maintenance Grounds, Management, Pier/Dock Maintenance, Pool(s)
- HOA name: LAGUNA VISTA CONDOMINIUM ASSOCIATION
- Second HOA name: Laguna Vista
Location
- Region: Ocean City
- Municipality: Ocean City
Financial & listing details
- Price per square foot: $288/sqft
- Tax assessed value: $639,500
- Annual tax amount: $7,416
- Date on market: 8/15/2026
- Listing agreement: Exclusive Right To Sell
- Inclusions: Alarm System, Clothes Dryer, Clothes Washer, Dishwasher, Fireplace Screens / Doors, Garbage Disposal, Microwave, Refrigerator, Refrigerator Ice Maker, Screens, Shades / Blinds, Stove Or Range
- Exclusions: Televisions, Personal Items In Dressers, Drawers, Closets And Pantry. Artwork, Rocking Chair.
- Ownership: Condominium
Estimated market value
$523,800
$498,000 - $550,000
$3,249/mo
Price history
| Date | Event | Price |
|---|---|---|
| 8/15/2026 | Listed for sale | $549,000+34.2%$288/sqft |
Source:  Bright MLS #MDWO2040516 Report a problem Bright MLS #MDWO2040516 Report a problem | ||
| 10/1/2020 | Sold | $409,000-2.6%$214/sqft |
Source: Public Record Report a problem | ||
| 7/25/2020 | Listed for sale | $419,900-5.6%$220/sqft |
Source: Sellers Choice Real Estate, LLC. #MDWO115382 Report a problem | ||
| 3/26/2008 | Sold | $445,000$233/sqft |
Source: Public Record Report a problem | ||
Public tax history
| Year | Property taxes | Tax assessment |
|---|---|---|
| 2025 | $7,416 +19.5% | $541,500 +22.1% |
| 2024 | $6,207 +27.5% | $443,500 +28.4% |
| 2023 | $4,870 | $345,500 |
| 2022 | $4,870 -0.2% | $345,500 |
| 2021 | $4,882 | $345,500 |
| 2020 | $4,882 -0.7% | $345,500 |
| 2019 | $4,915 +0.7% | $345,500 |
| 2018 | $4,881 +0% | $345,500 |
| 2017 | $4,878 +4.4% | $345,500 +1.1% |
| 2016 | $4,673 | $341,667 +1.1% |
| 2015 | $4,673 | $337,833 +1.1% |
| 2014 | $4,673 | $334,000 |
| 2013 | -- | $334,000 |
| 2012 | -- | $334,000 -14.2% |
| 2011 | -- | $389,430 |
| 2010 | -- | $389,430 |
| 2009 | -- | $389,430 -30.8% |
| 2008 | -- | $563,150 |
| 2007 | -- | $563,150 -6.2% |
| 2006 | -- | $600,060 +5.1% |
| 2005 | -- | $570,790 |
Find assessor info on the county website
Monthly payment
Est. payment
Payment breakdown
Explore the cost of this home by adjusting the details. Changes won't be saved.Climate risks
Neighborhood: Boardwalk/Inlet
Nearby schools
GreatSchools rating
- 10/10Ocean City Elementary SchoolGrades: PK-4Distance: 1.4 mi
- 10/10Stephen Decatur Middle SchoolGrades: 7-8Distance: 6 mi
- 7/10Stephen Decatur High SchoolGrades: 9-12Distance: 5.9 mi
Schools provided by the listing agent
- District: Worcester County Public Schools
Source: Bright MLS. This data may not be complete. We recommend contacting the local school district to confirm school assignments for this home.
- $599,9753 bd4 ba1.9k sqft301 14th St UNIT 207, Ocean City, MD 21842For Sale
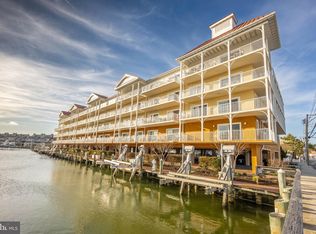
- $680,0003 bd4 ba2k sqft301 14th St UNIT 409, Ocean City, MD 21842Sold
- $559,9003 bd4 ba1.8k sqft301 14th St UNIT 102, Ocean City, MD 21842For Sale

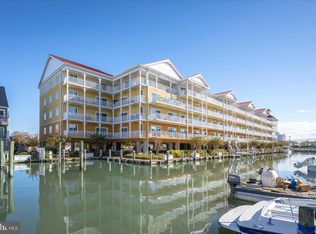
- $550,0003 bd4 ba1.9k sqft301 14th St UNIT 107, Ocean City, MD 21842Sold
- $520,0003 bd4 ba1.9k sqft301 14th St UNIT 204, Ocean City, MD 21842Sold
- $515,0003 bd4 ba1.9k sqft301 14th St UNIT 304, Ocean City, MD 21842Sold
- $577,9503 bd4 ba1.9k sqft301 14th St UNIT 205, Ocean City, MD 21842For Sale
- $690,0003 bd4 ba1.8k sqft301 14th St UNIT 302, Ocean City, MD 21842Sold
A local agent can set up tours, give advice and negotiate with sellers.
A local lender can help you make sure your offer is ready when you are.
Similar homes
- $559,9003 bd4 ba1.8k sqftLaguna Vista, Ocean City, MD 21842For Sale
 MLS ID #MDWO2040440, Katy Durham, Coldwell Banker Realty. Bright MLS
 - $524,9003 bd2 ba1.4k sqftSunset Island, Ocean City, MD 21842For Sale
 MLS ID #MDWO2040410, Jessica Lynch, Coldwell Banker Realty. Bright MLS
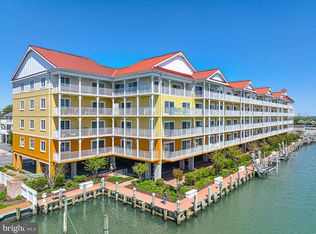
 - $577,9503 bd4 ba1.9k sqftLaguna Vista, Ocean City, MD 21842For Sale
 MLS ID #MDWO2038500, R. Erik Windrow, Keller Williams Realty. Bright MLS
 - $550,0003 bd3 ba1.3k sqftKiwi Villas, Ocean City, MD 21842For Sale
 MLS ID #MDWO2040298, Nikki Rose, Keller Williams Realty Delmarva. Bright MLS
 - $579,9003 bd2 ba1.6k sqftBahia Vista Ii, Ocean City, MD 21842For SaleMLS ID #MDWO2037250, Michael C Ross, Newport Bay Realty. Bright MLS
- $599,9753 bd4 ba1.9k sqftLaguna Vista, Ocean City, MD 21842For SaleMLS ID #MDWO2038398, Bernie Alvey, Atlantic Sands Realty. Bright MLS
- $659,9003 bd4 ba1.9k sqftBay One, Ocean City, MD 21842For SaleMLS ID #MDWO2040484, Kristie Fogle, Keller Williams Realty Delmarva. Bright MLS
- $539,0003 bd2 ba1.3k sqftSunset Island, Ocean City, MD 21842For SaleMLS ID #MDWO2040386, Sharon Daugherty, Keller Williams Realty Delmarva. Bright MLS
- $599,9003 bd3 ba1.9k sqftMariner's Watch, Ocean City, MD 21842For SaleMLS ID #MDWO2037182, Christopher Drewer, EXP Realty, LLC. Bright MLS
- $589,0003 bd2 ba1.3k sqftMahalo, Ocean City, MD 21842For SaleMLS ID #MDWO2038028, Grant Fritschle, Keller Williams Realty Delmarva. Bright MLS
- $565,0003 bd2 ba1.3k sqftMaresol, Ocean City, MD 21842For SaleMLS ID #MDWO2039452, Joe Buffington, RE/MAX Realty Centre, Inc.. Bright MLS
- $570,0003 bd2 ba1.4k sqft18 41st St Unit 304, Ocean City, MD 21842For SaleMLS ID #MDWO2026918, Imad Elali, Long & Foster Real Estate, Inc.. Bright MLS
- $550,0002 bd2 ba1k sqftSun Chaser, Ocean City, MD 21842For SaleMLS ID #MDWO2039476, Chris Coughlan, RE/MAX One. Bright MLS
- $649,9003 bd3 ba1.8k sqftSeabright, Ocean City, MD 21842For SaleMLS ID #MDWO2038788, Kevin E Decker, Coastal Life Realty Group LLC. Bright MLS
- $560,0003 bd3 ba1.1k sqftCrab Cove 32nd St, Ocean City, MD 21842For SaleMLS ID #MDWO2039072, Karen Rollings, EXP Realty, LLC. Bright MLS
- $679,9003 bd2 ba1.4k sqftThe View, Ocean City, MD 21842For SaleMLS ID #MDWO2040286, Celeste Dodson, Berkshire Hathaway HomeServices PenFed Realty-WOC. Bright MLS
- $725,0002 bd2 ba1k sqftConstellation House, Ocean City, MD 21842For SaleMLS ID #MDWO2040426, Joanna Laslo, Beach Real Estate Inc. Bright MLS
- $649,9003 bd3 ba1.6k sqftCoral Seas, Ocean City, MD 21842For SaleMLS ID #MDWO2040288, Kelley Bjorkland, Coldwell Banker Realty. Bright MLS
- $529,9003 bd2 ba1.1k sqftNorjo, Ocean City, MD 21842For SaleMLS ID #MDWO2033872, BRADLEY ABSHER, Keller Williams Realty. Bright MLS
- $389,9002 bd2 ba987 sqftSea Mark, Ocean City, MD 21842For SaleMLS ID #MDWO2039934, James Littlefield, Northrop Realty. Bright MLS
