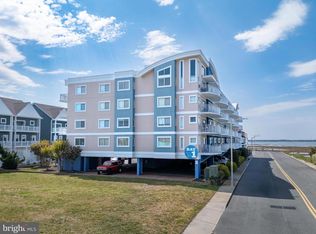
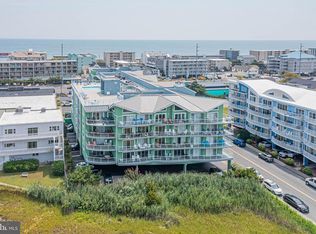
Welcome to Bay One! This beautifully maintained 3-bedroom, 3.5-bath condo offers 1,900 square feet of living space in a great midtown Ocean City location. Lovingly cared for by its original owner and never rented, this unit truly shows pride of ownership and is ready for its next chapter. The spacious, open floor plan offers plenty of room to gather with family and friends, while each bedroom has its own bathroom. Enjoy the beautiful bay front views from your living room or step outside and spend time at the outdoor pool. Located on 76th Street, you'll be close to the beach, restaurants, shopping, entertainment, and everything Ocean City has to offer while still enjoying a quieter bayside setting. Whether you're looking for a second home, full-time residence, or your own place at the beach, this well-cared-for condo is one you'll want to see. Come see what makes this Bay One unit so special!
For sale
$659,900
111 76th St Unit 102, Ocean City, MD 21842
3beds
1,927sqft
Condominium
Built in 2005
-- sqft lot
$637,400 Zestimate®
$342/sqft
$766/mo HOA
What's special
Outdoor poolSpacious open floor plan
- 17 hours |
- 173 |
- 7 |
Zillow last checked:
Listing updated:
Listed by:
Kristie Fogle 443-235-8439,
Keller Williams Realty Delmarva 4105246400,
Listing Team: The Sunny Beach House Group
Source: Bright MLS,MLS#: MDWO2040484
Facts & features
Interior
Bedrooms & bathrooms
- Bedrooms: 3
- Bathrooms: 4
- Full bathrooms: 3
- 1/2 bathrooms: 1
- Main level bathrooms: 4
- Main level bedrooms: 3
Basement
- Area: 0
Heating
- Central, Electric
Cooling
- Central Air, Electric
Appliances
- Included: Cooktop, Dishwasher, Disposal, Dryer, Microwave, Oven/Range - Electric, Refrigerator, Trash Compactor, Washer, Water Heater, Electric Water Heater
- Laundry: In Unit
Features
- Bathroom - Walk-In Shower, Ceiling Fan(s), Dining Area, Elevator, Open Floorplan, Primary Bedroom - Bay Front
- Flooring: Carpet
- Windows: Window Treatments
- Has basement: No
- Number of fireplaces: 1
- Fireplace features: Gas/Propane
Interior area
- Total structure area: 1,927
- Total interior livable area: 1,927 sqft
- Finished area above ground: 1,927
- Finished area below ground: 0
Property
Parking
- Total spaces: 2
- Parking features: Storage, Covered, Garage, On Street
- Garage spaces: 2
- Has uncovered spaces: Yes
Accessibility
- Accessibility features: 2+ Access Exits, Accessible Elevator Installed, Grip-Accessible Features
Features
- Levels: Four
- Stories: 4
- Pool features: Community
- Spa features: Bath
Details
- Additional structures: Above Grade, Below Grade
- Parcel number: 2410718201
- Zoning: R3
- Special conditions: Standard
Construction
Type & style
- Home type: Condo
- Architectural style: Coastal
- Property subtype: Condominium
- Attached to another structure: Yes
Materials
- Stucco
Condition
- Excellent
- New construction: No
- Year built: 2005
Utilities & green energy
- Sewer: Public Sewer
- Water: Public
Community & HOA
Community
- Security: Fire Alarm
- Condo and coop fee: $766 monthly
- Subdivision: None Available
HOA
- Has HOA: No
- Amenities included: Elevator(s), Fitness Center, Pool
- Services included: Common Area Maintenance, Maintenance Structure, Health Club, Insurance, Pool(s), Reserve Funds
- HOA name: Mana-jit
Location
- Region: Ocean City
- Municipality: Ocean City
Financial & listing details
- Price per square foot: $342/sqft
- Tax assessed value: $645,500
- Annual tax amount: $7,741
- Date on market: 8/15/2026
- Listing agreement: Exclusive Right To Sell
- Exclusions: Wooden Table In Entrance
- Ownership: Condominium
Estimated market value
$637,400
$606,000 - $669,000
$3,451/mo
Price history
| Date | Event | Price |
|---|---|---|
| 8/15/2026 | Listed for sale | $659,900+7.3%$342/sqft |
Source:  Bright MLS #MDWO2040484 Report a problem Bright MLS #MDWO2040484 Report a problem | ||
| 5/26/2006 | Sold | $614,900$319/sqft |
Source: Public Record Report a problem | ||
Public tax history
| Year | Property taxes | Tax assessment |
|---|---|---|
| 2025 | $5,524 -18.6% | $565,200 +16.6% |
| 2024 | $6,787 +19% | $484,900 +19.8% |
| 2023 | $5,703 +3.4% | $404,600 |
| 2022 | $5,513 +3.3% | $404,600 +7.1% |
| 2021 | $5,336 +3.7% | $377,667 +3.7% |
| 2020 | $5,146 -0.7% | $364,200 |
| 2019 | $5,181 +0.7% | $364,200 |
| 2018 | $5,145 -3% | $364,200 -3.1% |
| 2017 | $5,305 -6.4% | $375,700 +2.6% |
| 2016 | $5,665 | $366,067 +2.7% |
| 2015 | $5,665 | $356,433 +2.8% |
| 2014 | $5,665 | $346,800 |
| 2013 | -- | $346,800 |
| 2012 | -- | $346,800 -26.5% |
| 2011 | -- | $472,110 |
| 2010 | -- | $472,110 |
| 2009 | -- | $472,110 -24.8% |
| 2008 | -- | $628,200 +5.5% |
| 2007 | -- | $595,440 +5.1% |
| 2006 | -- | $566,533 +3764.5% |
| 2005 | -- | $14,660 |
Find assessor info on the county website
Monthly payment
Est. payment
Payment breakdown
Explore the cost of this home by adjusting the details. Changes won't be saved.Climate risks
Neighborhood: Midtown
Nearby schools
GreatSchools rating
- 10/10Ocean City Elementary SchoolGrades: PK-4Distance: 4.2 mi
- 10/10Stephen Decatur Middle SchoolGrades: 7-8Distance: 8 mi
- 7/10Stephen Decatur High SchoolGrades: 9-12Distance: 7.8 mi
Schools provided by the listing agent
- Elementary: Ocean City
- Middle: Stephen Decatur
- High: Stephen Decatur
- District: Worcester County Public Schools
Source: Bright MLS. This data may not be complete. We recommend contacting the local school district to confirm school assignments for this home.
- $699,9003 bd4 ba1.9k sqft111 76th St UNIT 101, Ocean City, MD 21842For Sale
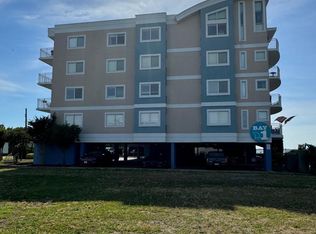
- $575,0003 bd4 ba2.1k sqft111 76th St UNIT 205, Ocean City, MD 21842Sold
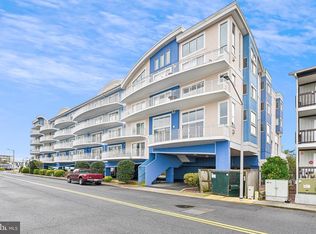
- $649,9003 bd4 ba1.9k sqft111 76th St UNIT 304, Ocean City, MD 21842For Sale
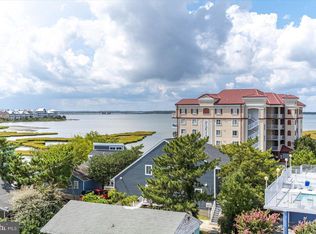
- $680,0003 bd4 ba2.1k sqft111 76th St UNIT 405, Ocean City, MD 21842Sold
- $696,500-- bd3 ba1.9k sqft111 76th St UNIT 303, Ocean City, MD 21842Off Market
- $250,600-- bd1 ba624 sqft14A 25th St #A, Ocean City, MD 21842Off Market
- $217,300-- bd1 ba510 sqft2A 25th St #A, Ocean City, MD 21842Off Market
- $706,5003 bd4 ba1.9k sqft111 76th St UNIT 201, Ocean City, MD 21842Off Market
A local agent can set up tours, give advice and negotiate with sellers.
A local lender can help you make sure your offer is ready when you are.
Similar homes
- $649,9003 bd3 ba1.6k sqftCoral Seas, Ocean City, MD 21842For Sale
 MLS ID #MDWO2040288, Kelley Bjorkland, Coldwell Banker Realty. Bright MLS
 - $524,9003 bd2 ba1.4k sqftSunset Island, Ocean City, MD 21842For Sale
 MLS ID #MDWO2040410, Jessica Lynch, Coldwell Banker Realty. Bright MLS
 - $649,9003 bd4 ba1.9k sqftBay One, Ocean City, MD 21842For SaleMLS ID #MDWO2037992, Donna Harrington, Coldwell Banker Realty. Bright MLS
- $679,9003 bd2 ba1.4k sqftThe View, Ocean City, MD 21842For Sale
 MLS ID #MDWO2040286, Celeste Dodson, Berkshire Hathaway HomeServices PenFed Realty-WOC. Bright MLS
 - $699,9003 bd4 ba1.9k sqftBay One, Ocean City, MD 21842For SaleMLS ID #MDWO2038080, Shawn Kotwica, Coldwell Banker Realty. Bright MLS
- $725,0002 bd2 ba1k sqftConstellation House, Ocean City, MD 21842For SaleMLS ID #MDWO2040426, Joanna Laslo, Beach Real Estate Inc. Bright MLS
- $539,0003 bd2 ba1.3k sqftSunset Island, Ocean City, MD 21842For SaleMLS ID #MDWO2040386, Sharon Daugherty, Keller Williams Realty Delmarva. Bright MLS
- $489,9002 bd2 ba1k sqftSilver Shores, Ocean City, MD 21842For SaleMLS ID #MDWO2040532, Kevin E Decker, Coastal Life Realty Group LLC. Bright MLS
- $649,0002 bd2 ba1.1k sqftSun Gate I, Ocean City, MD 21842For SaleMLS ID #MDWO2037116, Christopher DiGristine, Berkshire Hathaway HomeServices PenFed Realty-WOC. Bright MLS
- $629,9002 bd2 ba1.2k sqftCentury 1, Ocean City, MD 21842For SaleMLS ID #MDWO2040120, Lauren Bunting, Keller Williams Realty Delmarva. Bright MLS
- $875,0003 bd2 ba1.7k sqftThee Christina C, Ocean City, MD 21842For SaleMLS ID #MDWO2039870, Leslie Smith, Sheppard Realty Inc. Bright MLS
- $635,0003 bd3 ba1.9k sqftSea Palms, Ocean City, MD 21842For SaleMLS ID #MDWO2033608, Kevin E Decker, Coastal Life Realty Group LLC. Bright MLS
- $584,9003 bd4 ba1.4k sqftCinnamon Bay, Ocean City, MD 21842For SaleMLS ID #MDWO2040394, Jamie Caine, Coldwell Banker Realty. Bright MLS
- $389,9002 bd2 ba987 sqftSea Mark, Ocean City, MD 21842For SaleMLS ID #MDWO2039934, James Littlefield, Northrop Realty. Bright MLS
- $709,9003 bd2 ba1.5k sqftQuay, Ocean City, MD 21842For SaleMLS ID #MDWO2038470, Jessica Lynch, Coldwell Banker Realty. Bright MLS
- $749,9002 bd2 ba1.2k sqftGolden Surf, Ocean City, MD 21842For SaleMLS ID #MDWO2039568, Spike Sands, Berkshire Hathaway HomeServices PenFed Realty - OP. Bright MLS
- $565,0003 bd2 ba1.3k sqftMaresol, Ocean City, MD 21842For SaleMLS ID #MDWO2039452, Joe Buffington, RE/MAX Realty Centre, Inc.. Bright MLS
- $750,0004 bd3 ba1.6k sqftBella Mar, Ocean City, MD 21842For SaleMLS ID #MDWO2035228, Mary McCracken, Mary McCracken Realty, Inc. Bright MLS
- $699,9004 bd4 ba1.7k sqftNone Available, Ocean City, MD 21842For SaleMLS ID #MDWO2038184, Brett Miller, Long & Foster Real Estate, Inc.. Bright MLS
- $795,0003 bd3 ba1.5k sqftAdagio, Ocean City, MD 21842For SaleMLS ID #MDWO2037460, Kelly Johnston, Monument Sotheby's International Realty. Bright MLS
