Skip main navigation
Active under contract
  • Listed by: Hoffman Real Estate
    $625,000

    682 Fox Hill Road, Bennington, VT 05201

    3beds
    1,416sqft
    : Get pre-qualified
    Ranch
    Built in ----
    1.01 Acres Lot
    $-- Zestimate®
    $441/sqft
    $-- HOA

    What's special

    Covered front porchOpen connected living spacesQuiet paved roadAttached garage
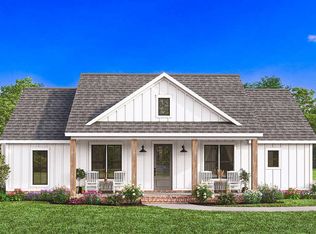
    If you’ve been searching for a home in Vermont and nothing has quite captured what you’re looking for, this is your chance to create it. Set on a quiet, paved road in one of Bennington’s most desirable neighborhoods, this property offers that rare balance: close to everything, yet removed enough to feel peaceful. Morning coffee with mountain views. Evening walks with direct access to the Bennington Area Trail System. A quick drive to SVMC, Bennington College, and downtown—yet home still feels like your own retreat. Albany International Airport is just an hour away when you need it. A thoughtfully designed single-level home is currently envisioned, centered around open, connected living spaces with easy access to the outdoors, a covered front porch, and an attached garage. But this is not a one-size-fits-all build—and that’s the point. This is your chance to shape how your home lives. Prefer a different layout? A more modern aesthetic? A classic Colonial with all the bedrooms upstairs? Need to reconfigure the garage—or expand the footprint? We can adjust, redesign, or start from scratch. Every decision, from the big picture to the smallest details, is an opportunity to create a home that reflects your lifestyle—not someone else’s. You’ll work directly with a trusted local builder with over 40 years of experience, guiding you through a process that is collaborative, thoughtful, and grounded in craftsmanship. The result isn’t just a new house—it’s a home designed with intention, built for how you actually want to live. Offered as a land and construction package. A rare opportunity to create something truly your own in a location that’s becoming harder to find. Seller is a Vermont licensed real estate broker.
    255 days
    |
    99
    |
    3
    |

    Zillow last checked:

    Listing updated:

    Listed by:

    Jenifer Hoffman,

    Hoffman Real Estate Jenifer@HoffmanVTRealEstate.com

    Source: PrimeMLS,MLS#: 5061356MLS Logo

      Facts & features

      Interior

      Bedrooms & bathrooms
      • Bedrooms: 3
      • Bathrooms: 2
      • Full bathrooms: 1
      • 3/4 bathrooms: 1
      Heating
      • Propane, Forced Air, Heat Pump
      Cooling
      • Central Air
      Appliances
      • Included: Dishwasher, Electric Range, Refrigerator, Heat Pump Water Heater, Vented Exhaust Fan
      • Laundry: 1st Floor Laundry
      Features
      • Kitchen/Dining, LED Lighting, Primary BR w/ BA, Walk-In Closet(s)
      • Flooring: Carpet, Tile, Vinyl Plank
      • Doors: ENERGY STAR Qualified Doors
      • Windows: Screens, ENERGY STAR Qualified Windows
      • Basement: Concrete Floor,Full,Unfinished,Walk-Out Access
      Interior area
      • Total structure area: 2,832
      • Total interior livable area: 1,416 sqft
      • Finished area above ground: 1,416
      • Finished area below ground: 0

      Property

      Parking
      • Total spaces: 2
      • Parking features: Gravel, Auto Open, Direct Entry, Garage, Unpaved, Attached
      • Garage spaces: 2
      Accessibility
      • Accessibility features: 1st Floor 3/4 Bathroom, 1st Floor Bedroom, 1st Floor Full Bathroom, One-Level Home, 1st Floor Laundry
      Features
      • Levels: One
      • Stories: 1
      • Patio & porch: Patio, Covered Porch
      • Has view: Yes
      • View description: Mountain(s)
      • Frontage length: Road frontage: 168
      Lot
      • Size: 1.01 Acres
      • Features: Subdivided, Trail/Near Trail, Views, Walking Trails, Near Country Club, Near Golf Course, Neighborhood, Near Hospital
      Details
      • Zoning description: RR

      Construction

      Type & style
      • Home type: SingleFamily
      • Architectural style: Ranch
      • Property subtype: Ranch
      Materials
      • Wood Frame, Vinyl Siding
      • Foundation: Poured Concrete
      • Roof: Architectural Shingle
      Condition
      • New construction: Yes

      Utilities & green energy

      • Electric: 200+ Amp Service, Circuit Breakers
      • Sewer: Public Sewer
      • Utilities for property: Cable Available, Propane

      Community & HOA

      Community
      • Security: Carbon Monoxide Detector(s), Smoke Detector(s)
      Location
      • Region: Bennington

      Financial & listing details

      • Price per square foot: $441/sqft
      • Date on market: 9/15/2025
      • Road surface type: Paved
      Get pre-qualifiedBe ready to make an offer.
      Connect with an agentGet info on this home, tour, and more.
      Calculate monthly paymentSee if you can afford this home.

        Estimated market value

        Not available

        Estimated sales range

        Not available

        Not available

        Price history

        DateEventPrice
        9/15/2025Listed for sale$625,000-10.1%$441/sqft
        Source: PrimeMLS #5061356 Report a problem
        5/19/2025Listing removed$695,000$491/sqft
        Source: PrimeMLS #5030892 Report a problem
        3/3/2025Listed for sale$695,000+969.2%$491/sqft
        Source: PrimeMLS #5030892 Report a problem
        7/12/2023Sold$65,000-5.8%$46/sqft
        Source: PrimeMLS #4953591 Report a problem
        5/24/2023Contingent$69,000$49/sqft
        Source: PrimeMLS #4953591 Report a problem
        5/20/2023Listed for sale$69,000+6.2%$49/sqft
        Source: PrimeMLS #4953591 Report a problem
        3/7/2021Listing removed--
        Source: Owner Report a problem
        6/20/2018Listing removed$65,000$46/sqft
        Source: Owner Report a problem
        3/19/2018Price change$65,000-5.1%$46/sqft
        Source: Owner Report a problem
        2/9/2018Price change$68,500-0.7%$48/sqft
        Source: Owner Report a problem
        12/7/2017Price change$69,000-1.4%$49/sqft
        Source: Owner Report a problem
        9/22/2017Listed for sale$70,000$49/sqft
        Source: Owner Report a problem

        Public tax history

        Tax history is unavailable.

        Monthly payment

        Est. payment

          Payment breakdown

          Explore the cost of this home by adjusting the details. Changes won't be saved.
          All calculations are estimates and provided by Zillow, Inc. for informational purposes only. Actual amounts may vary.
          HOA fees may include property taxes on listings classified as Co-Ops. Contact the listing agent and/or owner for fee details.
          Mortgage interest rates are dependent on a number of factors, including credit score, down payment, and repayment length. Interest rate data provided by Zillow Group Marketplace, Inc. as of 1/1/1970 from various mortgage lenders with which we have lead or other similar arrangements; the Estimated Payment is an average of those rates.
          See how much you could borrow to make a competitive offer.

          Climate risks

          Neighborhood: 05201

          Getting around

          13 / 100
          Car-Dependent
          34 / 100
          Somewhat Bikeable

          Nearby schools

          GreatSchools rating
          Schools provided by the listing agent
          • Elementary: Monument Elementary School
          • Middle: Mt. Anthony Union Middle Sch
          • High: Mt. Anthony Sr. UHSD 14
          • District: Southwest Vermont

          Source: PrimeMLS. This data may not be complete. We recommend contacting the local school district to confirm school assignments for this home.

          A local agent can set up tours, give advice and negotiate with sellers.

          A local lender can help you make sure your offer is ready when you are.

          Browse local experts

          Similar homes

          Skip to the end of the carouselSkip to the beginning of the carousel