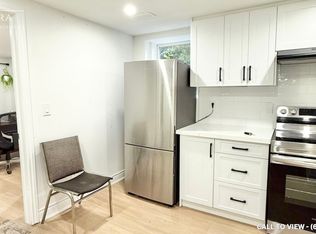
WHAT A GREAT BUY!! Calling on plumbers, electricians, carpentry services, esthetician’s, music lessons, sewing repair, tutoring, hair salon, bookkeepers, tax fillers & other small business operators. The garage is finished as an office with insulation and drywall and forced air heating & A/C with an entrance to the basement family room. Large 1,600 sq ft one floor plan. Recently renewed double front doors, basement windows, complete basement refinished, interlock patio, extended turn-a-bout driveway in inter-lock paving providing 7 parking spots, front porch and canopy completely renewed, eavestrough and flashing, all new stainless appliances. New & Fully Fenced yard. The side door entry on the west side of the house leads to the main floor or the finished basement & is ideal for a secondary dwelling unit with the addition of a kitchenette. There is room for a 2nd basement bedroom. The garage can be easily converted back to a garage with a new garage door. Some images are virtually staged. Bell Fibe equipped.
For sale
C$688,800
682 Mohawk Rd W, Hamilton, ON L9C 1X8
4beds
1,623sqft
Single Family Residence, Residential
Built in 1968
4,791 Square Feet Lot
$-- Zestimate®
C$424/sqft
C$-- HOA
What's special
Basement windowsComplete basement refinishedInterlock patioAll new stainless appliances
- 72 days
- 22
- 0
Zillow last checked:
Listing updated:
Listed by:
Robert Bryer, Broker,
CASORA REALTY INC.
Source: ITSO,MLS®#: 40845257Originating MLS®#: Cornerstone Association of REALTORS®
Facts & features
Interior
Bedrooms & bathrooms
- Bedrooms: 4
- Bathrooms: 2
- Full bathrooms: 2
- Main level bathrooms: 1
- Main level bedrooms: 3
Other
- Description: Hardwood floor, Large closet
- Level: Main
Bedroom
- Description: Hardwood Floor, large closet
- Level: Main
Bedroom
- Description: Hardwood floor, large closet
- Level: Main
Bedroom
- Level: Basement
Bathroom
- Features: 4-Piece
- Level: Main
Bathroom
- Description: Large Shower
- Features: 3-Piece
- Level: Basement
Other
- Level: Basement
Eat in kitchen
- Description: Loads of cupboards, Farmhouse Kitchen Sink, a recently new Gas Range and Oven.
- Level: Main
Family room
- Description: Inside entry to the garage.
- Features: Inside Entry
- Level: Basement
Foyer
- Level: Basement
Living room
- Description: Hardwood Floors, Large bright bay front window.
- Level: Main
Office
- Description: Finished office with heat, insulation & drywall. Basement entry and backyard entry.
- Features: Adaptable, Inside Entry, Winterized
- Level: Lower
Storage
- Level: Basement
Utility room
- Description: Laundry and furnace room
- Level: Basement
Heating
- Forced Air, Natural Gas
Cooling
- Central Air
Appliances
- Included: Dishwasher, Dryer, Freezer, Gas Oven/Range, Range Hood, Refrigerator, Washer
- Laundry: In Basement
Features
- High Speed Internet, Built-In Appliances, In-law Capability, Water Meter
- Basement: Separate Entrance,Walk-Up Access,Full,Finished
- Has fireplace: No
Interior area
- Total structure area: 2,430
- Total interior livable area: 1,623 sqft
- Finished area above ground: 1,623
- Finished area below ground: 807
Video & virtual tour
Property
Parking
- Total spaces: 8
- Parking features: Attached Garage, Asphalt, Exclusive, Paver Block, Private Drive Double Wide
- Attached garage spaces: 1
- Uncovered spaces: 7
Features
- Stories: 1
- Patio & porch: Porch
- Exterior features: Awning(s), Landscaped, Private Entrance
- Fencing: Full
- Frontage type: North
- Frontage length: 50.00
Lot
- Size: 4,791 Square Feet
- Dimensions: 50 x 100
- Features: Urban, Rectangular, Ample Parking, Landscaped, Place of Worship, Public Transit, Schools
- Topography: Flat Site,Level
Details
- Additional structures: Shed(s)
- Parcel number: 170350122
- Zoning: Residential - C
Construction
Type & style
- Home type: SingleFamily
- Architectural style: Bungalow
- Property subtype: Single Family Residence, Residential
Materials
- Brick Veneer
- Foundation: Block
- Roof: Asphalt Shing
Condition
- 51-99 Years
- New construction: No
- Year built: 1968
Utilities & green energy
- Sewer: Sanitary
- Water: Municipal-Metered
- Utilities for property: Cable Connected, Cell Service, Electricity Connected, Garbage/Sanitary Collection, Natural Gas Connected, Street Lights, Phone Connected
Community & HOA
Location
- Region: Hamilton
Financial & listing details
- Price per square foot: C$424/sqft
- Annual tax amount: C$4,811
- Date on market: 7/4/2026
- Inclusions: Dishwasher, Dryer, Freezer, Gas Oven/Range, Range Hood, Refrigerator, Washer
- Electric utility on property: Yes
Price history
| Date | Event | Price |
|---|---|---|
| 8/21/2026 | Price change | C$688,8000%C$424/sqft |
Source:  TRREB #X13523678 Report a problem TRREB #X13523678 Report a problem | ||
| 8/19/2026 | Price change | C$688,888-1.4%C$424/sqft |
Source: ITSO #40845257 Report a problem | ||
| 7/4/2026 | Listed for sale | C$698,888C$431/sqft |
Source: ITSO #40845257 Report a problem | ||
Public tax history
Tax history is unavailable.
Climate risks
Neighborhood: Westcliffee
Nearby schools
GreatSchools rating
No schools nearby
We couldn't find any schools near this home.

Similar homes
- C$649,9004 bd2 ba907 sqft245 W 33rd St, Hamilton, ON L9C 5J7For Sale
 MLS ID #40860112, Mark Mark Zhou, Salesperson, Right at Home Realty. ITSO
 - C$759,9003 bd3 ba1.5k sqft372 Fennell Ave W, Hamilton, ON L9C 1G4For Sale
 MLS ID #40861602, Ying Liu, Salesperson, Leaf King Realty Ltd.. ITSO
 - C$719,9994 bd3 ba1.2k sqft99 Mohawk Rd W, Hamilton, ON L9C 1W2For Sale
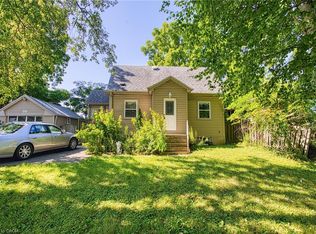 MLS ID #40852950, Chris Knighton, Salesperson, eXp Realty. ITSO
 - C$624,9004 bd2 ba1.2k sqft44 Green Meadow Rd, Hamilton, ON L8T 3J5For Sale
 MLS ID #40862170, Rob Golfi, Salesperson, RE/MAX Escarpment Golfi Realty Inc.. ITSO
