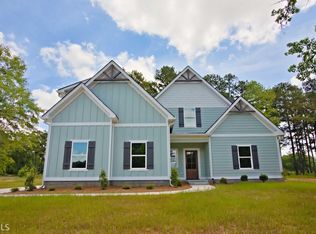
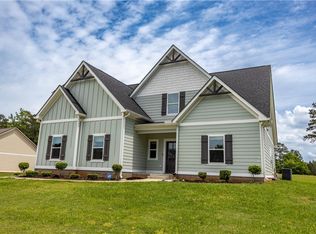
Home “Fore” Sale! Overlooking the 1st hole of the Point University Golf Club, this 3-bedroom, 2.5-bath home combines a spacious floor plan, thoughtful upgrades, and a golf-course setting.
Step inside to a dramatic living room with soaring ceilings, abundant natural light, a fireplace, and updated luxury vinyl plank flooring. The lighter LVP replaced the original flooring and was extended into the living room, primary bedroom, and primary closet for a more cohesive, updated look.
The kitchen offers stainless-steel appliances along with clever built-in storage, including a two-tier wooden corner carousel and a two-tier rotating pantry/spice carousel. The primary suite features a spacious walk-in closet and a tiled shower, while the home’s huge upstairs bonus area provides flexible space for a second living area, media room, home office, recreation space, or more.
The sellers have also made indoor-air-quality improvements, including enhanced return airflow, upgraded media filtration, UV coil protection, duct cleaning and sanitation, plenum sealing, and an air-purification system. The HVAC has continued to receive routine professional maintenance, with a service history available. A transferable termite protection agreement with a Sentricon system adds another layer of documented home care.
Outside, enjoy the covered rear area and an open view toward the golf course, while the attached two-car garage provides everyday convenience. With its impressive living room, flexible bonus space, updated flooring, documented mechanical improvements, and location on the 1st hole, 682 Riverside Estates is ready for its next chapter.
For sale
$360,000
682 Riverside Ests, Lanett, AL 36863
3beds
2,493sqft
Single Family Residence
Built in 2019
0.62 Acres Lot
$-- Zestimate®
$144/sqft
$-- HOA
What's special
Attached two-car garageTwo-tier wooden corner carouselSpacious floor planStainless-steel appliancesAbundant natural lightCovered rear areaTiled shower
- 7 days
- 216
- 9
Likely to sell faster than
Zillow last checked:
Listing updated:
Listed by:
DAVID DUBOSE,
REALTYEDGE BROKERS 706-320-3343,
CASEY DUBOSE,
REALTYEDGE BROKERS
Source: LCMLS,MLS#: 182566Originating MLS: Lee County Association of REALTORS
Facts & features
Interior
Bedrooms & bathrooms
- Bedrooms: 3
- Bathrooms: 3
- Full bathrooms: 2
- 1/2 bathrooms: 1
- Main level bathrooms: 2
Primary bedroom
- Description: Flooring: Plank,Simulated Wood
- Level: First
Bedroom 2
- Description: Flooring: Carpet
- Level: First
Bedroom 3
- Description: Flooring: Carpet
- Level: First
Primary bathroom
- Description: Flooring: Ceramic Tile
- Level: First
Bonus room
- Description: Large Area with half bath,Flooring: Carpet
- Level: Second
Dining room
- Description: Flooring: Plank,Simulated Wood
- Level: First
Kitchen
- Description: Flooring: Plank,Simulated Wood
- Level: First
Living room
- Description: Flooring: Plank,Simulated Wood
- Features: Fireplace
- Level: First
Heating
- Heat Pump
Cooling
- Heat Pump
Appliances
- Included: Some Electric Appliances, Dishwasher, Electric Range, Microwave, Refrigerator, Stove
Features
- Ceiling Fan(s), Primary Downstairs, Living/Dining Room, Attic
- Flooring: Carpet, Ceramic Tile, Plank, Simulated Wood
- Has fireplace: Yes
- Fireplace features: Gas Log
Interior area
- Total interior livable area: 2,493 sqft
- Finished area above ground: 2,493
- Finished area below ground: 0
Video & virtual tour
Property
Parking
- Total spaces: 2
- Parking features: Attached, Garage, Two Car Garage
- Attached garage spaces: 2
Features
- Levels: Two
- Stories: 2
- Patio & porch: Rear Porch, Covered, Front Porch
- Exterior features: Storage
- Pool features: None
- Fencing: None
- Has view: Yes
- View description: Golf Course
Lot
- Size: 0.62 Acres
- Dimensions: 124 x 118 x 220 x 224
- Features: <1 Acre, Level
Details
- Parcel number: 1005220001006.018
Construction
Type & style
- Home type: SingleFamily
- Property subtype: Single Family Residence
Materials
- Cement Siding
- Foundation: Slab
Condition
- Year built: 2019
Details
- Builder name: Rutherford Home Builders
Utilities & green energy
- Utilities for property: Cable Available, Natural Gas Available, Sewer Connected, Underground Utilities
Community & HOA
Community
- Subdivision: RIVERSIDE ESTATES
HOA
- Has HOA: No
- Amenities included: Other, See Remarks
Location
- Region: Lanett
Financial & listing details
- Price per square foot: $144/sqft
- Tax assessed value: $327,960
- Annual tax amount: $1,288
- Date on market: 9/29/2026
- Cumulative days on market: 9 days
Estimated market value
Not available
Estimated sales range
Not available
Not available
Price history
| Date | Event | Price |
|---|---|---|
| 9/29/2026 | Listed for sale | $360,000+33.3%$144/sqft |
Source: LCMLS #182566 Report a problem | ||
| 5/27/2021 | Sold | $270,000-3.5%$108/sqft |
Source: LCMLS #142357 Report a problem | ||
| 4/22/2021 | Pending sale | $279,900$112/sqft |
Source: LCMLS #142357 Report a problem | ||
| 3/23/2021 | Listed for sale | $279,900$112/sqft |
Source: LCMLS #142357 Report a problem | ||
Public tax history
| Year | Property taxes | Tax assessment |
|---|---|---|
| 2025 | $1,289 +7.4% | $32,800 +9.7% |
| 2024 | $1,200 | $29,900 |
| 2023 | $1,200 | $29,900 |
| 2022 | $1,200 -45.6% | $29,900 -42.4% |
| 2021 | $2,206 +11.1% | $51,900 +22.6% |
| 2020 | $1,985 | $42,340 +603.3% |
| 2019 | $1,985 +675.7% | $6,020 |
| 2018 | $256 | $6,020 -37.4% |
| 2017 | $256 -37.4% | $9,620 |
| 2016 | $409 | $9,620 |
| 2015 | $409 | $9,620 |
| 2014 | $409 | $9,620 |
Find assessor info on the county website
Monthly payment
Est. payment
Payment breakdown
Explore the cost of this home by adjusting the details. Changes won't be saved.Climate risks
Neighborhood: 36863
Nearby schools
Schools provided by the listing agent
- Elementary: HUGULEY ELEMENTARY
- Middle: HUGULEY ELEMENTARY
Source: LCMLS. This data may not be complete. We recommend contacting the local school district to confirm school assignments for this home.
Similar homes
- $--4 bd3 ba3.1k sqft104 N 26th Ave, Lanett, AL 36863Auction
 Auction.com 2
 - $329,9004 bd3 ba3.2k sqft1804 1st St, Lanett, AL 36863Active

 MLS ID #10855397, Jamie Friend, Go Realty. GAMLS
 - $355,0003 bd3 ba2.9k sqft5023 Veterans Memorial Pkwy, Lanett, AL 36863Active
 MLS ID #10834564, Lori Terry, Lori Terry Home Town Realty. GAMLS
 - $330,0004 bd4 ba2.1k sqft100 19th Ave SW, Lanett, AL 36863For Sale
 MLS ID #181240, DENISE VASCONCELOS, LOKATION REAL ESTATE. LCMLS
 - $369,9004 bd4 ba2.8k sqft3904 34th St SW, Lanett, AL 36863ActiveMLS ID #10808986, Lori Terry, Lori Terry Home Town Realty. GAMLS
- $325,0004 bd2 ba1.9k sqft1308 63rd Ave SW, Lanett, AL 36863ActiveMLS ID #10829713, Kendall Butler, F.L.I. Properties. GAMLS
- $351,6003 bd2 ba1.7k sqft6491 13th Ct SW, Lanett, AL 36863ActiveMLS ID #10836414, Lori Terry, Lori Terry Home Town Realty. GAMLS
- $275,0005 bd4 ba2.1k sqft1508 N 4th Ave, Lanett, AL 36863ActiveMLS ID #10840750, Jamie Friend, Go Realty. GAMLS
- $324,9004 bd2 ba2k sqft1057 County Road 553, Valley, AL 36854ActiveMLS ID #10867106, Lori Terry, Lori Terry Home Town Realty. GAMLS
- $249,9004 bd2 ba2.9k sqftT - Mobil, Lanett, AL 36863For Sale
 MLS ID #21460510, Amy Maziarz, Red Hills Realty, LLC. GALMLS
 - $369,9003 bd2 ba2k sqftSpectrum, Valley, AL 36854For SaleMLS ID #21465365, Willie Grant, Realty Hub. GALMLS
- $265,0004 bd2 ba2.1k sqft2604 18th Pl, Valley, AL 36854ActiveMLS ID #10858249, Angelia Thomas, AT HOME PRO REAL ESTATE SERVICES. GAMLS
- $329,9003 bd3 ba2.9k sqft1193 County Road 500, Valley, AL 36854ActiveMLS ID #10847211, Lori Terry, Lori Terry Home Town Realty. GAMLS
- $320,0004 bd2 ba2.5k sqft3534 15th Ave, Valley, AL 36854ActiveMLS ID #10833753, Tammy Darden, Coldwell Banker Spinks Brown. GAMLS
