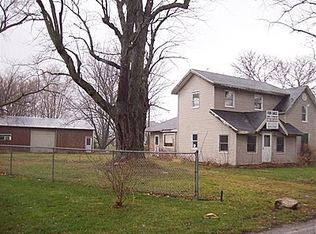
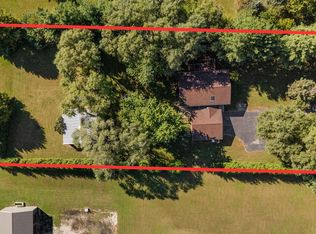
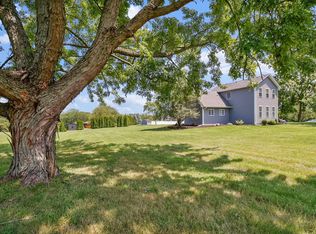
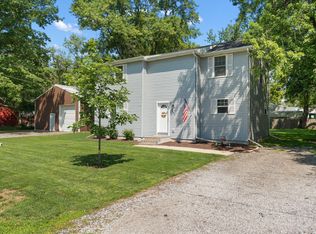
Set on nearly three quarters of an acre in a quiet country setting, this three bedroom, two and a half bath home offers over 2,000 square feet with the feel and function of new construction but without the wait. Completely rebuilt just two years ago, the home features new plumbing, electrical, mechanicals, roof, and an entirely new septic system, essentially giving you a brand-new home in an established setting. The primary suite includes a walk-in closet and private en-suite bath, while the spacious interior is complemented by new appliances and modern updates throughout. Outside, new landscaping, exterior lighting, and a new deck enhance the property and create an inviting space to enjoy the peaceful surroundings. The heated and insulated pole barn adds exceptional versatility with a dedicated workshop, offering plenty of room for hobbies, projects, equipment, or storage. Dog owners will appreciate the heated kennel with direct access to the fenced outdoor area, providing a convenient setup for four-legged family members. Enjoy the privacy and tranquility of a country setting while remaining conveniently close to the highway for a quick commute into town. With the major components already rebuilt and numerous improvements completed, this property offers the rare opportunity to move into a home that is essentially brand new, without sacrificing the space, land, and setting that make country living so appealing.
Accepting backup offers
$400,000
682 S Baums Bridge Rd, Kouts, IN 46347
3beds
2,048sqft
Single Family Residence
Built in 1935
0.74 Acres Lot
$399,200 Zestimate®
$195/sqft
$-- HOA
What's special
Private en-suite bathQuiet country settingSpacious interiorPrimary suiteNew landscapingExterior lightingModern updates throughout
- 30 days
- 485
- 32
Zillow last checked:
Listing updated:
Listed by:
Stephanie Cowger,
Blackrock Real Estate Services 219-262-0086
Source: NIRA as distributed by MLS GRID,MLS#: 845455
Facts & features
Interior
Bedrooms & bathrooms
- Bedrooms: 3
- Bathrooms: 3
- Full bathrooms: 1
- 3/4 bathrooms: 1
- 1/2 bathrooms: 1
Rooms
- Room types: Bedroom 2, Primary Bedroom, Living Room, Laundry, Kitchen, Bedroom 3
Primary bedroom
- Description: en-suite and walk in closet
- Level: Main
- Area: 180
- Dimensions: 15.0 x 12.0
Bedroom 2
- Level: Upper
- Area: 169
- Dimensions: 13.0 x 13.0
Bedroom 3
- Level: Upper
- Area: 143
- Dimensions: 13.0 x 11.0
Foyer
- Level: Main
- Area: 48
- Dimensions: 12.0 x 4.0
Kitchen
- Level: Main
- Area: 420
- Dimensions: 30.0 x 14.0
Laundry
- Level: Main
- Area: 60
- Dimensions: 12.0 x 5.0
Living room
- Level: Main
- Area: 320
- Dimensions: 20.0 x 16.0
Heating
- Forced Air
Appliances
- Included: Dryer, Washer, Refrigerator, Microwave, Dishwasher
- Laundry: Laundry Room
Features
- Ceiling Fan(s), Walk-In Closet(s), Stone Counters, Pantry, Open Floorplan, Kitchen Island, Eat-in Kitchen, Entrance Foyer
- Basement: Crawl Space
- Number of fireplaces: 1
- Fireplace features: Electric, Living Room
Interior area
- Total structure area: 2,048
- Total interior livable area: 2,048 sqft
- Finished area above ground: 2,048
Property
Parking
- Total spaces: 2
- Parking features: Detached, Heated Garage, Driveway, Additional Parking, Garage Door Opener
- Garage spaces: 2
- Has uncovered spaces: Yes
Features
- Levels: Two
- Patio & porch: Deck
- Fencing: Back Yard
- Has view: Yes
- View description: Neighborhood
Lot
- Size: 0.74 Acres
- Features: Landscaped
Details
- Parcel number: 641606451003000013
- Special conditions: None
Construction
Type & style
- Home type: SingleFamily
- Property subtype: Single Family Residence
Condition
- New construction: No
- Year built: 1935
Utilities & green energy
- Electric: 200+ Amp Service
- Sewer: Septic Tank
- Water: Well
Community & HOA
Community
- Subdivision: None
HOA
- Has HOA: No
Location
- Region: Kouts
Financial & listing details
- Price per square foot: $195/sqft
- Annual tax amount: $1,364
- Date on market: 9/17/2026
- Listing agreement: Exclusive Right To Sell
- Listing terms: Cash,VA Loan,FHA,Conventional
Estimated market value
$399,200
$379,000 - $419,000
$2,954/mo
Price history
| Date | Event | Price |
|---|---|---|
| 9/20/2026 | Contingent | $400,000$195/sqft |
Source:  NIRA as distributed by MLS GRID #845455 Report a problem NIRA as distributed by MLS GRID #845455 Report a problem | ||
| 9/17/2026 | Listed for sale | $400,000+6.7%$195/sqft |
Source: NIRA as distributed by MLS GRID #845455 Report a problem | ||
| 8/16/2024 | Sold | $375,000$183/sqft |
Source: NIRA as distributed by MLS GRID #802662 Report a problem | ||
| 7/24/2024 | Pending sale | $375,000$183/sqft |
Source: BHHS broker feed #802662 Report a problem | ||
| 7/16/2024 | Listing removed | $375,000$183/sqft |
Source: BHHS broker feed #802662 Report a problem | ||
| 6/7/2024 | Price change | $375,000-3.6%$183/sqft |
Source: NIRA as distributed by MLS GRID #802662 Report a problem | ||
| 5/7/2024 | Price change | $389,000-2.8%$190/sqft |
Source: NIRA as distributed by MLS GRID #802662 Report a problem | ||
| 4/25/2024 | Listed for sale | $400,000$195/sqft |
Source: NIRA as distributed by MLS GRID #802662 Report a problem | ||
Public tax history
Tax history is unavailable.
Monthly payment
Est. payment
Payment breakdown
Explore the cost of this home by adjusting the details. Changes won't be saved.Climate risks
Neighborhood: 46347
Similar homes
- $350,0005 bd3 ba2.2k sqft374 E 1125 S, Kouts, IN 46347For Sale
 MLS ID #846323, Kyle DeVries, Listing Leaders. NIRA as distributed by MLS GRID
 - $399,9004 bd4 ba2.5k sqft12819 Grant St, Crown Point, IN 46307For Sale
 MLS ID #846947, Jason Moon, Trueblood Real Estate, LLC. NIRA as distributed by MLS GRID
 - $419,0003 bd3 ba1.8k sqft1207 Martinal Rd, Valparaiso, IN 46383For Sale
 MLS ID #844917, Hannah Villani, @properties/Christie's Intl RE. NIRA as distributed by MLS GRID
 - $369,9003 bd2 ba1.9k sqft195 E 400 S, Valparaiso, IN 46383For Sale
 MLS ID #843515, Shaun O'Neill, Realty Executives Premier. NIRA as distributed by MLS GRID
 - $379,0003 bd2 ba1.2k sqft10852 N 100 E, Wheatfield, IN 46392For SaleMLS ID #846669, Olena Savchenko, House Hunters Realty, LLC. NIRA as distributed by MLS GRID
- $390,0003 bd2 ba2.5k sqft228 Joliet Rd, Valparaiso, IN 46385For SaleMLS ID #842903, Kristen Stemple, Seramur Properties, LLC. NIRA as distributed by MLS GRID
- $454,9003 bd2 ba2.2k sqft474 S 200 W, Valparaiso, IN 46385For SaleMLS ID #843779, Wendy Van Denburgh, McColly Real Estate. NIRA as distributed by MLS GRID
- $344,9993 bd2 ba1.9k sqft403 E 300 S, Valparaiso, IN 46383For SaleMLS ID #843345, Nicole Stram, McColly Real Estate. NIRA as distributed by MLS GRID
- $369,9003 bd1 ba2k sqft130 S 300 W, Valparaiso, IN 46385For SaleMLS ID #844582, Jessica Cardin, Realty Executives Premier. NIRA as distributed by MLS GRID
- $350,0003 bd3 ba1.1k sqft10658 W 200 S, Westville, IN 46391For SaleMLS ID #846992, Zane Galloway, Coldwell Banker Realty. NIRA as distributed by MLS GRID
- $389,9004 bd4 ba2.1k sqft1671 Ruby Ct, Hobart, IN 46342For SaleMLS ID #846478, Lauren Piazza, Realty Executives Premier. NIRA as distributed by MLS GRID
- $389,9003 bd3 ba1.8k sqft3600 Westbridge Dr, Valparaiso, IN 46383For SaleMLS ID #846172, Susie Jaskowiak, @properties/Christie's Intl RE. NIRA as distributed by MLS GRID
- $365,0003 bd3 ba1.7k sqft358 Cori Ct, Valparaiso, IN 46383For SaleMLS ID #845755, Tonia Dragon, Better Homes and Gardens Real. NIRA as distributed by MLS GRID
- $399,0004 bd4 ba2k sqft555 Lake Park Dr, Valparaiso, IN 46385For SaleMLS ID #841430, Gordana Rzharev, McColly Real Estate. NIRA as distributed by MLS GRID
- $344,9004 bd2 ba2.1k sqft103 W Division Rd, Valparaiso, IN 46385For SaleMLS ID #845226, Nicholas Scalise, Listing Leaders. NIRA as distributed by MLS GRID
- $330,0004 bd2 ba2.6k sqft4504 E 73rd Ave, Merrillville, IN 46410For SaleMLS ID #846765, Miya Gonzalez, Coldwell Banker Realty. NIRA as distributed by MLS GRID
- $439,9003 bd3 ba1.7k sqft1611 Ole Buck Rd, Wheatfield, IN 46392For SaleMLS ID #846423, Tracy VanderWall, RE/MAX Executives. NIRA as distributed by MLS GRID
- $404,9004 bd3 ba2k sqft527 Chicory Ln, Valparaiso, IN 46385For SaleMLS ID #844664, Amanda Love, White Hat Realty Group, LLC. NIRA as distributed by MLS GRID
- $439,0003 bd2 ba1.6k sqft9188 N County Road 200 W, Wheatfield, IN 46392For SaleMLS ID #841646, Bobbie Mergenthaler, Listing Leaders. NIRA as distributed by MLS GRID
- $499,9003 bd3 ba2.6k sqft10752 Dogleg Dr, Demotte, IN 46310For SaleMLS ID #846822, Tracy VanderWall, RE/MAX Executives. NIRA as distributed by MLS GRID
