Country living at its finest! This charming 3BR/1.75BA rambler offers 1,658 sq ft of open-concept living perfectly situated on 2.13 flat, fully usable acres. The bright interior features a cheerful skylight and an efficient heat pump for year-round comfort. Relax in the spacious primary suite boasting a generous walk-in closet. Bring your animals and hobbies—the property includes a barn with 1 stall, a tack room, and hay storage, plus an additional outbuilding and mature apple trees. Fully equipped for adventure with an RV carport and dedicated RV hookup. Low-maintenance vinyl siding completes this private, turnkey estate. Truly a rare find!
Active
Listed by: RE/MAX Exclusive • Dean Menard
$619,500
6820 Meridian Road SE, Olympia, WA 98513
3beds
1,658sqft
Single Family Residence
Built in 1995
2.13 Acres Lot
$611,000 Zestimate®
$374/sqft
$-- HOA
What's special
Dedicated rv hookupRv carportMature apple treesTack roomHay storageSpacious primary suiteGenerous walk-in closet
- 18 days
- 729
- 66
Likely to sell faster than
Zillow last checked:
Listing updated:
Listed by:
Dean Menard,
RE/MAX Exclusive,
Ashley Porter,
RE/MAX Exclusive
Source: NWMLS as distributed by MLS GRID,MLS#: 2569241
Facts & features
Interior
Bedrooms & bathrooms
- Bedrooms: 3
- Bathrooms: 2
- Full bathrooms: 1
- 3/4 bathrooms: 1
- Main level bathrooms: 2
- Main level bedrooms: 3
Primary bedroom
- Level: Main
Bedroom
- Level: Main
Bedroom
- Level: Main
Bathroom full
- Level: Main
Bathroom three quarter
- Level: Main
Entry hall
- Level: Main
Kitchen with eating space
- Level: Main
Living room
- Level: Main
Utility room
- Level: Main
Heating
- Heat Pump, High Efficiency (Unspecified), Electric
Cooling
- Heat Pump
Appliances
- Included: Dishwasher, Dryer, Refrigerator, Stove(s)/Range(s), Washer, Dishwasher(s), Dryer(s), Refrigerator(s), Washer(s), Water Heater: Electric
Features
- Bath Off Primary, Ceiling Fan(s), Dining Room
- Flooring: Ceramic Tile, Laminate, Vinyl, Carpet
- Windows: Dbl Pane/Storm Window, Skylight(s)
- Basement: None
- Has fireplace: No
Interior area
- Total structure area: 1,658
- Total interior livable area: 1,658 sqft
Property
Parking
- Total spaces: 4
- Parking features: Detached Carport, Driveway, Attached Garage, Detached Garage, RV Parking
- Has attached garage: Yes
- Has carport: Yes
- Covered spaces: 4
Features
- Levels: One
- Stories: 1
- Entry location: Main
- Patio & porch: Bath Off Primary, Ceiling Fan(s), Dbl Pane/Storm Window, Dining Room, Skylight(s), Walk-In Closet(s), Water Heater
- Has view: Yes
- View description: Territorial
Lot
- Size: 2.13 Acres
- Features: Corner Lot, Dead End Street, Paved, Barn, Cable TV, Dog Run, Fenced-Fully, High Speed Internet, Outbuildings, Patio, RV Parking, Shop, Stable
- Topography: Equestrian,Level
- Residential vegetation: Fruit Trees, Garden Space, Pasture, Wooded
Details
- Parcel number: 09610023010
- Special conditions: Standard
Construction
Type & style
- Home type: SingleFamily
- Architectural style: 1 Story
- Property subtype: Single Family Residence
Materials
- Metal/Vinyl
- Foundation: Poured Concrete
- Roof: Composition
Condition
- Year built: 1995
Utilities & green energy
- Electric: Company: Puget Sound Energy
- Sewer: Septic Tank, Company: Septic
- Water: Community, Company: Washington Water Service
Community & HOA
Community
- Subdivision: Olympia
Location
- Region: Olympia
Financial & listing details
- Price per square foot: $374/sqft
- Tax assessed value: $553,100
- Annual tax amount: $4,195
- Date on market: 8/16/2026
- Cumulative days on market: 19 days
- Listing terms: Conventional,FHA,VA Loan
- Inclusions: Dishwasher(s), Dryer(s), Refrigerator(s), Stove(s)/Range(s), Washer(s)
Estimated market value
$611,000
$580,000 - $642,000
$2,835/mo
Price history
| Date | Event | Price |
|---|---|---|
| 8/17/2026 | Listed for sale | $619,500+125.4%$374/sqft |
Source:  NWMLS as distributed by MLS GRID #2569241 Report a problem NWMLS as distributed by MLS GRID #2569241 Report a problem | ||
| 3/24/2021 | Listing removed | -- |
Source: Owner Report a problem | ||
| 7/3/2012 | Sold | $274,900$166/sqft |
Source: NWMLS as distributed by MLS GRID #348086 Report a problem | ||
| 5/25/2012 | Pending sale | $274,900$166/sqft |
Source: Owner #348086 Report a problem | ||
| 5/3/2012 | Price change | $274,900-1.8%$166/sqft |
Source: Owner #348086 Report a problem | ||
| 3/28/2012 | Listed for sale | $280,000+47.4%$169/sqft |
Source: Owner #348086 Report a problem | ||
| 2/29/1996 | Sold | $189,950$115/sqft |
Source: Public Record Report a problem | ||
Public tax history
| Year | Property taxes | Tax assessment |
|---|---|---|
| 2024 | $4,114 -22.6% | $553,100 +0.5% |
| 2023 | $5,318 +14.7% | $550,300 +9.3% |
| 2022 | $4,635 -2% | $503,500 +15.8% |
| 2021 | $4,732 +5.8% | $434,700 +23.3% |
| 2020 | $4,472 +27.1% | $352,600 +4.3% |
| 2019 | $3,518 -17.7% | $338,200 +3.9% |
| 2018 | $4,274 +22.1% | $325,600 +10.7% |
| 2017 | $3,500 | $294,200 +10.9% |
| 2016 | $3,500 | $265,250 +6.1% |
| 2014 | $3,500 | $250,050 +1.8% |
| 2013 | -- | $245,550 |
| 2012 | $3,747 | -- |
| 2011 | -- | -- |
| 2010 | -- | -- |
| 2009 | $2,893 | -- |
| 2008 | -- | -- |
| 2007 | $3,179 -30.7% | -- |
| 2006 | $4,587 +43.8% | -- |
| 2005 | $3,190 | -- |
| 2004 | -- | -- |
| 2002 | -- | -- |
| 2001 | $2,391 -0.9% | $161,850 +1.9% |
| 2000 | $2,413 | $158,800 |
Find assessor info on the county website
Monthly payment
Est. payment
Payment breakdown
Explore the cost of this home by adjusting the details. Changes won't be saved.Climate risks
Neighborhood: 98513
Similar homes
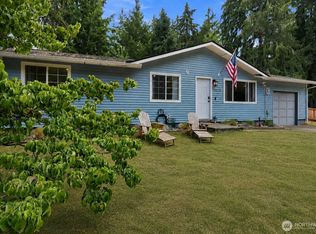
- $715,0003 bd2 ba2.4k sqft10135 Stedman Road SE, Olympia, WA 98513Active
 MLS ID #2565557, Lucas Graham. NWMLS as distributed by MLS GRID
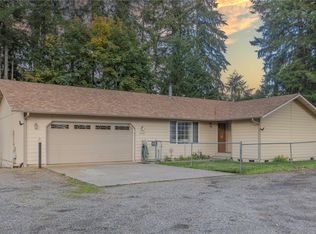
 - $765,0004 bd3 ba2.1k sqft9909 37th Court SE, Olympia, WA 98513Active
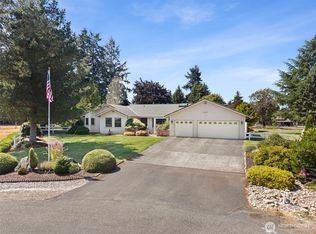 MLS ID #2567860, John Stormans. NWMLS as distributed by MLS GRID
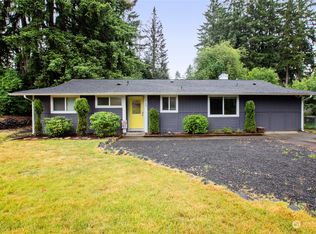
 - $565,0004 bd2 ba2k sqft11033 Kuhlman Road SE, Olympia, WA 98513Active
 MLS ID #2563973, Jordan Keating. NWMLS as distributed by MLS GRID
 - $629,9503 bd3 ba2.1k sqft3116 289th Street S, Roy, WA 98580Active
 MLS ID #2577875, Nikki Leske. NWMLS as distributed by MLS GRID
