WOW! Honey, stoр thе сar! Thiѕ rarе single-story hοme wіth NO HOA sits on a spacious .27-acre lot and offers gated RV parking with plenty of room for your toys and trailers. The RV gate measures approximately 9’10.5” wide, with parking space behind the gate approx. 12’6” x 61’. The huge pool-sized backyard features a covered patio and storage shed, ready for your dream outdoor oasis. Inside, you’ll love the remodeled kitchen with granite countertops, stainless steel appliances, double oven stove, and open-concept flow into the family room — perfect for entertaining. Bathrooms feature tiled showers, a tiled primary tub, and updated hall bath fixtures. Flooring includes laminate wood, tile in wet areas, and carpet in one bedroom and the living room. Major upgrades provide peace of mind, including a brand-new AC installed October 2025, second AC installed February 2019, new roof shingles and turbine completed May 2025, plus windows and doors replaced approximately 8 years ago. Fresh paint in the living room, dining room, family room, and primary bedroom gives the home a bright, updated feel. Located in a highly desirable neighborhood close to shopping and parks, this home truly checks all the boxes — large lot, RV parking, single story, no HOA, and room to make it your own!
Active
$620,000
6820 Patayan Rd, Las Vegas, NV 89146
3beds
2,014sqft
Single Family Residence
Built in 1983
0.27 Acres Lot
$-- Zestimate®
$308/sqft
$-- HOA
What's special
Huge pool-sized backyardLarge lotCovered patioStorage shedTiled primary tubStainless steel appliancesDouble oven stove
- 10 hours
- 63
- 2
Zillow last checked:
Listing updated:
Listed by:
Dawn Pierce S.0173758 702-354-0663,
BDJ Realty, LLC
Source: LVR,MLS#: 2817544 Originating MLS: Greater Las Vegas Association of Realtors Inc
Originating MLS: Greater Las Vegas Association of Realtors IncFacts & features
Interior
Bedrooms & bathrooms
- Bedrooms: 3
- Bathrooms: 2
- Full bathrooms: 2
Primary bedroom
- Description: Ceiling Fan,Ceiling Light,Mirrored Door,Walk-In Closet(s)
- Dimensions: 16X13
Bedroom 2
- Description: Ceiling Fan,Ceiling Light,Closet
- Dimensions: 12X11
Bedroom 3
- Description: Ceiling Light,Closet
- Dimensions: 12X11
Primary bathroom
- Description: Double Sink,Separate Shower,Separate Tub
Family room
- Description: Ceiling Fan
- Dimensions: 16X14
Kitchen
- Description: Garden Window,Granite Countertops,Lighting Recessed,Pantry,Stainless Steel Appliances,Tile Flooring
Living room
- Description: Entry Foyer,Front
- Dimensions: 20X14
Heating
- Central, Gas, Multiple Heating Units
Cooling
- Central Air, Electric, 2 Units
Appliances
- Included: Dishwasher, Disposal, Gas Range, Gas Water Heater, Microwave, Refrigerator, Water Heater
- Laundry: Gas Dryer Hookup, Laundry Room
Features
- BathroomonMainLevel, Bedroom on Main Level, Primary Downstairs, Window Treatments
- Flooring: Carpet, Laminate, Tile
- Windows: Blinds, Double Pane Windows, Window Treatments
- Number of fireplaces: 1
- Fireplace features: Family Room, Gas
Interior area
- Total structure area: 2,014
- Total interior livable area: 2,014 sqft
Video & virtual tour
Property
Parking
- Total spaces: 3
- Parking features: Attached, Garage, Inside Entrance, Open, Private, RV Gated, RV Access/Parking, RV Paved, Shelves, Workshop in Garage
- Attached garage spaces: 3
- Has uncovered spaces: Yes
Features
- Stories: 1
- Patio & porch: Covered, Patio, Porch
- Exterior features: Courtyard, Porch, Patio, Private Yard, Shed, Sprinkler/Irrigation
- Fencing: Block,Back Yard
- Has view: Yes
- View description: None
Lot
- Size: 0.27 Acres
- Features: 1/4 to 1 Acre Lot, Drip Irrigation/Bubblers, Desert Landscaping, Landscaped
Details
- Additional structures: Shed(s)
- Parcel number: 16314110005
- Zoning description: Single Family
- Horse amenities: None
Construction
Type & style
- Home type: SingleFamily
- Architectural style: One Story
- Property subtype: Single Family Residence
Materials
- Roof: Composition,Shingle,Tile
Condition
- Resale
- Year built: 1983
Utilities & green energy
- Electric: Photovoltaics Third-Party Owned
- Sewer: Public Sewer
- Water: Public
- Utilities for property: Cable Available
Green energy
- Energy efficient items: Windows, Solar Panel(s)
- Energy generation: Wind
Community & HOA
Community
- Subdivision: Villa Bonita Estate
HOA
- Has HOA: No
- Amenities included: None
Location
- Region: Las Vegas
Financial & listing details
- Price per square foot: $308/sqft
- Tax assessed value: $336,740
- Annual tax amount: $2,558
- Date on market: 9/10/2026
- Listing agreement: Exclusive Right To Sell
- Listing terms: Cash,Conventional,FHA,VA Loan
Estimated market value
Not available
Estimated sales range
Not available
Not available
Price history
| Date | Event | Price |
|---|---|---|
| 9/10/2026 | Listed for sale | $620,000+12.9%$308/sqft |
Source:  LVR #2817544 Report a problem LVR #2817544 Report a problem | ||
| 7/23/2026 | Listing removed | $548,998$273/sqft |
Source: LVR #2785163 Report a problem | ||
| 7/22/2026 | Pending sale | $548,998$273/sqft |
Source: LVR #2785163 Report a problem | ||
| 7/7/2026 | Price change | $548,9980%$273/sqft |
Source: LVR #2785163 Report a problem | ||
| 5/22/2026 | Price change | $548,999+0%$273/sqft |
Source: LVR #2785163 Report a problem | ||
| 5/5/2026 | Price change | $548,888-6.8%$273/sqft |
Source: LVR #2744792 Report a problem | ||
| 3/24/2026 | Price change | $588,888-1.8%$292/sqft |
Source: LVR #2744792 Report a problem | ||
| 3/14/2026 | Price change | $599,888-4%$298/sqft |
Source: LVR #2744792 Report a problem | ||
| 3/2/2026 | Price change | $624,999-0.6%$310/sqft |
Source: LVR #2744792 Report a problem | ||
| 2/22/2026 | Price change | $629,000-0.2%$312/sqft |
Source: LVR #2744792 Report a problem | ||
| 2/5/2026 | Price change | $629,9980%$313/sqft |
Source: LVR #2744792 Report a problem | ||
| 1/4/2026 | Listed for sale | $629,999-2.9%$313/sqft |
Source: LVR #2744792 Report a problem | ||
| 10/16/2025 | Listing removed | $648,888$322/sqft |
Source: LVR #2717079 Report a problem | ||
| 10/11/2025 | Price change | $648,888-0.2%$322/sqft |
Source: LVR #2717079 Report a problem | ||
| 9/11/2025 | Price change | $649,8880%$323/sqft |
Source: LVR #2717079 Report a problem | ||
| 9/9/2025 | Listed for sale | $649,999$323/sqft |
Source: LVR #2717079 Report a problem | ||
Public tax history
| Year | Property taxes | Tax assessment |
|---|---|---|
| 2026 | $2,561 +7.4% | $117,859 +1.2% |
| 2025 | $2,385 -1.2% | $116,458 +11.3% |
| 2024 | $2,414 +7.1% | $104,659 +4.3% |
| 2023 | $2,254 -1% | $100,329 +15.2% |
| 2022 | $2,276 +3% | $87,123 -0.1% |
| 2021 | $2,209 +3% | $87,242 +9.1% |
| 2020 | $2,144 +3% | $79,966 +2.2% |
| 2019 | $2,082 +5.7% | $78,265 |
| 2018 | $1,970 | $78,265 -1.1% |
| 2017 | $1,970 | $79,136 +7% |
| 2016 | $1,970 +0.2% | $73,947 +6.9% |
| 2015 | $1,965 +3% | $69,192 +9.6% |
| 2014 | $1,908 | $63,127 |
| 2013 | -- | $63,127 -1.9% |
| 2012 | -- | $64,372 +0.4% |
| 2011 | -- | $64,141 -8.6% |
| 2010 | -- | $70,194 -9.9% |
| 2009 | -- | $77,937 |
| 2008 | -- | $77,937 -36% |
| 2007 | -- | $121,698 +3.7% |
| 2006 | -- | $117,355 +44.8% |
| 2005 | -- | $81,043 +27.2% |
| 2004 | -- | $63,735 +6.7% |
| 2003 | -- | $59,721 +2.5% |
| 2002 | -- | $58,240 +5.1% |
| 2001 | -- | $55,420 |
Find assessor info on the county website
Monthly payment
Est. payment
Payment breakdown
Explore the cost of this home by adjusting the details. Changes won't be saved.Climate risks
Neighborhood: Spring Valley
Nearby schools
Schools provided by the listing agent
- Elementary: Gray, Guild R.,Gray, Guild R.
- Middle: Guinn Kenny C.
- High: Bonanza
Source: LVR. This data may not be complete. We recommend contacting the local school district to confirm school assignments for this home.
Similar homes
- $639,9995 bd3 ba2.7k sqft6825 W Oakey Blvd, Las Vegas, NV 89146For Sale
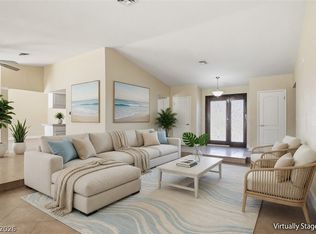 MLS ID #2807980, Angela C. Adams, Rothwell Gornt Companies. LVR
 - $629,9994 bd4 ba2.5k sqft809 Upland Blvd, Las Vegas, NV 89107For Sale
 MLS ID #2807465, Scott A. Beaudry, BHGRE Universal. LVR
 - $430,0003 bd3 ba1.6k sqft5348 Desert Blossom Rd, Las Vegas, NV 89107For Sale
 MLS ID #2817475, Georgiana Vasilescu, Prestige Realty & Property Mgt. LVR
 - $648,0003 bd3 ba1.8k sqft10129 Oakmoor Pl, Las Vegas, NV 89144For Sale
 MLS ID #2813174, Angela M. Harris, Lighthouse Homes and Property. LVR
