SMART LAKE INVESTMENT WITH YEAR-ROUND APPEAL! Get into the Wamplers Lake market with this charming 640 sq ft getaway offering shared private lake access directly across the road. Perfect for a weekend retreat, vacation home, or short-term rental, this easy-to-maintain property puts you in the heart of the Irish Hills. Launch a kayak, enjoy ice fishing in winter, or walk down to Jerry’s Pub for food, drinks and live music. Just minutes to Hayes State Park, beach and boat launch, downtown Brooklyn, Michigan International Speedway and Hidden Lake Gardens. Small footprint, great location and strong recreational appeal make this a smart opportunity for lake-area ownership.
For sale
$220,000
465 Egan Hwy, Brooklyn, MI 49230
2beds
640sqft
Single Family Residence
Built in 1954
3,484 Square Feet Lot
$213,400 Zestimate®
$344/sqft
$-- HOA
What's special
- 1 day |
- 390 |
- 9 |
Zillow last checked:
Listing updated:
Listed by:
Kelly Heidbreder 517-605-9647,
Milestone Realty 269-910-4551
Source: MiRealSource,MLS#: 50218526 Originating MLS: Lenawee County Association of REALTORS
Originating MLS: Lenawee County Association of REALTORSFacts & features
Interior
Bedrooms & bathrooms
- Bedrooms: 2
- Bathrooms: 1
- Full bathrooms: 1
Bedroom 1
- Features: Luxury Vinyl
- Level: First
- Area: 120
- Dimensions: 15 x 8
Bedroom 2
- Features: Luxury Vinyl
- Level: First
- Area: 108
- Dimensions: 12 x 9
Bathroom 1
- Features: Laminate
- Level: First
- Area: 24
- Dimensions: 6 x 4
Kitchen
- Features: Laminate
- Level: First
- Area: 84
- Dimensions: 12 x 7
Living room
- Features: Laminate
- Level: First
- Area: 266
- Dimensions: 19 x 14
Heating
- Forced Air, Natural Gas
Cooling
- Ceiling Fan(s), Wall/Window Unit(s)
Appliances
- Included: Electric Water Heater
Features
- Flooring: Laminate
- Has basement: No
- Has fireplace: No
Interior area
- Total structure area: 640
- Total interior livable area: 640 sqft
- Finished area above ground: 640
- Finished area below ground: 0
Property
Features
- Levels: One
- Stories: 1
- Has view: Yes
- View description: Water
- Has water view: Yes
- Water view: Water
- Waterfront features: All Sports Lake, Dock/Pier Facility, Interior Lake, Sandy Bottom
- Body of water: Wamplers Lake
- Frontage type: Road
- Frontage length: 41
Lot
- Size: 3,484 Square Feet
- Dimensions: 41 x 82 x 40 x 92
Details
- Parcel number: CAO620126000
- Special conditions: Private
Construction
Type & style
- Home type: SingleFamily
- Architectural style: Bungalow
- Property subtype: Single Family Residence
Materials
- Vinyl Siding
- Foundation: Slab
Condition
- New construction: No
- Year built: 1954
Utilities & green energy
- Sewer: Public Sanitary
- Water: Private Well
Community & HOA
Community
- Subdivision: Oak Shade Park Wl-04: Wamplers Lake Lakeview
HOA
- Has HOA: No
Location
- Region: Brooklyn
Financial & listing details
- Price per square foot: $344/sqft
- Tax assessed value: $72,114
- Annual tax amount: $3,055
- Date on market: 8/14/2026
- Listing agreement: Exclusive Right To Sell
- Listing terms: Cash,Conventional
Estimated market value
$213,400
$203,000 - $224,000
$1,369/mo
Price history
| Date | Event | Price |
|---|---|---|
| 8/14/2026 | Price change | $220,000+22.3%$344/sqft |
Source:  MiRealSource #50218526 Report a problem MiRealSource #50218526 Report a problem | ||
| 10/17/2023 | Pending sale | $179,900-2.8%$281/sqft |
Source: MiRealSource #50120290 Report a problem | ||
| 10/13/2023 | Sold | $185,000+2.8%$289/sqft |
Source: MiRealSource #50120290 Report a problem | ||
| 9/5/2023 | Contingent | $179,900$281/sqft |
Source: MiRealSource #50120290 Report a problem | ||
| 8/28/2023 | Listed for sale | $179,900+39.5%$281/sqft |
Source: MiRealSource #50120290 Report a problem | ||
| 7/21/2022 | Sold | $129,000-7.8%$202/sqft |
Source: MiRealSource #50077907 Report a problem | ||
| 7/11/2022 | Pending sale | $139,900$219/sqft |
Source: MiRealSource #50077907 Report a problem | ||
| 7/9/2022 | Price change | $139,900-9.7%$219/sqft |
Source: MiRealSource #50077907 Report a problem | ||
| 6/27/2022 | Price change | $154,900-8.8%$242/sqft |
Source: MiRealSource #50077907 Report a problem | ||
| 6/10/2022 | Listed for sale | $169,900+466.3%$265/sqft |
Source: MiRealSource #50077907 Report a problem | ||
| 10/11/2017 | Sold | $30,000$47/sqft |
Source: Public Record Report a problem | ||
Public tax history
| Year | Property taxes | Tax assessment |
|---|---|---|
| 2025 | $2,964 +37.9% | -- |
| 2024 | $2,150 +172.8% | -- |
| 2023 | $788 | -- |
| 2022 | -- | $36,057 +8.8% |
| 2021 | $755 | $33,146 +9.4% |
| 2020 | $755 +3.5% | $30,293 +13.9% |
| 2019 | $729 | $26,600 -0.1% |
| 2018 | -- | $26,614 +6.2% |
| 2017 | $723 | $25,055 +0.9% |
| 2016 | -- | $24,829 +2.5% |
| 2014 | -- | $24,212 +2.9% |
| 2013 | -- | $23,536 +2.8% |
| 2012 | -- | $22,900 -2.1% |
| 2011 | -- | $23,400 -6% |
| 2010 | -- | $24,900 -9.8% |
| 2009 | -- | $27,600 |
| 2008 | -- | $27,600 +10.8% |
| 2006 | $214 -87.4% | $24,900 +5.1% |
| 2005 | $1,690 +1196.4% | $23,700 +2.2% |
| 2004 | $130 | $23,200 +3.6% |
| 2002 | -- | $22,400 +9.3% |
| 2000 | $2,171 | $20,500 |
Find assessor info on the county website
Monthly payment
Est. payment
Payment breakdown
Explore the cost of this home by adjusting the details. Changes won't be saved.Climate risks
Neighborhood: 49230
Nearby schools
GreatSchools rating
- 6/10Onsted ElementaryGrades: PK-5Distance: 5.1 mi
- 7/10Onsted Middle SchoolGrades: 6-8Distance: 5.1 mi
- 8/10Onsted Community High SchoolGrades: 9-12Distance: 5.1 mi
Schools provided by the listing agent
- District: Onsted Community Schools
Source: MiRealSource. This data may not be complete. We recommend contacting the local school district to confirm school assignments for this home.

- $195,8002 bd1 ba725 sqft463 Egan Hwy, Brooklyn, MI 49230Off Market
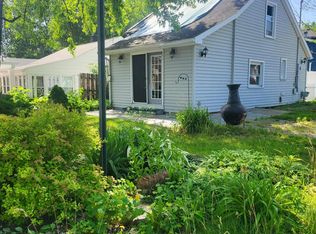
- $159,5003 bd1 ba1.2k sqft467 Egan Hwy, Brooklyn, MI 49230Off Market
- $50,000-- bd1 ba762 sqft461 Egan Hwy, Brooklyn, MI 49230Pending
- $195,0003 bd2 ba1.8k sqft105 Oak St, Brooklyn, MI 49230Sold

- $225,0003 bd2 ba1.5k sqft429 Egan Hwy, Brooklyn, MI 49230Sold
- $124,1002 bd1 ba520 sqft110 Elm St, Brooklyn, MI 49230Off Market
- $190,300-- bd1 ba1.2k sqft104 Oak St, Brooklyn, MI 49230Off Market
- $185,0001 bd1 ba1.1k sqft466 Egan Hwy, Brooklyn, MI 49230Sold
A local agent can set up tours, give advice and negotiate with sellers.
Similar homes
- $184,9002 bd1 ba798 sqft3009 Idle Hills Rd, Brooklyn, MI 49230For Sale
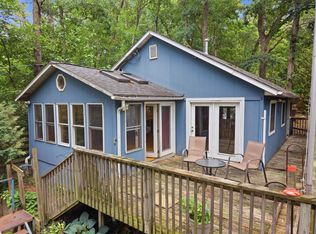
 MLS ID #26042479, Hayley Reifel, The Charles Reinhart Company. MichRIC
 - $239,0002 bd1 ba826 sqft336 Dewey Lake Bch, Brooklyn, MI 49230For Sale
 MLS ID #26041461, TIMOTHY CREECH, Five Star Real Estate. MichRIC
 - $164,9002 bd1 ba641 sqft500 Wilbur Ave, Brooklyn, MI 49230For Sale
 MLS ID #26041859, HEATHER HERNDON, Howard Hanna Real Estate Services. MichRIC
 - $283,9002 bd1 ba720 sqft2210 Lakeview Dr, Brooklyn, MI 49230For Sale
 MLS ID #26041397, Mark Riggle, RE/MAX Irish Hills Realty. MichRIC
 - $210,0002 bd1 ba940 sqft2025 Parkwood Ct, Brooklyn, MI 49230For Sale
 MLS ID #20261042601, Tiffany Blake, National Realty Centers, Inc. Realcomp II
 - $209,9003 bd1 ba870 sqft515 E Russell Rd, Tecumseh, MI 49286For SaleMLS ID #26042458, Steven Brandt, Xsell Realty. MichRIC
- $--2 bd1 ba896 sqft2750 Hamstead Way, Jackson, MI 49201AuctionAuction.com 2
- $189,0002 bd1 ba960 sqft12912 Kelley Rd, Brooklyn, MI 49230For SaleMLS ID #26028428, Darren Grodi, ERA Reardon Realty, L.L.C.. MichRIC
- $140,0002 bd1 ba452 sqft5145 Timber Ln, Brooklyn, MI 49230For SaleMLS ID #20261059341, C Noel Derr, Century 21 Dynamic Realty. Realcomp II
- $136,6002 bd1 ba520 sqft502 Wilbur Ave, Brooklyn, MI 49230For Sale
 MLS ID #50202173, Kay Buenaflor Prong, Howard Hanna Real Estate Services-Tecumseh. MiRealSource
 - $164,9001 bd1 ba560 sqft2114 Timber Ln, Brooklyn, MI 49230For SaleMLS ID #26026321, Jason Aldrich, ERA Reardon - Brooklyn. MichRIC
- $164,0001 bd1 ba450 sqft1196 Lakeview Dr, Brooklyn, MI 49230For SaleMLS ID #26021141, Hayley Reifel, The Charles Reinhart Company. MichRIC
- $225,0002 bd1 ba836 sqft11968 Elmdale Dr, Manchester, MI 48158For SaleMLS ID #26028759, Ruby Johnson, The Charles Reinhart Company. MichRIC
- $--3 bd1 ba840 sqft929 Addison St, Adrian, MI 49221AuctionAuction.com 1
- $234,9003 bd1 ba855 sqft6109 Brooklyn Rd, Jackson, MI 49201For SaleMLS ID #26032691, Michael Kendall, Executive Brokers Residential and Commercial Real Estate. MichRIC
- $174,9003 bd1 ba922 sqft110 Berry St, Jackson, MI 49203For SaleMLS ID #50218151, David Corder, Howard Hanna Real Estate Services-Tecumseh. MiRealSource
- $195,0001 bd1 ba672 sqft5834 Squires Rd, Jackson, MI 49201For Sale By Owner
- $--2 bd1 ba708 sqft917 Seymour Ave, Jackson, MI 49202AuctionServiceLink Auction
- $269,9992 bd2 ba863 sqft6621 Devils Lake Hwy, Manitou Beach, MI 49253For SaleMLS ID #50208356, Katie Breeding, Home Time Realty. MiRealSource
- $300,0002 bd2 ba931 sqft10875 W Ferndale Dr, Manitou Beach, MI 49253For SaleMLS ID #50217382, Kasey White, Foundation Realty, LLC. MiRealSource
