Immaculate 3-4 BR, 3 full BA, brick ranch with finished lower-level walkout basement!! Over 3000+ sqft finished living area. 4th BR can be flex space: den, study or office. Updates and extras everywhere! Remodeled kitchen features shaker cabinets, counter bar, Corian countertops, pantry and porcelain tile flooring. Formal DR or flex space features a rolling barn door. Great room with beautiful, full-stone WBFP. Primary BR with en-suite bath boasts a massive tile double-shower! Large deck overlooks extra-large driveway and fenced backyard with automatic access gate to rear extended parking area. Attractive paver brick walkway. Finished lower-level family room w/LVP, full bath and large laundry area. Loads of storage! Oversized 2-car garage. HVAC & HWH (2023) & Windows (2020).
For sale
Price increase: $5K (9/21)
$429,900
6821 Rackview Rd, Cincinnati, OH 45248
4beds
2,046sqft
Single Family Residence
Built in 1994
0.5 Acres Lot
$-- Zestimate®
$210/sqft
$-- HOA
What's special
Finished lower-level walkout basementAttractive paver brick walkwayCorian countertopsShaker cabinetsRemodeled kitchenLarge laundry areaCounter bar
- 22 days
- 878
- 70
Zillow last checked:
Listing updated:
Listed by:
Edmund R Ferrall 513-260-7033,
Comey & Shepherd 513-367-3650
Source: Cincy MLS,MLS#: 1894617 Originating MLS: Cincinnati Area Multiple Listing Service
Originating MLS: Cincinnati Area Multiple Listing Service
Facts & features
Interior
Bedrooms & bathrooms
- Bedrooms: 4
- Bathrooms: 3
- Full bathrooms: 3
Primary bedroom
- Features: Bath Adjoins
- Level: First
- Area: 280
- Dimensions: 20 x 14
Bedroom 2
- Level: First
- Area: 169
- Dimensions: 13 x 13
Bedroom 3
- Level: First
- Area: 156
- Dimensions: 12 x 13
Bedroom 4
- Level: First
- Area: 154
- Dimensions: 11 x 14
Bedroom 5
- Area: 0
- Dimensions: 0 x 0
Primary bathroom
- Features: Built-In Shower Seat, Double Shower, Tile Floor
Bathroom 1
- Features: Full
- Level: First
Bathroom 2
- Features: Full
- Level: First
Bathroom 3
- Features: Full
- Level: Lower
Dining room
- Features: Walkout, Window Treatment, Wall to Wall Carpet
- Level: First
- Area: 200
- Dimensions: 20 x 10
Family room
- Area: 899
- Dimensions: 29 x 31
Great room
- Features: Wall-to-Wall Carpet, Window Treatment, Fireplace
- Level: First
- Area: 420
- Dimensions: 20 x 21
Kitchen
- Features: Pantry, Counter Bar, Solid Surface Ctr, Eat-in Kitchen, Tile Floor, Wood Cabinets
- Area: 165
- Dimensions: 11 x 15
Living room
- Area: 0
- Dimensions: 0 x 0
Office
- Area: 0
- Dimensions: 0 x 0
Heating
- Electric, Forced Air
Cooling
- Ceiling Fan(s), Central Air
Appliances
- Included: Dishwasher, Microwave, Oven/Range, Refrigerator, Electric Water Heater
Features
- Doors: Multi Panel Doors
- Windows: Double Hung, Vinyl
- Basement: Full,Finished,Walk-Out Access
- Attic: Storage
- Number of fireplaces: 1
- Fireplace features: Stone, Wood Burning, Great Room
Interior area
- Total structure area: 2,046
- Total interior livable area: 2,046 sqft
Video & virtual tour
Property
Parking
- Total spaces: 2
- Parking features: Off Street, Driveway, Garage Door Opener
- Garage spaces: 2
- Has uncovered spaces: Yes
Features
- Levels: One
- Stories: 1
- Exterior features: Fire Pit
- Fencing: Metal,Wood
- Has view: Yes
- View description: Trees/Woods
Lot
- Size: 0.5 Acres
- Dimensions: 103.21 x 215.31 (Irregular)
- Features: .5 to .9 Acres, Cul-De-Sac
- Topography: Level,Rolling
Details
- Parcel number: 5500300027700
- Zoning description: Residential
- Other equipment: Sump Pump
Construction
Type & style
- Home type: SingleFamily
- Architectural style: Ranch,Traditional
- Property subtype: Single Family Residence
Materials
- Brick
- Foundation: Concrete Perimeter
- Roof: Shingle
Condition
- New construction: No
- Year built: 1994
Utilities & green energy
- Gas: None
- Sewer: Septic Tank, Other
- Water: Public
Community & HOA
Community
- Subdivision: Rackdale Estates
HOA
- Has HOA: No
Location
- Region: Cincinnati
Financial & listing details
- Price per square foot: $210/sqft
- Tax assessed value: $231,720
- Annual tax amount: $3,988
- Date on market: 9/21/2026
- Listing terms: No Special Financing
- Road surface type: Paved
Estimated market value
Not available
Estimated sales range
Not available
Not available
Price history
| Date | Event | Price |
|---|---|---|
| 9/21/2026 | Price change | $429,900+1.2%$210/sqft |
Source:  Cincy MLS #1894617 Report a problem Cincy MLS #1894617 Report a problem | ||
| 9/14/2026 | Listed for sale | $424,900+88.8%$208/sqft |
Source: Owner Report a problem | ||
| 11/9/2018 | Sold | $225,000-4.3%$110/sqft |
Source: Cincy MLS #1596768 Report a problem | ||
| 10/12/2018 | Pending sale | $235,000$115/sqft |
Source: Coldwell Banker West Shell - Ohio Indiana West Regional #1596768 Report a problem | ||
| 8/23/2018 | Price change | $235,000-2.1%$115/sqft |
Source: Owner Report a problem | ||
| 8/8/2018 | Listed for sale | $240,000+11.6%$117/sqft |
Source: Owner Report a problem | ||
| 12/19/2016 | Sold | $215,000-2.3%$105/sqft |
Source: Cincy MLS #1516884 Report a problem | ||
| 11/11/2016 | Pending sale | $220,000$108/sqft |
Source: Berkshire Hathaway HomeService #1516884 Report a problem | ||
| 11/6/2016 | Listed for sale | $220,000+46.7%$108/sqft |
Source: Berkshire Hathaway HomeService #1516884 Report a problem | ||
| 11/26/2013 | Sold | $150,000+7.2%$73/sqft |
Source: Cincy MLS #1380414 Report a problem | ||
| 11/5/2013 | Pending sale | $139,900$68/sqft |
Source: RE/MAX Preferred Group #1380414 Report a problem | ||
| 11/2/2013 | Listed for sale | $139,900$68/sqft |
Source: RE/MAX Preferred Group #1380414 Report a problem | ||
Public tax history
| Year | Property taxes | Tax assessment |
|---|---|---|
| 2025 | $4,226 +2.5% | $81,102 |
| 2024 | $4,121 -0.1% | $81,102 |
| 2023 | $4,125 -12.6% | $81,102 +3% |
| 2022 | $4,721 +9.9% | $78,750 |
| 2021 | $4,294 | $78,750 |
| 2020 | $4,294 -4.6% | $78,750 +4.7% |
| 2019 | $4,503 +6.1% | $75,250 |
| 2018 | $4,244 | $75,250 |
| 2017 | $4,244 +41.7% | $75,250 +43.3% |
| 2016 | $2,996 | $52,501 |
| 2015 | $2,996 -0.1% | $52,501 |
| 2014 | $3,000 -4.3% | $52,501 -6.6% |
| 2013 | $3,136 +35.9% | $56,221 |
| 2012 | $2,307 +2.4% | $56,221 |
| 2011 | $2,252 -9% | $56,221 -11.4% |
| 2010 | $2,474 +2.6% | $63,455 |
| 2009 | $2,413 +2.4% | $63,455 |
| 2008 | $2,355 +1.9% | $63,455 -2% |
| 2007 | $2,311 -5.8% | $64,750 |
| 2006 | $2,454 -0.5% | $64,750 |
| 2005 | $2,467 +16.5% | $64,750 +23.7% |
| 2003 | $2,117 -0.8% | $52,360 |
| 2002 | $2,134 +7.1% | $52,360 +13.1% |
| 2001 | $1,992 +2.6% | $46,305 |
| 2000 | $1,941 | $46,305 |
Find assessor info on the county website
Monthly payment
Est. payment
Payment breakdown
Explore the cost of this home by adjusting the details. Changes won't be saved.Climate risks
Neighborhood: 45248
Similar homes
- $439,9003 bd3 ba1.6k sqft6469 Springmyer Dr, Cincinnati, OH 45248For Sale
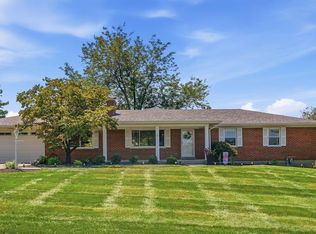
 MLS ID #1895912, Anthony M Luca, Coldwell Banker Realty. Cincy MLS
 - $374,9003 bd3 ba1.9k sqft6536 Springmyer Dr, Cincinnati, OH 45248For Sale
 MLS ID #1895433, Andrew J Childs, Coldwell Banker Realty. Cincy MLS
 - $379,0004 bd3 ba3k sqft6831 Perinwood Dr, Cincinnati, OH 45248For Sale
 MLS ID #1894728, Troy Kutcha, Plum Tree Realty. Cincy MLS
 - $389,9004 bd3 ba2.9k sqft3484 Constitution Ct, Cincinnati, OH 45248For Sale
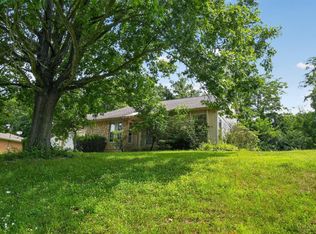 MLS ID #1888227, Danielle S. Lumpkin, DSL Real Estate Services. Cincy MLS
 - $515,0004 bd4 ba2.4k sqft6333 Carley Ln, Cincinnati, OH 45248For SaleMLS ID #1895993, Hung Tri-Rudolf, RE/MAX Incompass. Cincy MLS
- $405,0004 bd3 ba2.4k sqft7095 Wyandotte Dr, Cincinnati, OH 45233For SaleMLS ID #1896261, Ronald A Bisher, Coldwell Banker Realty. Cincy MLS
- $309,9004 bd3 ba2k sqft3476 Westport Ct, Cincinnati, OH 45248For SaleMLS ID #1896905, Shannon F Williams, Sibcy Cline, Inc.. Cincy MLS
- $555,0003 bd4 ba2.8k sqft3685 Powner Rd, Cincinnati, OH 45248For SaleMLS ID #1893100, Holly S. Maloney, eXp Realty. Cincy MLS
- $563,0004 bd3 ba2.3k sqft5767 Irwin Dr #139, Green Township, OH 45248New ConstructionCincy MLS
- $499,9004 bd3 ba2.9k sqft6770 Wesselman Rd, Cleves, OH 45002For SaleMLS ID #1893709, Rick Ayers, RE/MAX Preferred Group. Cincy MLS
- $598,0004 bd3 ba2.8k sqft5771 Irwin Dr #140, Green Township, OH 45248New ConstructionCincy MLS
- $590,0004 bd3 ba2.7k sqft5779 Irwin Dr #142, Green Township, OH 45248New ConstructionCincy MLS
- $632,0004 bd4 ba3k sqft5775 Irwin Dr #141, Green Township, OH 45248New ConstructionCincy MLS
- $310,0004 bd2 ba2.2k sqft3435 Harwinton Ln, Cincinnati, OH 45248For SaleMLS ID #1890867, Bradley Schultz, Sibcy Cline, Inc.. Cincy MLS
- $495,0003 bd3 ba2.6k sqft4181 Locust Ridge Dr, Cleves, OH 45002For SaleMLS ID #1895295, Kim M. Ackerman, Keller Williams Advisors. Cincy MLS
- $224,9002 bd1 ba1k sqft3758 Ebenezer Rd, Cincinnati, OH 45248For SaleMLS ID #1896421, Lisa A. Kendall, Hallmark Realty, LLC. Cincy MLS
- $541,0003 bd3 ba2.4k sqft5716 Chesapeake Trl #23, Green Township, OH 45248New ConstructionCincy MLS
- $559,7013 bd3 ba2.2k sqft5735 Chesapeake Trl #38, Green Township, OH 45248New ConstructionCincy MLS
