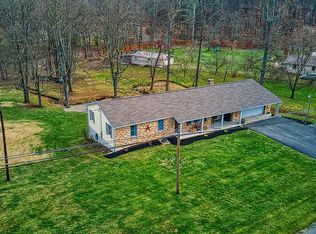
6821 Spring Rd, Shermans Dale, PA 17090
What's special
Welcome home to this beautifully remodeled 4-bedroom, 2-bath ranch offering the perfect blend of modern updates and comfortable one-floor living! Step inside to find a spacious, light-filled living room with updated flooring, fresh finishes, and an inviting layout designed for everyday living and entertaining. The updated kitchen features ample cabinetry, generous ...
- 34 days |
- 1,457 |
- 61 |
Likely to sell faster than
Travel times
Living Room
Kitchen
Primary Bedroom
Zillow last checked:
Listing updated:
HEATHER NEIDLINGER 717-226-2875,
Berkshire Hathaway HomeServices Homesale Realty (800) 383-3535,
Listing Team: Heather Neidlinger Olivia Henneman Team, Co-Listing Agent: Robert Neidlinger 717-226-2868,
Berkshire Hathaway HomeServices Homesale Realty
Facts & features
Interior
Bedrooms & bathrooms
- Bedrooms: 4
- Bathrooms: 2
- Full bathrooms: 2
- Main level bathrooms: 2
- Main level bedrooms: 4
Rooms
- Room types: Living Room, Dining Room, Primary Bedroom, Bedroom 2, Bedroom 3, Kitchen, Family Room, Basement, Foyer, Bedroom 1, Recreation Room, Utility Room, Primary Bathroom, Full Bath
Primary bedroom
- Level: Main
- Area: 196 Square Feet
- Dimensions: 14 X 14
Bedroom 1
- Level: Main
- Area: 100 Square Feet
- Dimensions: 10 X 10
Bedroom 2
- Level: Main
- Area: 182 Square Feet
- Dimensions: 13 X 14
Bedroom 3
- Level: Main
- Area: 130 Square Feet
- Dimensions: 13 X 10
Primary bathroom
- Level: Main
- Area: 30 Square Feet
- Dimensions: 5 X 6
Basement
- Level: Lower
- Area: 783 Square Feet
- Dimensions: 27 X 29
Dining room
- Level: Main
- Area: 143 Square Feet
- Dimensions: 13 X 11
Family room
- Level: Lower
- Area: 322 Square Feet
- Dimensions: 14 X 23
Foyer
- Level: Main
- Area: 35 Square Feet
- Dimensions: 5 X 7
Other
- Level: Main
- Area: 80 Square Feet
- Dimensions: 10 X 8
Kitchen
- Level: Main
- Area: 120 Square Feet
- Dimensions: 10 X 12
Living room
- Level: Main
- Area: 364 Square Feet
- Dimensions: 14 X 26
Recreation room
- Level: Lower
- Area: 322 Square Feet
- Dimensions: 14 X 23
Utility room
- Level: Lower
- Area: 300 Square Feet
- Dimensions: 25 X 12
Heating
- Forced Air, Heat Pump, Hot Water, Electric, Oil
Cooling
- Central Air, Electric
Appliances
- Included: Electric Water Heater
Features
- Basement: Partially Finished
- Number of fireplaces: 2
- Fireplace features: Wood Burning
Interior area
- Total structure area: 2,478
- Total interior livable area: 2,478 sqft
- Finished area above ground: 2,478
- Finished area below ground: 0
Property
Parking
- Total spaces: 2
- Parking features: Covered, Built In, Garage Faces Front, Inside Entrance, Attached, Driveway
- Attached garage spaces: 2
- Has uncovered spaces: Yes
Accessibility
- Accessibility features: 2+ Access Exits
Features
- Levels: One
- Stories: 1
- Pool features: None
Lot
- Size: 2.22 Acres
Details
- Additional structures: Above Grade, Below Grade
- Parcel number: 040129.01044.000
- Zoning: RESIDENTIAL
- Special conditions: Standard
Construction
Type & style
- Home type: SingleFamily
- Architectural style: Ranch/Rambler
- Property subtype: Single Family Residence
Materials
- Brick
- Foundation: Other
- Roof: Metal
Condition
- New construction: No
- Year built: 1954
Utilities & green energy
- Sewer: On Site Septic
- Water: Well
Community & HOA
Community
- Subdivision: West Perry S / D
HOA
- Has HOA: No
Location
- Region: Shermans Dale
- Municipality: CARROLL TWP
Financial & listing details
- Price per square foot: $147/sqft
- Tax assessed value: $293,900
- Annual tax amount: $5,250
- Date on market: 6/25/2026
- Listing agreement: Exclusive Right To Sell
- Listing terms: FHA,Cash,Conventional,VA Loan
- Ownership: Fee Simple
Price history
| Date | Event | Price |
|---|---|---|
| 7/10/2026 | Pending sale | $364,900$147/sqft |
Source: | ||
| 6/25/2026 | Listed for sale | $364,900+87.1%$147/sqft |
Source: | ||
| 2/27/2026 | Sold | $195,000$79/sqft |
Source: | ||
| 2/10/2026 | Pending sale | $195,000+25.8%$79/sqft |
Source: | ||
| 4/20/2005 | Sold | $155,000$63/sqft |
Source: Public Record Report a problem | ||
Public tax history
| Year | Property taxes | Tax assessment |
|---|---|---|
| 2024 | $3,744 | $197,600 |
| 2023 | $3,744 | $197,600 |
| 2022 | $3,744 +6.3% | $197,600 |
| 2021 | $3,521 +7.5% | $197,600 |
| 2020 | $3,274 +5.1% | $197,600 |
| 2018 | $3,114 +34.8% | $197,600 |
| 2017 | $2,310 | $197,600 |
| 2016 | -- | $197,600 |
| 2015 | $2,537 | $197,600 |
| 2014 | $2,537 | $197,600 |
| 2013 | -- | $197,600 |
| 2012 | -- | $197,600 |
| 2011 | -- | $197,600 +39.4% |
| 2010 | -- | $141,730 |
| 2009 | -- | $141,730 |
| 2008 | -- | $141,730 |
| 2007 | -- | $141,730 |
| 2006 | -- | $141,730 +7.9% |
| 2005 | -- | $131,360 |
| 2004 | -- | $131,360 |
| 2003 | -- | $131,360 |
| 2002 | -- | $131,360 |
| 2000 | -- | $131,360 |
Find assessor info on the county website
Monthly payment
Estimated market value
$366,800
$348,000 - $385,000
$2,002/mo
Climate risks
Explore flood, wildfire, and other predictive climate risk information for this property on First Street®️.