First Time on the Market in Nearly 30 Years! This beautiful, full-brick home offers plenty of space both inside and out. Featuring 4 bedrooms, this well-maintained home has been mostly freshly painted and is ready for its next owner. Enjoy relaxing on the spacious covered front porch or take advantage of the large double lot offering plenty of room for outdoor activities. One of the standout features is the oversized 3-car garage with an attached workshop, providing exceptional space for hobbies, projects, and storage for all your toys! Additional highlights include a fully paved driveway, a roof approximately 8 years old, and a furnace approximately 6 years old. Located in the desirable Sand Creek School District, this home offers a wonderful combination of space, functionality, and pride of ownership. Don't miss this opportunity!
For sale
$225,000
8353 S Adrian Hwy, Jasper, MI 49248
4beds
1,568sqft
Single Family Residence
Built in 1890
0.5 Acres Lot
$219,100 Zestimate®
$143/sqft
$-- HOA
What's special
Beautiful full-brick homeFully paved drivewaySpacious covered front porch
- 20 hours
- 60
- 11
Zillow last checked:
Listing updated:
Listed by:
David Corder 517-403-9710,
Howard Hanna Real Estate Services-Tecumseh 517-424-4444,
Brandon Corder 517-392-7657,
Howard Hanna Real Estate Services-Tecumseh
Source: MiRealSource,MLS#: 50225722 Originating MLS: Lenawee County Association of REALTORS
Facts & features
Interior
Bedrooms & bathrooms
- Bedrooms: 4
- Bathrooms: 2
- Full bathrooms: 2
Bedroom 1
- Level: Second
- Area: 144
- Dimensions: 12 x 12
Bedroom 2
- Level: Second
- Area: 120
- Dimensions: 12 x 10
Bedroom 3
- Level: Second
- Area: 120
- Dimensions: 12 x 10
Bedroom 4
- Level: Second
- Area: 100
- Dimensions: 10 x 10
Bathroom 1
- Level: Second
Bathroom 2
- Level: First
Kitchen
- Level: First
- Area: 196
- Dimensions: 14 x 14
Living room
- Level: First
- Area: 400
- Dimensions: 25 x 16
Heating
- Forced Air, Natural Gas
Cooling
- Central Air, None
Appliances
- Included: Dryer, Microwave, Range/Oven, Refrigerator, Washer, Gas Water Heater
Features
- Basement: Block
- Has fireplace: No
Interior area
- Total structure area: 2,352
- Total interior livable area: 1,568 sqft
- Finished area above ground: 1,568
- Finished area below ground: 0
Property
Parking
- Total spaces: 3
- Parking features: Detached, Electric in Garage, Garage Door Opener
- Garage spaces: 3
Features
- Levels: Two
- Stories: 2
- Patio & porch: Deck, Porch
- Exterior features: Garden
- Fencing: Fenced
- Waterfront features: None
- Body of water: none
- Frontage type: Road
- Frontage length: 132
Lot
- Size: 0.5 Acres
- Dimensions: 132 x 165
Details
- Parcel number: FAJ000061000
- Zoning description: Residential
- Special conditions: Private
Construction
Type & style
- Home type: SingleFamily
- Architectural style: Farm House
- Property subtype: Single Family Residence
Materials
- Brick
- Foundation: Basement
Condition
- New construction: No
- Year built: 1890
Utilities & green energy
- Sewer: Public Sanitary
- Water: Public
Community & HOA
Community
- Subdivision: Original Jasper Village
HOA
- Has HOA: No
Location
- Region: Jasper
Financial & listing details
- Price per square foot: $143/sqft
- Tax assessed value: $161,474
- Annual tax amount: $1,488
- Date on market: 10/22/2026
- Listing agreement: Exclusive Right To Sell
- Listing terms: Cash,Conventional,FHA,VA Loan,USDA Loan
- Road surface type: Paved
Estimated market value
$219,100
$208,000 - $230,000
$1,846/mo
Price history
| Date | Event | Price |
|---|---|---|
| 10/22/2026 | Listed for sale | $225,000+74%$143/sqft |
Source:  MiRealSource #50225722 Report a problem | ||
| 4/11/2002 | Sold | $129,300$82/sqft |
Source: Agent Provided Report a problem | ||
Public tax history
| Year | Property taxes | Tax assessment |
|---|---|---|
| 2025 | $1,443 +4.7% | $80,737 +1.9% |
| 2024 | $1,379 +6.1% | $79,261 +22.1% |
| 2023 | $1,300 | $64,920 +11% |
| 2022 | -- | $58,467 +5.5% |
| 2021 | $1,313 | $55,416 +11.7% |
| 2020 | $1,313 -2.2% | $49,630 +3% |
| 2019 | $1,343 | $48,200 +0% |
| 2018 | -- | $48,196 +1.4% |
| 2017 | $1,293 | $47,539 -1.8% |
| 2016 | -- | $48,389 +13.5% |
| 2014 | -- | $42,648 -11.2% |
| 2013 | -- | $48,010 -9.1% |
| 2012 | -- | $52,800 -6.9% |
| 2011 | -- | $56,700 -6.9% |
| 2010 | -- | $60,900 -6.5% |
| 2009 | -- | $65,100 -9.7% |
| 2008 | -- | $72,100 +9.6% |
| 2006 | $611 -65.9% | $65,800 +3.5% |
| 2005 | $1,793 +376.6% | $63,600 +1.4% |
| 2004 | $376 -36.5% | $62,700 +18.3% |
| 2002 | $592 | $53,000 +23% |
| 2001 | $592 | $43,100 |
| 2000 | $592 | $43,100 |
Find assessor info on the county website
Monthly payment
Est. payment
Payment breakdown
Explore the cost of this home by adjusting the details. Changes won't be saved.Climate risks
Neighborhood: 49248
Nearby schools
Schools provided by the listing agent
- District: Sand Creek Community Schools
Source: MiRealSource. This data may not be complete. We recommend contacting the local school district to confirm school assignments for this home.


Similar homes
- $204,9003 bd2 ba1.4k sqft716 Division St, Adrian, MI 49221For Sale

 MLS ID #50225714, Shirley Smith, Howard Hanna Real Estate Services-Adrian. MiRealSource
- $229,9004 bd3 ba1.4k sqft519 Page Ct, Morenci, MI 49256For Sale
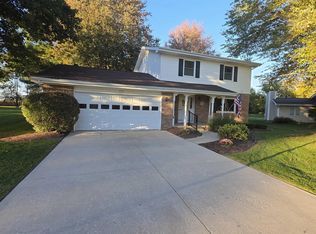 MLS ID #50225453, Bradley Frederick, Gil Henry & Associates. MiRealSource
- $194,0004 bd1 ba1.5k sqft818 College Ave, Adrian, MI 49221For Sale

 MLS ID #26056525, Sara Tripp, Xsell Realty. MichRIC
- $224,9004 bd1 ba1.3k sqft2873 Wolf Creek Hwy, Adrian, MI 49221For Sale
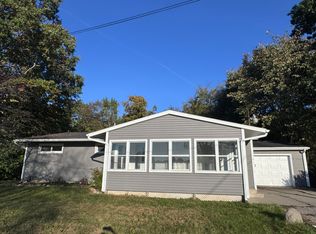 MLS ID #26056181, Laura Young, Xsell Realty. MichRIC
- $219,9002 bd2 ba1.4k sqft926 College Ave, Adrian, MI 49221For SaleMLS ID #50225814, Jeanee Gilson, Michigan Living Real Estate. MiRealSource
- $225,0003 bd2 ba1.8k sqft1938 Oakwood Ave, Adrian, MI 49221For SaleMLS ID #50225745, Danielle Stepp, Foundation Realty, LLC-Tecumseh. MiRealSource
- $150,0004 bd2 ba2k sqft2929 E Weston Rd, Jasper, MI 49248For SaleMLS ID #50217924, Amy Simpkins, Goedert Real Estate - Adr. MiRealSource
- $225,0003 bd1 ba2.2k sqft12291 Thompson Hwy, Blissfield, MI 49228For SaleMLS ID #50223972, Caroline Flores, Serenity Realty LLC. MiRealSource
- $220,0003 bd2 ba1.6k sqft129 E Butler St, Adrian, MI 49221For SaleMLS ID #50223168, Megan Greenwell, Grata Domum Realty, LLC. MiRealSource
- $195,9003 bd2 ba1.4k sqft337 Alexander Dr, Adrian, MI 49221For SaleMLS ID #26054714, Jaime Gerig Poling, Gerig Realty. MichRIC
- $260,0004 bd2 ba1.9k sqft5910 Lyons Hwy, Adrian, MI 49221For SaleMLS ID #26017994, Amber Soss-Southward, Xsell Realty. MichRIC
- $205,0003 bd2 ba2.2k sqft611 State St, Adrian, MI 49221For SaleMLS ID #50223914, Carin Tapia, Howard Hanna Real Estate Services-Adrian. MiRealSource
- $225,0003 bd2 ba1.4k sqft450 College Park Dr, Adrian, MI 49221For SaleMLS ID #26040432, Elizabeth Larsen, Xsell Realty. MichRIC
- $239,9003 bd2 ba1.7k sqft1330 W Westwood Dr, Adrian, MI 49221For SaleMLS ID #50220517, David Corder, Howard Hanna Real Estate Services-Tecumseh. MiRealSource
