Skip main navigation
For sale
  • $2,400,000

    6822 Meadow Rd, Dallas, TX 75230

    4beds
    4,231sqft
    : Get pre-qualified
    Single Family Residence
    Built in 1986
    0.34 Acres Lot
    $2,237,100 Zestimate®
    $567/sqft
    $54/mo HOA

    What's special

    Wine cellarLed chandelierArtisan custom backsplashUnder cabinet lightingRemodeled kitchenLighted pantry
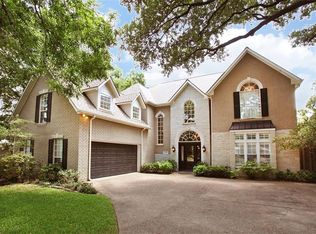
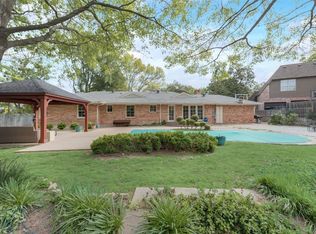
    Well-appointed, updated custom “Jewel Box” located in the heart of prestigious Preston Hollow. Gorgeous drive up w-stately Porte-cochère. Grand light & bright double iron door entry. Most SF on main level. Many built ins & storage throughout. Wood floors in Entry, Hallway, LR, DR, FR, Kitchen, Primary, Sitting Rm., Office. Creama Marfil Italian marble FP surround in LR adjacent to DR & Wet Bar w-built ins glass cabinets & beverage refrigerator. Remodeled kitchen features Viking cooktop w-Viking Vent, SS Jenn-Air double ovens, Sub-Zero, 11 ft. X 5.5ft. quartz island, double SS sink, hot & cold-water filtration faucet, built in SS microwave & DW. Artisan custom backsplash, under cabinet lighting, Recessed Dimmer LED lighting & 3 LED pendant lights, LED Chandelier, lighted pantry. Open concept kitchen & family room with French door access to 3 Season Porch with C-Fans leading to backyard oasis w-Pool & Spa, water features with pool fence. Large primary suite & sitting room w-built ins for plenty of storage. Primary suite has 2 large walk in closets, hardwood floors. French doors leading to pool & spa. Primary bathroom with footed tub, double shower, w-2 showerheads, travertine floors, granite counters, plantation shutters. Stately office w-FP, built in bookshelves, hardwood floors, plantation shutters. Wine Cellar can be used in a variety of ways. Travertine floors-all bathrooms & utility room areas. Ensuite baths-all bedrooms, Jack & Jill bath downstairs. Pool bath-leading to backyard w-quartz counters & shower. Large light & bright Bedroom Suite & ensuite bath 2nd floor. Built in bookshelves, desk, French Doors & Juliet Balcony perfect for guests or 2nd primary suite. B on B fenced yard & electric gate & storage building. Utility room quartz counter & deep SS sink. 3 patios in backyard. Covered storage rear next to oversized garage. Space for work bench in garage. Automated storage lift in garage to attic. All room sizes approximate, buyers verify information.
    4 days
    |
    421
    |
    18
    |

    Likely to sell faster than

    Zillow last checked:

    Listing updated:

    Listed by:

    Deb Borrell 0420368 972-310-0078,

    Allie Beth Allman & Assoc. 214-521-7355

    Source: NTREIS,MLS#: 21281412

    Tour with a local agent

      Facts & features

      Interior

      Bedrooms & bathrooms
      • Bedrooms: 4
      • Bathrooms: 5
      • Full bathrooms: 4
      • 1/2 bathrooms: 1
      Primary bedroom
      • Features: Built-in Features, Ceiling Fan(s), En Suite Bathroom, Sitting Area in Primary, Walk-In Closet(s)
      • Level: First
      • Dimensions: 18 x 20
      Primary bedroom
      • Features: Built-in Features, Ceiling Fan(s), En Suite Bathroom, Garden Tub/Roman Tub, Linen Closet, Walk-In Closet(s)
      • Level: Second
      • Dimensions: 20 x 11
      Bedroom
      • Features: Ceiling Fan(s), En Suite Bathroom, Walk-In Closet(s)
      • Level: First
      • Dimensions: 13 x 13
      Bedroom
      • Features: Ceiling Fan(s), En Suite Bathroom, Walk-In Closet(s)
      • Level: First
      • Dimensions: 13 x 13
      Primary bathroom
      • Features: Built-in Features, Dual Sinks, Double Vanity, En Suite Bathroom, Granite Counters, Garden Tub/Roman Tub, Linen Closet, Multiple Shower Heads, Sink, Separate Shower
      • Level: First
      • Dimensions: 18 x 11
      Breakfast room nook
      • Features: Eat-in Kitchen, Kitchen Island, Pantry
      • Level: First
      • Dimensions: 12 x 9
      Dining room
      • Level: First
      • Dimensions: 16 x 15
      Exercise room
      • Features: Built-in Features, Other
      • Level: First
      • Dimensions: 12 x 9
      Family room
      • Features: Built-in Features, Ceiling Fan(s)
      • Level: First
      • Dimensions: 18 x 17
      Other
      • Features: Built-in Features, Dual Sinks, En Suite Bathroom, Granite Counters, Garden Tub/Roman Tub, Jack and Jill Bath, Linen Closet, Stone Counters
      • Level: First
      • Dimensions: 8 x 7
      Other
      • Features: Built-in Features, Granite Counters, Linen Closet, Stone Counters, Separate Shower
      • Level: First
      • Dimensions: 10 x 6
      Other
      • Features: Built-in Features, Granite Counters, Linen Closet, Stone Counters, Solid Surface Counters
      • Level: Second
      • Dimensions: 8 x 8
      Half bath
      • Features: Granite Counters
      • Level: First
      • Dimensions: 6 x 5
      Kitchen
      • Features: Built-in Features, Eat-in Kitchen, Kitchen Island, Pantry, Pot Filler, Stone Counters
      • Level: First
      • Dimensions: 18 x 16
      Living room
      • Features: Built-in Features, Ceiling Fan(s), Fireplace
      • Level: First
      • Dimensions: 27 x 15
      Office
      • Features: Built-in Features, Ceiling Fan(s), Fireplace, Other
      • Level: First
      • Dimensions: 13 x 12
      Sunroom
      • Features: Ceiling Fan(s)
      • Level: First
      • Dimensions: 20 x 7
      Utility room
      • Features: Built-in Features, Closet, Other, Utility Room, Utility Sink
      • Level: First
      • Dimensions: 9 x 7
      Other
      • Level: First
      • Dimensions: 8 x 7
      Heating
      • Central, Natural Gas
      Cooling
      • Central Air, Ceiling Fan(s), Electric
      Appliances
      • Included: Some Gas Appliances, Built-In Refrigerator, Double Oven, Dishwasher, Electric Cooktop, Electric Oven, Disposal, Ice Maker, Microwave, Plumbed For Gas, Vented Exhaust Fan, Water Purifier, Wine Cooler
      • Laundry: Washer Hookup, Dryer Hookup, ElectricDryer Hookup, GasDryer Hookup, Laundry in Utility Room, Other
      Features
      • Wet Bar, Built-in Features, Cedar Closet(s), Chandelier, Decorative/Designer Lighting Fixtures, Double Vanity, Eat-in Kitchen, Granite Counters, High Speed Internet, In-Law Floorplan, Kitchen Island, Open Floorplan, Pantry, Cable TV, Wired for Data, Walk-In Closet(s), Wired for Sound
      • Flooring: Carpet, Hardwood, Stone, Travertine, Wood
      • Windows: Shutters, Window Coverings
      • Has basement: No
      • Number of fireplaces: 2
      • Fireplace features: Gas Log, Library, Living Room
      Interior area
      • Total interior livable area: 4,231 sqft
      Video & virtual tour

      Property

      Parking
      • Total spaces: 4
      • Parking features: Attached Carport, Additional Parking, Alley Access, Circular Driveway, Concrete, Covered, Door-Multi, Driveway, Electric Gate, Garage, Garage Door Opener, Lighted, Porte-Cochere, Garage Faces Rear
      • Attached garage spaces: 2
      • Carport spaces: 2
      • Covered spaces: 4
      Features
      • Levels: One and One Half
      • Patio & porch: Enclosed, Front Porch, Patio, Covered, Mosquito System
      • Exterior features: Lighting
      • Pool features: Fenced, Gunite, Heated, In Ground, Other, Pool, Pool Sweep, Pool/Spa Combo, Waterfall, Water Feature
      • Fencing: Back Yard,High Fence,Privacy,Wood
      Lot
      • Size: 0.34 Acres
      • Dimensions: 150 x 100
      • Features: Back Yard, Lawn, Landscaped, Level, Many Trees, Sprinkler System
      Details
      • Additional structures: Outbuilding
      • Parcel number: 00000409765000000

      Construction

      Type & style
      • Home type: SingleFamily
      • Architectural style: Traditional,Detached
      • Property subtype: Single Family Residence
      Materials
      • Brick
      • Foundation: Slab
      • Roof: Composition
      Condition
      • Year built: 1986

      Utilities & green energy

      • Sewer: Public Sewer
      • Water: Public
      • Utilities for property: Electricity Available, Electricity Connected, Sewer Available, Water Available, Cable Available

      Community & HOA

      Community
      • Features: Sidewalks
      • Security: Prewired, Security System Owned, Security System, Carbon Monoxide Detector(s), Smoke Detector(s), Security Guard, Security Service
      • Subdivision: Hillcrest Park
      HOA
      • Has HOA: Yes
      • Services included: Security
      • HOA fee: $650 annually
      • HOA name: Preston Hollow North Hoa
      • HOA phone: 214-000-0000
      Location
      • Region: Dallas

      Financial & listing details

      • Price per square foot: $567/sqft
      • Tax assessed value: $1,515,000
      • Annual tax amount: $33,735
      • Date on market: 5/27/2026
      • Cumulative days on market: 4 days
      • Listing terms: Cash,Conventional
      • Exclusions: 2 FP Screens; All Outdoor pots and garden items. Bike racks.
      Get pre-qualifiedBe ready to make an offer.
      Connect with an agentGet info on this home, tour, and more.
      Calculate monthly paymentSee if you can afford this home.

        Estimated market value

        $2,237,100

        $2.13M - $2.35M

        $7,800/mo

        Price history

        DateEventPrice
        5/27/2026Listed for sale$2,400,000+140.2%$567/sqft
        Source: NTREIS #21281412 Report a problem
        11/26/2018Listing removed$999,000$236/sqft
        Source: Ebby Halliday Realtors #13922130 Report a problem
        11/7/2018Pending sale$999,000$236/sqft
        Source: Ebby Halliday, REALTORS #13922130 Report a problem
        11/1/2018Listed for sale$999,000$236/sqft
        Source: Ebby Halliday Realtors #13922130 Report a problem
        10/29/2018Pending sale$999,000$236/sqft
        Source: Ebby Halliday, REALTORS #13922130 Report a problem
        9/10/2018Price change$999,000-11.2%$236/sqft
        Source: Ebby Halliday Realtors #13922130 Report a problem
        8/27/2018Listed for sale$1,125,000+73.1%$266/sqft
        Source: Ebby Halliday, REALTORS #13922130 Report a problem
        2/25/2013Sold--
        Source: Agent Provided Report a problem
        1/7/2013Listed for sale$650,000+0.2%$154/sqft
        Source: Ebby Halliday Realtors #11882288 Report a problem
        7/15/2010Listing removed$649,000$153/sqft
        Source: Briggs Freeman Real Estate #11377732 Report a problem
        5/20/2010Price change$649,000-10.4%$153/sqft
        Source: Briggs Freeman Real Estate #11377732 Report a problem
        5/1/2010Price change$724,000-2.8%$171/sqft
        Source: Briggs Freeman Real Estate #11377732 Report a problem
        4/9/2010Listed for sale$745,000-1.3%$176/sqft
        Source: Briggs Freeman Real Estate #11377732 Report a problem
        10/4/2009Listing removed$755,000$178/sqft
        Source: Briggs Freeman Real Estate #11183782 Report a problem
        7/18/2009Listed for sale$755,000$178/sqft
        Source: Briggs Freeman Real Estate #11183782 Report a problem

        Public tax history

        YearProperty taxesTax assessment
        2025$27,102 +4.2%$1,515,000 -3.1%
        2024$25,998 +7.6%$1,563,000 +20.2%
        2023$24,170 +14.6%$1,300,000 +5.7%
        2022$21,095 +3.9%$1,230,020 +33.4%
        2021$20,296 -2.8%$921,960
        2020$20,881 -0.8%$921,960
        2019$21,043 -4.1%$921,960
        2018$21,934 +12.2%$921,960 +6.9%
        2017$19,556 +4.9%$862,830 +4.9%
        2016$18,635 +18.2%$822,830 +4.4%
        2015$15,768 $787,910 +14.7%
        2014$15,768 $687,160
        2013-- --
        2012-- --
        2011-- --
        2010-- --
        2009-- --
        2008-- --
        2007-- --
        2005-- --
        2004-- --
        2003-- --
        2002-- --
        2001-- --

        Find assessor info on the county website

        Monthly payment

        Est. payment

          Payment breakdown

          Explore the cost of this home by adjusting the details. Changes won't be saved.
          All calculations are estimates and provided by Zillow, Inc. for informational purposes only. Actual amounts may vary.
          HOA fees may include property taxes on listings classified as Co-Ops. Contact the listing agent and/or owner for fee details.
          Mortgage interest rates are dependent on a number of factors, including credit score, down payment, and repayment length. Interest rate data provided by Zillow Group Marketplace, Inc. as of 1/1/1970 from various mortgage lenders with which we have lead or other similar arrangements; the Estimated Payment is an average of those rates.
          See how much you could borrow to make a competitive offer.

          Climate risks

          Neighborhood: 75230

          Getting around

          23 / 100
          Car-Dependent
          25 / 100
          Some Transit
          37 / 100
          Somewhat Bikeable

          Nearby schools

          GreatSchools rating
          Schools provided by the listing agent
          • Elementary: Prestonhol
          • Middle: Benjamin Franklin
          • High: Hillcrest
          • District: Dallas ISD

          Source: NTREIS. This data may not be complete. We recommend contacting the local school district to confirm school assignments for this home.

          A local agent can set up tours, give advice and negotiate with sellers.

          A local lender can help you make sure your offer is ready when you are.

          Browse local experts

          Similar homes

          Skip to the end of the carouselSkip to the beginning of the carousel