Well-maintained 3-bedroom, 2-bath ranch in desirable Hyde Park! Features include an open floor plan, spacious living room and bedrooms, updated kitchen, and full basement with home gym. Enjoy outdoor living on the large porch and deck overlooking a beautifully landscaped nearly half-acre lot. Newer 14x24 shed with electricity adds extra storage.
For sale
$299,900
1178 Sutton Rd, Adrian, MI 49221
3beds
1,550sqft
Single Family Residence
Built in 1995
0.41 Acres Lot
$296,700 Zestimate®
$193/sqft
$-- HOA
What's special
Open floor planLarge porch and deckUpdated kitchen
- 3 days
- 490
- 55
Zillow last checked:
Listing updated:
Listed by:
Mark Baker 517-206-2121,
Foundation Realty, LLC 517-266-8888
Source: MiRealSource,MLS#: 50225396 Originating MLS: Lenawee County Association of REALTORS
Facts & features
Interior
Bedrooms & bathrooms
- Bedrooms: 3
- Bathrooms: 2
- Full bathrooms: 2
Rooms
- Room types: Bedroom, Laundry, Master Bedroom, Living Room, Master Bathroom, Bathroom
Primary bedroom
- Level: First
Bedroom 1
- Level: First
- Area: 182
- Dimensions: 13 x 14
Bedroom 2
- Level: First
- Area: 132
- Dimensions: 11 x 12
Bedroom 3
- Level: First
- Area: 132
- Dimensions: 12 x 11
Bathroom 1
- Level: First
Bathroom 2
- Level: First
Dining room
- Level: First
- Area: 143
- Dimensions: 11 x 13
Kitchen
- Level: First
- Area: 117
- Dimensions: 9 x 13
Living room
- Level: First
- Area: 345
- Dimensions: 23 x 15
Heating
- Forced Air, Natural Gas
Cooling
- Ceiling Fan(s), Central Air
Appliances
- Included: Dishwasher, Disposal, Microwave, Range/Oven, Refrigerator, Water Softener Owned, Gas Water Heater
- Laundry: First Floor Laundry
Features
- Sump Pump, Radon Mitigation System, Eat-in Kitchen
- Windows: Window Treatments
- Basement: Partially Finished,Concrete,Radon System,Sump Pump
- Has fireplace: No
Interior area
- Total structure area: 2,678
- Total interior livable area: 1,550 sqft
- Finished area above ground: 1,390
- Finished area below ground: 160
Property
Parking
- Total spaces: 3
- Parking features: 3 or More Spaces, Garage, Attached
- Attached garage spaces: 2
Features
- Levels: One
- Stories: 1
- Patio & porch: Deck, Porch
- Waterfront features: None
- Body of water: None
- Frontage type: Road
- Frontage length: 145
Lot
- Size: 0.41 Acres
- Dimensions: 145 x 170
- Features: Corner Lot
Details
- Additional structures: Shed(s)
- Parcel number: RA0575045000
- Zoning description: Recreational
- Special conditions: Private
Construction
Type & style
- Home type: SingleFamily
- Architectural style: Ranch
- Property subtype: Single Family Residence
Materials
- Stone, Vinyl Siding
- Foundation: Basement, Concrete Perimeter
Condition
- Year built: 1995
Utilities & green energy
- Sewer: Public Sanitary
- Water: Private Well
Community & HOA
Community
- Subdivision: Hyde Park Estates
HOA
- Has HOA: No
Location
- Region: Adrian
Financial & listing details
- Price per square foot: $193/sqft
- Tax assessed value: $210,529
- Annual tax amount: $2,008
- Date on market: 10/20/2026
- Cumulative days on market: 4 days
- Listing agreement: Exclusive Right To Sell
- Listing terms: Cash,Conventional,FHA,VA Loan,USDA Loan
- Road surface type: Paved
Estimated market value
$296,700
$282,000 - $312,000
$2,026/mo
Price history
| Date | Event | Price |
|---|---|---|
| 10/20/2026 | Listed for sale | $299,900+185.6%$193/sqft |
Source:  MiRealSource #50225396 Report a problem | ||
| 1/4/2013 | Sold | $105,000+6.1%$68/sqft |
Source: MiRealSource #20101564 Report a problem | ||
| 10/3/2012 | Listing removed | $99,000$64/sqft |
Source: Edward Surovell Realtors #20006756 Report a problem | ||
| 9/27/2012 | Listed for sale | $99,000$64/sqft |
Source: Edward Surovell realtors #20006756 Report a problem | ||
Public tax history
| Year | Property taxes | Tax assessment |
|---|---|---|
| 2025 | $1,963 +3.6% | $105,264 +2.3% |
| 2024 | $1,894 +5% | $102,892 +13.7% |
| 2023 | $1,805 | $90,509 +14.3% |
| 2022 | -- | $79,190 +8.7% |
| 2021 | $1,766 | $72,877 +11.4% |
| 2020 | $1,766 -3.5% | $65,416 +10.5% |
| 2019 | $1,831 | $59,200 +0% |
| 2018 | -- | $59,198 +1.7% |
| 2017 | $1,651 | $58,197 +4.2% |
| 2016 | -- | $55,871 -1.1% |
| 2014 | -- | $56,513 +1.5% |
| 2013 | -- | $55,685 +0.3% |
| 2012 | -- | $55,500 -5.8% |
| 2011 | -- | $58,900 -7.2% |
| 2010 | -- | $63,500 -11.1% |
| 2009 | -- | $71,400 -3% |
| 2008 | -- | $73,600 +0.1% |
| 2006 | $1,067 -39.8% | $73,500 +0.8% |
| 2005 | $1,774 +181.7% | $72,900 +3.4% |
| 2004 | $630 -54.9% | $70,500 +6.3% |
| 2002 | $1,397 | $66,300 +3.9% |
| 2001 | $1,397 | $63,800 +1.8% |
| 2000 | $1,397 | $62,700 |
Find assessor info on the county website
Monthly payment
Est. payment
Payment breakdown
Explore the cost of this home by adjusting the details. Changes won't be saved.Climate risks
Neighborhood: 49221
Nearby schools
Schools provided by the listing agent
- District: Adrian City School District
Source: MiRealSource. This data may not be complete. We recommend contacting the local school district to confirm school assignments for this home.

Similar homes
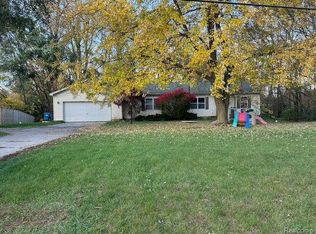
- $299,9003 bd2 ba1.8k sqft2930 Spielman Rd, Adrian, MI 49221For Sale
 MLS ID #50224079, Jennifer Caruso, Howard Hanna Real Estate Services-Tecumseh. MiRealSource
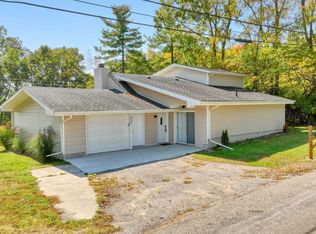
- $239,9003 bd2 ba2.1k sqft5356 Osburn Dr, Tecumseh, MI 49286For Sale
 MLS ID #50225394, Tyler Morgan, Heart O' The Hills Realty. MiRealSource
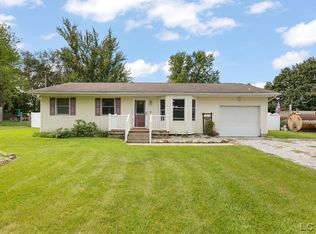
- $300,0004 bd2 ba1.9k sqft4079 Bennett Ct, Adrian, MI 49221For Sale

 MLS ID #26046335, Michael Knox, Xsell Realty. MichRIC
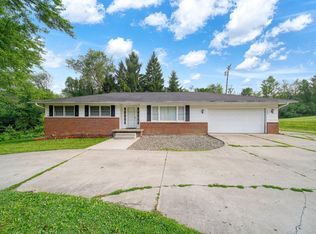
- $314,9004 bd3 ba1.6k sqft4802 Forrister Rd, Adrian, MI 49221For Sale
 MLS ID #26035399, Jeffrey Rising, Cornerstone Real Estate. MichRIC
- $350,0003 bd3 ba2.1k sqft13465 Horning Rd, Brooklyn, MI 49230For SaleMLS ID #26056141, Michelle Epperly, ERA Reardon Realty. MichRIC
- $399,9004 bd3 ba1.9k sqft3659 Tanner Marie Dr, Adrian, MI 49221For SaleMLS ID #50223817, Christopher Coscarelli, Foundation Realty, LLC - Manitou Beach. MiRealSource
- $329,9003 bd2 ba1.5k sqft923 N Union St, Tecumseh, MI 49286For SaleMLS ID #26053692, Roxane Hook, Real Estate One Inc. MichRIC
- $250,0003 bd2 ba1.1k sqft8600 Us Highway 127, Addison, MI 49220For SaleMLS ID #26046192, COLLIN COTE, ERA Reardon - Brooklyn. MichRIC
- $239,9003 bd2 ba1.7k sqft1330 W Westwood Dr, Adrian, MI 49221For SaleMLS ID #50220517, David Corder, Howard Hanna Real Estate Services-Tecumseh. MiRealSource
- $294,9003 bd2 ba1.2k sqft2019 Green Acres Dr, Adrian, MI 49221For SaleMLS ID #50224208, Jeanee Gilson, Michigan Living Real Estate. MiRealSource
- $269,9004 bd2 ba1.3k sqft972 Gettysburg Dr, Adrian, MI 49221For SaleMLS ID #50219402, Kay Buenaflor Prong, Howard Hanna Real Estate Services-Tecumseh. MiRealSource
- $299,0004 bd2 ba1.8k sqft306 N Van Buren St, Tecumseh, MI 49286For SaleMLS ID #50223706, Angela Moore, Heart O' The Hills Realty. MiRealSource
- $299,9003 bd2 ba1.8k sqft402 East Blvd, Blissfield, MI 49228For SaleMLS ID #50221260, Jacob Levicki, Real Estate One Monroe. MiRealSource
- $260,0004 bd2 ba1.9k sqft5910 Lyons Hwy, Adrian, MI 49221For SaleMLS ID #26017994, Amber Soss-Southward, Xsell Realty. MichRIC
- $269,9004 bd2 ba2.2k sqft176 S Scott St, Adrian, MI 49221For SaleMLS ID #50212921, Mark Goedert, Goedert Real Estate - Adr. MiRealSource
- $339,0003 bd3 ba2.2k sqft725 Clark St, Tecumseh, MI 49286For SaleMLS ID #50223973, April Gunder, Howard Hanna Real Estate Services-Tecumseh. MiRealSource
- $205,0003 bd2 ba2.2k sqft611 State St, Adrian, MI 49221For SaleMLS ID #50223914, Carin Tapia, Howard Hanna Real Estate Services-Adrian. MiRealSource
- $329,0003 bd3 ba1.6k sqft7455 Norfolk Dr, Onsted, MI 49265For SaleMLS ID #26047013, April Benoist, Five Star Real Estate-Jackson. MichRIC
- $240,0002 bd1 ba828 sqft11200 Deerfield Rd, Blissfield, MI 49228For SaleMLS ID #26055522, Jameson Reed, Xsell Realty. MichRIC
- $225,0003 bd2 ba1.4k sqft450 College Park Dr, Adrian, MI 49221For SaleMLS ID #26040432, Elizabeth Larsen, Xsell Realty. MichRIC
