Welcome home to 1938 Oakwood Avenue! Enjoy peaceful country living just minutes from downtown Adrian in this three-bedroom ranch. The inviting front porch is the perfect spot for a rocking chair and a little relaxation after a long day. Step inside to a spacious living room that flows seamlessly into the dining area and kitchen. Down the hall, you'll find the primary bedroom with an attached bathroom awaiting your finishing touches, along with two additional bedrooms and a full bathroom. The partially finished basement offers even more room to spread out, featuring a large recreation room, workout area, and bar, plus plenty of storage space. The attached two-car garage provides additional storage and convenience. Outside, there's more yard than meets the eye! Sliding glass doors off the dining area lead to a patio surrounded by privacy fencing, creating a wonderful space for entertaining or simply unwinding. And don't let the fence fool you—the property extends well beyond it, both behind the home and along the sides, offering even more outdoor space to enjoy. With a peaceful rural setting, flexible living spaces, and a surprisingly generous yard, this home has so much to offer!
For sale
$225,000
1938 Oakwood Ave, Adrian, MI 49221
3beds
1,832sqft
Single Family Residence
Built in 1974
0.37 Acres Lot
$222,300 Zestimate®
$123/sqft
$-- HOA
What's special
Partially finished basementLarge recreation roomInviting front porchPlenty of storage spaceAttached two-car garageWorkout areaSurprisingly generous yard
- 19 hours
- 151
- 6
Zillow last checked:
Listing updated:
Listed by:
Danielle Stepp 517-392-3828,
Foundation Realty, LLC-Tecumseh 517-423-6767
Source: MiRealSource,MLS#: 50225745 Originating MLS: Lenawee County Association of REALTORS
Facts & features
Interior
Bedrooms & bathrooms
- Bedrooms: 3
- Bathrooms: 2
- Full bathrooms: 1
- 1/2 bathrooms: 1
Rooms
- Room types: Bedroom, Living Room, Utility/Laundry Room, Master Bedroom, Master Bathroom, Bathroom, Other-See Remarks
Bedroom 1
- Level: First
- Area: 121
- Dimensions: 11 x 11
Bedroom 2
- Level: First
- Area: 110
- Dimensions: 11 x 10
Bedroom 3
- Level: First
- Area: 99
- Dimensions: 11 x 9
Bathroom 1
- Level: First
- Area: 56
- Dimensions: 8 x 7
Dining room
- Level: First
- Area: 195
- Dimensions: 13 x 15
Kitchen
- Level: First
- Area: 150
- Dimensions: 10 x 15
Living room
- Level: First
- Area: 240
- Dimensions: 20 x 12
Heating
- Forced Air, Natural Gas
Cooling
- Ceiling Fan(s)
Appliances
- Included: Dishwasher, Dryer, Microwave, Range/Oven, Refrigerator, Water Softener Owned, Gas Water Heater
- Laundry: Laundry Room
Features
- Eat-in Kitchen
- Basement: Block,Full,Partially Finished
- Has fireplace: No
Interior area
- Total structure area: 2,464
- Total interior livable area: 1,832 sqft
- Finished area above ground: 1,232
- Finished area below ground: 600
Video & virtual tour
Property
Parking
- Total spaces: 3
- Parking features: 3 or More Spaces, Lighted, Attached, Electric in Garage
- Attached garage spaces: 2
Features
- Levels: One
- Stories: 1
- Patio & porch: Patio, Porch
- Fencing: Fenced
- Waterfront features: None
- Body of water: None
- Frontage type: Road
- Frontage length: 125
Lot
- Size: 0.37 Acres
- Dimensions: 125 x 130
Details
- Parcel number: RA0590030000
- Zoning description: Residential
- Special conditions: Private
Construction
Type & style
- Home type: SingleFamily
- Architectural style: Ranch
- Property subtype: Single Family Residence
Materials
- Aluminum Siding
- Foundation: Basement
Condition
- Year built: 1974
Utilities & green energy
- Sewer: Septic Tank
- Water: Private Well
- Utilities for property: Cable/Internet Avail.
Community & HOA
Community
- Subdivision: Oakwood Farms
HOA
- Has HOA: No
Location
- Region: Adrian
Financial & listing details
- Price per square foot: $123/sqft
- Annual tax amount: $2,183
- Date on market: 10/23/2026
- Cumulative days on market: 1 day
- Listing agreement: Exclusive Right To Sell
- Listing terms: Cash,Conventional
- Road surface type: Paved
Estimated market value
$222,300
$211,000 - $233,000
$1,985/mo
Price history
| Date | Event | Price |
|---|---|---|
| 10/23/2026 | Listed for sale | $225,000+184.8%$123/sqft |
Source:  MiRealSource #50225745 Report a problem | ||
| 7/11/2016 | Sold | $79,000+2.6%$43/sqft |
Source: MiRealSource #31282581 Report a problem | ||
| 3/22/2016 | Pending sale | $77,000$42/sqft |
Source: Goedert Real Estate - Adr #31282581 Report a problem | ||
| 3/12/2016 | Listed for sale | $77,000+413.3%$42/sqft |
Source: Goedert Real Estate - Adr #31282581 Report a problem | ||
| 1/27/2016 | Listing removed | -- |
Source: Auction.com Report a problem | ||
| 12/5/2015 | Listed for sale | $15,000-81%$8/sqft |
Source: Auction.com Report a problem | ||
| 6/11/2015 | Sold | $79,000-46.3%$43/sqft |
Source: Public Record Report a problem | ||
| 4/18/2005 | Sold | $147,000$80/sqft |
Source: Public Record Report a problem | ||
Public tax history
| Year | Property taxes | Tax assessment |
|---|---|---|
| 2025 | $2,083 +3.6% | $94,119 +3.1% |
| 2024 | $2,011 +5% | $91,315 +6.9% |
| 2023 | $1,915 | $85,391 +7.9% |
| 2022 | -- | $79,141 +6.6% |
| 2021 | $1,889 | $74,220 +10% |
| 2020 | $1,889 -3% | $67,463 +10.8% |
| 2019 | $1,947 | $60,900 0% |
| 2018 | -- | $60,930 +4.8% |
| 2017 | $1,425 | $58,125 +4% |
| 2016 | -- | $55,878 +17.2% |
| 2014 | -- | $47,678 +3.2% |
| 2013 | -- | $46,186 +1.1% |
| 2012 | -- | $45,700 -9.9% |
| 2011 | -- | $50,700 -9.3% |
| 2010 | -- | $55,900 -17.2% |
| 2009 | -- | $67,500 -2% |
| 2008 | -- | $68,900 -0.7% |
| 2006 | $1,059 -41% | $69,400 +4.8% |
| 2005 | $1,796 +240.6% | $66,200 +2.5% |
| 2004 | $527 -54.9% | $64,600 +8.9% |
| 2002 | $1,169 | $59,300 +5% |
| 2001 | $1,169 | $56,500 +6.4% |
| 2000 | $1,169 | $53,100 |
Find assessor info on the county website
Monthly payment
Est. payment
Payment breakdown
Explore the cost of this home by adjusting the details. Changes won't be saved.Climate risks
Neighborhood: 49221
Nearby schools
Schools provided by the listing agent
- District: Adrian City School District
Source: MiRealSource. This data may not be complete. We recommend contacting the local school district to confirm school assignments for this home.
Similar homes
- $223,0003 bd1 ba960 sqft4199 Haven Dr, Adrian, MI 49221For Sale
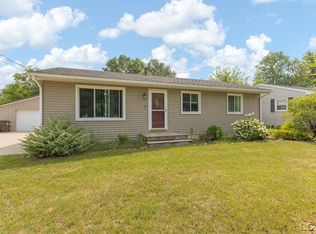
 MLS ID #50225535, Rashan Ware, Howard Hanna Real Estate Services-Tecumseh. MiRealSource
- $224,9004 bd1 ba1.3k sqft2873 Wolf Creek Hwy, Adrian, MI 49221For Sale
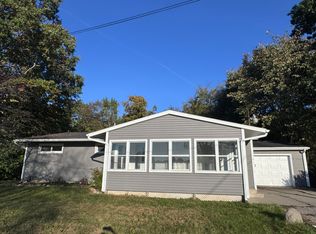
 MLS ID #26056181, Laura Young, Xsell Realty. MichRIC
- $219,9002 bd2 ba1.4k sqft926 College Ave, Adrian, MI 49221For Sale
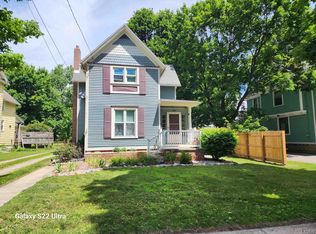 MLS ID #50225814, Jeanee Gilson, Michigan Living Real Estate. MiRealSource
- $239,9003 bd2 ba2.1k sqft5356 Osburn Dr, Tecumseh, MI 49286For Sale
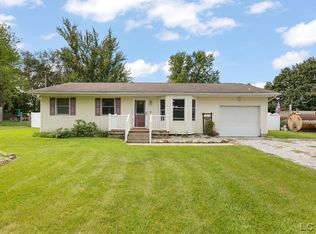 MLS ID #50225394, Tyler Morgan, Heart O' The Hills Realty. MiRealSource
- $204,9003 bd2 ba1.4k sqft716 Division St, Adrian, MI 49221For SaleMLS ID #50225714, Shirley Smith, Howard Hanna Real Estate Services-Adrian. MiRealSource
- $299,9003 bd2 ba1.5k sqft1178 Sutton Rd, Adrian, MI 49221For SaleMLS ID #50225396, Mark Baker, Foundation Realty, LLC. MiRealSource
- $194,0004 bd1 ba1.5k sqft818 College Ave, Adrian, MI 49221For SaleMLS ID #26056525, Sara Tripp, Xsell Realty. MichRIC
- $195,9003 bd2 ba1.4k sqft337 Alexander Dr, Adrian, MI 49221For SaleMLS ID #26054714, Jaime Gerig Poling, Gerig Realty. MichRIC
- $225,0003 bd2 ba1.4k sqft450 College Park Dr, Adrian, MI 49221For SaleMLS ID #26040432, Elizabeth Larsen, Xsell Realty. MichRIC
- $220,0003 bd2 ba1.6k sqft129 E Butler St, Adrian, MI 49221For SaleMLS ID #50223168, Megan Greenwell, Grata Domum Realty, LLC. MiRealSource
- $239,9003 bd2 ba1.7k sqft1330 W Westwood Dr, Adrian, MI 49221For SaleMLS ID #50220517, David Corder, Howard Hanna Real Estate Services-Tecumseh. MiRealSource
- $205,0003 bd2 ba2.2k sqft611 State St, Adrian, MI 49221For SaleMLS ID #50223914, Carin Tapia, Howard Hanna Real Estate Services-Adrian. MiRealSource
- $175,0003 bd2 ba1.3k sqft893 E Siena Heights Dr, Adrian, MI 49221For SaleMLS ID #50224663, Mark Baker, Foundation Realty, LLC. MiRealSource
- $249,9003 bd2 ba1.2k sqft808 Shady Ln, Tecumseh, MI 49286For SaleMLS ID #50225629, Greg Brown, Foundation Realty, LLC-Tecumseh. MiRealSource
- $195,5003 bd2 ba1.9k sqft1231 Vine St, Adrian, MI 49221For Sale
 MLS ID #20261079602, Troy Kelley, Epique Realty. Realcomp II
