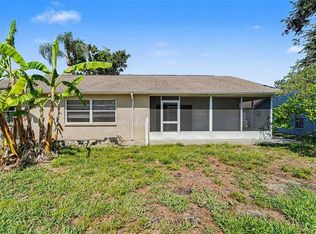
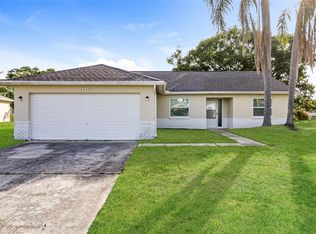
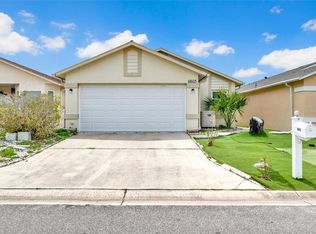
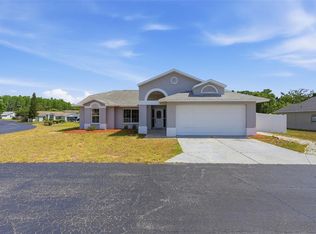
Under contract-accepting backup offers. !!MASSIVE PRICE REDUCTION!! Welcome to this stunning newly built 3-bedroom, 2-bath home nestled in the heart of beautiful Downtown New Port Richey! From the moment you step inside, you’ll immediately notice the bright, open feel and thoughtful design that makes this home so special. The spacious open floor plan is perfect for both everyday living and entertaining, featuring soaring cathedral ceilings that create an airy, light-filled atmosphere. Gorgeous luxury vinyl plank flooring flows throughout the main living areas, offering a modern look with durability and easy maintenance. One of the standout features of this home is its ideal split floor plan. The primary suite is privately situated on one side of the home, complete with its own en-suite bathroom, creating a peaceful retreat at the end of the day. On the opposite side of the home, you’ll find two additional bedrooms and a full bathroom, providing the perfect setup for family, guests, or even a home office. This layout offers both comfort and privacy for everyone. Built in 2022, this home offers the peace of mind and efficiency that comes with newer construction while still being located in one of the most charming and established areas of town. Just minutes from downtown shops, local restaurants, parks, and the waterfront, this home delivers the perfect combination of modern style, comfort, and prime location. If you’re searching for a move-in-ready home with character, warmth, and an inviting feel this one truly has it all.
Pending
Price cut: $10K (4/21)
$359,000
6823 Crossbow Ln, New Port Richey, FL 34653
3beds
1,453sqft
Est.: Get pre-qualified
Single Family Residence
Built in 2022
7,425 Square Feet Lot
$-- Zestimate®
$247/sqft
$-- HOA
What's special
Two additional bedroomsEn-suite bathroomThoughtful designSoaring cathedral ceilingsSpacious open floor planAiry light-filled atmosphereBright open feel
- 103 days |
- 144 |
- 4 |
Zillow last checked:
Listing updated:
Listing Provided by:
Irene Jonas, LLC 727-514-9011,
RE/MAX CHAMPIONS 727-807-7887
Source: Stellar MLS,MLS#: W7882385 Originating MLS: West Pasco
Originating MLS: West Pasco
Facts & features
Interior
Bedrooms & bathrooms
- Bedrooms: 3
- Bathrooms: 2
- Full bathrooms: 2
Primary bedroom
- Features: Walk-In Closet(s)
- Level: First
- Area: 180 Square Feet
- Dimensions: 12x15
Bedroom 1
- Features: Walk-In Closet(s)
- Level: First
- Area: 130 Square Feet
- Dimensions: 10x13
Kitchen
- Features: Storage Closet
- Level: First
- Area: 160 Square Feet
- Dimensions: 10x16
Living room
- Features: No Closet
- Level: First
- Area: 260 Square Feet
- Dimensions: 20x13
Heating
- Central, Electric
Cooling
- Central Air
Appliances
- Included: Oven, Cooktop, Dishwasher, Disposal, Electric Water Heater, Microwave
- Laundry: Electric Dryer Hookup, In Garage, Washer Hookup
Features
- Cathedral Ceiling(s), Ceiling Fan(s), Eating Space In Kitchen, Open Floorplan, Stone Counters, Thermostat, Walk-In Closet(s)
- Flooring: Luxury Vinyl
- Has fireplace: No
- Common walls with other units/homes: Corner Unit
Interior area
- Total structure area: 1,937
- Total interior livable area: 1,453 sqft
Video & virtual tour
Property
Parking
- Total spaces: 2
- Parking features: Garage - Attached
- Attached garage spaces: 2
Features
- Levels: One
- Stories: 1
- Patio & porch: Rear Porch, Screened
- Exterior features: Irrigation System, Private Mailbox
- Fencing: Vinyl
Lot
- Size: 7,425 Square Feet
- Features: Corner Lot, Sidewalk
Details
- Parcel number: 1626040200000000421
- Zoning: R1
- Special conditions: None
Construction
Type & style
- Home type: SingleFamily
- Architectural style: Craftsman
- Property subtype: Single Family Residence
Materials
- Concrete, Stucco
- Foundation: Block, Slab
- Roof: Shingle
Condition
- New construction: No
- Year built: 2022
Utilities & green energy
- Sewer: Public Sewer
- Water: Public
- Utilities for property: Electricity Connected, Public, Street Lights, Water Connected
Community & HOA
Community
- Pet fee: $0 monthly
- Subdivision: JASMINE HILLS
HOA
- Has HOA: No
Location
- Region: New Port Richey
Financial & listing details
- Price per square foot: $247/sqft
- Tax assessed value: $300,663
- Annual tax amount: $310
- Date on market: 2/12/2026
- Cumulative days on market: 103 days
- Listing terms: Cash,Conventional,FHA,VA Loan
- Ownership: Fee Simple
- Total actual rent: 0
- Electric utility on property: Yes
- Road surface type: Paved
Estimated market value
Not available
Estimated sales range
Not available
Not available
Price history
| Date | Event | Price |
|---|---|---|
| 4/30/2026 | Pending sale | $359,000$247/sqft |
Source:  Stellar MLS #W7882385 Report a problem Stellar MLS #W7882385 Report a problem | ||
| 4/21/2026 | Price change | $359,000-2.7%$247/sqft |
Source: Stellar MLS #W7882385 Report a problem | ||
| 2/12/2026 | Listed for sale | $369,000+11%$254/sqft |
Source: Stellar MLS #W7882385 Report a problem | ||
| 5/27/2022 | Sold | $332,500+1230%$229/sqft |
Source: Public Record Report a problem | ||
| 10/5/2021 | Sold | $25,000$17/sqft |
Source: Public Record Report a problem | ||
Public tax history
| Year | Property taxes | Tax assessment |
|---|---|---|
| 2024 | $311 -21.7% | $224,730 |
| 2023 | $397 -48.4% | $224,730 -6.8% |
| 2022 | $768 +22.3% | $241,072 +999.3% |
| 2021 | $628 +37.6% | $21,930 +10% |
| 2020 | $457 | $19,938 |
Find assessor info on the county website
Monthly payment
Est. payment$--/mo
Payment breakdown
Explore the cost of this home by adjusting the details. Changes won't be saved.
All calculations are estimates and provided by Zillow, Inc. for informational purposes only. Actual amounts may vary.
HOA fees may include property taxes on listings classified as Co-Ops. Contact the listing agent and/or owner for fee details.
Mortgage interest rates are dependent on a number of factors, including credit score, down payment, and repayment length. Interest rate data provided by Zillow Group Marketplace, Inc. as of 1/1/1970 from various mortgage lenders with which we have lead or other similar arrangements; the Estimated Payment is an average of those rates.
See how much you could borrow to make a competitive offer.
Climate risks
Neighborhood: Jasmine Hills
Nearby schools
GreatSchools rating
- 4/10Cotee River Elementary SchoolGrades: PK-5Distance: 1.3 mi
- 2/10Gulf Middle SchoolGrades: 6-8Distance: 0.9 mi
- 3/10Gulf High SchoolGrades: 9-12Distance: 1.8 mi
Schools provided by the listing agent
- Elementary: Cotee River Elementary-PO
- Middle: Gulf Middle-PO
- High: Gulf High-PO
Source: Stellar MLS. This data may not be complete. We recommend contacting the local school district to confirm school assignments for this home.
A local agent can set up tours, give advice and negotiate with sellers.

- Florida
- Pasco County
- New Port Richey
- 34653
- Jasmine Hills
- 6823 Crossbow Ln
Nearby cities
Nearby neighborhoods
Nearby zip codes
Other New Port Richey Topics
