2022 BUILD • 0.6-ACRE CORNER LOT • NO HOA • APPROX. 2,650 FINISHED SQ FT • FINISHED LOWER LEVEL + FULL BATH
Why wait to build when this move-in-ready 4-bedroom, 3.5-bath home offers the advantages of newer construction without the wait? Built in 2022, the home features approximately 2,650 sq. ft. of finished living space, including approximately 600 sq. ft. in the finished lower level, on a spacious 0.6-acre corner lot with NO HOA. Inside, the open-concept main level features LVP flooring and a spacious kitchen with quartz countertops, large island, abundant cabinetry and a walk-in pantry. The kitchen flows into the living and dining areas, creating an ideal layout for everyday living and entertaining. Upstairs you'll find all four bedrooms, including the primary suite, plus the convenience of second-floor laundry. A second laundry hookup in the first-floor mudroom gives you flexibility rarely found in this price range. The finished lower level expands the home's versatility with LVP flooring, a dedicated office, full bathroom and additional finished space ideal for a media room, fitness area, playroom or guest space. Outside, enjoy the openness of the 0.6-acre corner lot, covered 12' x 12' concrete patio and freedom of NO HOA. Additional features include a 2-car attached garage, Ethernet wiring in the primary bedroom and living room, double-pane ENERGY STAR windows and more.
Schedule your private showing today.
Active
Price cut: $15K (10/7)
$449,900
6823 Glendale Rd, North Ridgeville, OH 44039
4beds
2,650sqft
Single Family Residence
Built in 2022
0.6 Acres Lot
$-- Zestimate®
$170/sqft
$-- HOA
What's special
Large islandSecond-floor laundryPrimary suiteOpen-concept main levelWalk-in pantryLvp flooringAbundant cabinetry
- 42 days
- 702
- 53
Zillow last checked:
Listing updated:
Listed by:
Glen G Whitten 419-790-3106 support@ohiomlsflatfee.com,
Ohio Property Group, LLC
Source: MLS Now,MLS#: 5246819 Originating MLS: Other/Unspecificed
Facts & features
Interior
Bedrooms & bathrooms
- Bedrooms: 4
- Bathrooms: 4
- Full bathrooms: 3
- 1/2 bathrooms: 1
- Main level bathrooms: 1
Heating
- Forced Air
Cooling
- Central Air
Appliances
- Included: Dryer, Dishwasher, Microwave, Range, Refrigerator, Washer
- Laundry: Main Level, Laundry Room, Upper Level
Features
- Ceiling Fan(s), His and Hers Closets, Kitchen Island, Multiple Closets, Open Floorplan, Pantry, Recessed Lighting, Wired for Data, Walk-In Closet(s)
- Windows: Double Pane Windows, ENERGY STAR Qualified Windows
- Basement: Finished,Sump Pump
- Has fireplace: No
Interior area
- Total structure area: 2,650
- Total interior livable area: 2,650 sqft
- Finished area above ground: 2,050
- Finished area below ground: 600
Property
Parking
- Total spaces: 2
- Parking features: Attached, Driveway, Garage
- Attached garage spaces: 2
Features
- Levels: Two
- Stories: 2
- Patio & porch: Rear Porch, Covered, Front Porch, Balcony
- Exterior features: Balcony
Lot
- Size: 0.6 Acres
- Features: Back Yard, Corner Lot, Front Yard, Landscaped, Few Trees
Details
- Parcel number: 0700009118001
- Special conditions: Standard
Construction
Type & style
- Home type: SingleFamily
- Architectural style: Colonial
- Property subtype: Single Family Residence
Materials
- Stone, Vinyl Siding
- Foundation: Block
- Roof: Asphalt
Condition
- Updated/Remodeled
- Year built: 2022
Details
- Warranty included: Yes
Utilities & green energy
- Sewer: Public Sewer
- Water: Public
Community & HOA
Community
- Features: Suburban
- Security: Smoke Detector(s)
- Subdivision: Fairacres Sub
HOA
- Has HOA: No
Location
- Region: North Ridgeville
Financial & listing details
- Price per square foot: $170/sqft
- Tax assessed value: $310,590
- Annual tax amount: $5,308
- Date on market: 9/22/2026
- Cumulative days on market: 43 days
Estimated market value
Not available
Estimated sales range
Not available
Not available
Price history
| Date | Event | Price |
|---|---|---|
| 10/7/2026 | Price change | $449,900-3.2%$170/sqft |
Source:  MLS Now #5246819 Report a problem | ||
| 9/22/2026 | Listed for sale | $464,900+1062.3%$175/sqft |
Source: MLS Now #5246819 Report a problem | ||
| 7/30/2021 | Sold | $40,000$15/sqft |
Source: Public Record Report a problem | ||
Public tax history
| Year | Property taxes | Tax assessment |
|---|---|---|
| 2025 | $5,308 -4.3% | $108,710 |
| 2024 | $5,549 -8.4% | $108,710 +3.7% |
| 2023 | $6,055 +621.4% | $104,790 +547.7% |
| 2022 | $839 -2.8% | $16,180 |
| 2021 | $863 +12.2% | $16,180 +21.4% |
| 2020 | $769 +0.2% | $13,330 |
| 2019 | $768 -4.8% | $13,330 |
| 2018 | $807 +49.6% | $13,330 +53.9% |
| 2017 | $539 -1.5% | $8,660 |
| 2016 | $548 -1.4% | $8,660 |
| 2015 | $555 -39.6% | $8,660 +11.9% |
| 2014 | $920 -24.6% | $7,740 |
| 2013 | $1,220 +3.6% | $7,740 |
| 2012 | $1,178 | $7,740 |
| 2011 | -- | -- |
| 2010 | -- | -- |
| 2009 | -- | -- |
| 2008 | $491 -1.1% | -- |
| 2007 | $496 -0.1% | -- |
| 2006 | $497 -2% | -- |
| 2005 | $507 +7.7% | -- |
| 2004 | $471 +2.1% | -- |
| 2003 | $461 -4.1% | -- |
| 2002 | $480 -1.4% | -- |
| 2001 | $487 +2.9% | -- |
| 2000 | $473 | -- |
Find assessor info on the county website
Monthly payment
Est. payment
Payment breakdown
Explore the cost of this home by adjusting the details. Changes won't be saved.Climate risks
Neighborhood: 44039
Nearby schools
Schools provided by the listing agent
- District: North Ridgeville CSD - 4711
Source: MLS Now. This data may not be complete. We recommend contacting the local school district to confirm school assignments for this home.
- $253,0003 bd1 ba1.4k sqft6835 Glendale Rd, North Ridgeville, OH 44039Off Market
- $213,9003 bd1 ba1.1k sqft33966 Woodlawn Ave, North Ridgeville, OH 44039Off Market
- $204,9003 bd1 ba1.1k sqft33946 Woodlawn Ave, North Ridgeville, OH 44039Off Market
- $285,2003 bd2 ba1.5k sqft6865 Glendale Rd, North Ridgeville, OH 44039Off Market

Similar homes
- $449,9004 bd3 ba2.1k sqft6240 Stoney Ridge Rd, North Ridgeville, OH 44039For Sale By Owner

- $--4 bd3 ba2.8k sqft9269 Katherine St, North Ridgeville, OH 44039Auction
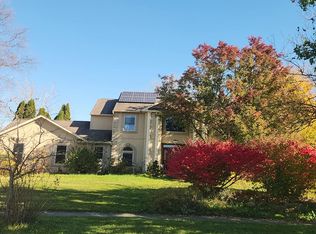 Auction.com 2
- $455,0004 bd3 ba2.8k sqft9192 Stonebriar Ln, North Ridgeville, OH 44039For Sale
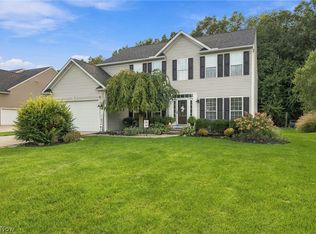 MLS ID #5247929, Meredith R Roberts, Berkshire Hathaway HomeServices Professional Realty. MLS Now
- $474,9004 bd3 ba3.3k sqft5503 Robert Ct, North Ridgeville, OH 44039For Sale
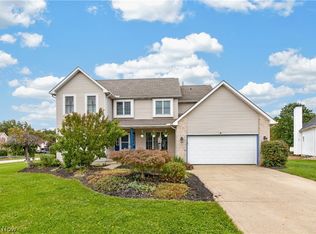 MLS ID #5250656, Bonnie Phillips, Redfin Real Estate Corporation. MLS Now
