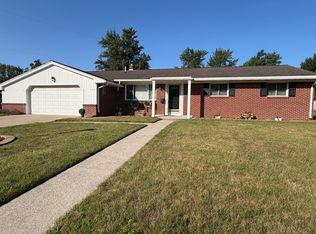
Welcome to 1229 University Ave in Adrian! This well-located home offers convenient access to both Adrian College and downtown Adrian, making it a great option for those looking to be close to shopping, dining, campus, and community amenities. Inside, you’ll find a spacious living room, a bright sunroom, and the convenience of main-floor laundry. The partially finished basement provides additional flexible space, while the detached two-car garage offers plenty of room for parking and storage. A great opportunity to enjoy a comfortable home in a convenient Adrian location!
For sale
$229,000
1229 University Ave, Adrian, MI 49221
3beds
2,080sqft
Single Family Residence
Built in 1940
8,276 Square Feet Lot
$227,000 Zestimate®
$110/sqft
$-- HOA
What's special
Partially finished basementDetached two-car garageBright sunroomMain-floor laundry
- 21 hours |
- 177 |
- 8 |
Zillow last checked:
Listing updated:
Listed by:
Kyle Metdepenningen 810-278-0409,
The Wagley Group 517-265-6000
Source: MiRealSource,MLS#: 50218625 Originating MLS: Lenawee County Association of REALTORS
Originating MLS: Lenawee County Association of REALTORSFacts & features
Interior
Bedrooms & bathrooms
- Bedrooms: 3
- Bathrooms: 2
- Full bathrooms: 2
- Main level bathrooms: 2
- Main level bedrooms: 2
Rooms
- Room types: Breezeway, Laundry, Master Bedroom, Living Room, Sun/Florida Room, Bathroom, Breakfast Nook/Room
Primary bedroom
- Level: First
Bedroom 1
- Features: Carpet
- Level: Main
- Area: 132
- Dimensions: 12 x 11
Bedroom 2
- Features: Carpet
- Level: Main
- Area: 132
- Dimensions: 12 x 11
Bedroom 3
- Features: Carpet
- Level: Upper
- Area: 176
- Dimensions: 16 x 11
Bathroom 1
- Level: Main
- Area: 88
- Dimensions: 8 x 11
Bathroom 2
- Level: Main
- Area: 56
- Dimensions: 7 x 8
Dining room
- Features: Vinyl
- Level: Main
- Area: 108
- Dimensions: 9 x 12
Kitchen
- Features: Vinyl
- Level: Main
- Area: 168
- Dimensions: 14 x 12
Living room
- Features: Carpet
- Level: Main
- Area: 266
- Dimensions: 19 x 14
Heating
- Forced Air, Natural Gas
Cooling
- Ceiling Fan(s), Central Air
Appliances
- Included: Dishwasher, Dryer, Microwave, Range/Oven, Refrigerator, Washer, Gas Water Heater
- Laundry: First Floor Laundry, Main Level
Features
- Walk-In Closet(s)
- Flooring: Carpet, Vinyl
- Basement: Block,Partially Finished
- Has fireplace: No
Interior area
- Total structure area: 2,969
- Total interior livable area: 2,080 sqft
- Finished area above ground: 1,580
- Finished area below ground: 500
Property
Parking
- Total spaces: 2
- Parking features: Garage, Detached
- Garage spaces: 2
Features
- Levels: One and One Half
- Stories: 1.5
- Waterfront features: None
- Body of water: none
- Frontage type: Road
- Frontage length: 60
Lot
- Size: 8,276 Square Feet
- Dimensions: 60 x 140
Details
- Parcel number: XA0365000100
- Zoning description: Residential
- Special conditions: Private
Construction
Type & style
- Home type: SingleFamily
- Architectural style: Cape Cod
- Property subtype: Single Family Residence
Materials
- Aluminum Siding
- Foundation: Basement
Condition
- New construction: No
- Year built: 1940
Utilities & green energy
- Sewer: Public At Street
- Water: Public
- Utilities for property: Cable/Internet Avail.
Community & HOA
Community
- Subdivision: Andersons Sub Of D K Underwoods Add
HOA
- Has HOA: No
Location
- Region: Adrian
Financial & listing details
- Price per square foot: $110/sqft
- Tax assessed value: $181,162
- Date on market: 8/14/2026
- Listing agreement: Exclusive Right To Sell
- Listing terms: Cash,Conventional,FHA,VA Loan
Estimated market value
$227,000
$216,000 - $238,000
$1,913/mo
Price history
| Date | Event | Price |
|---|---|---|
| 8/14/2026 | Listed for sale | $229,000+69.6%$110/sqft |
Source:  MiRealSource #50218625 Report a problem MiRealSource #50218625 Report a problem | ||
| 10/24/2023 | Sold | $135,000$65/sqft |
Source: Public Record Report a problem | ||
Public tax history
| Year | Property taxes | Tax assessment |
|---|---|---|
| 2025 | -- | $90,581 +7.4% |
| 2024 | $2,418 +16.3% | $84,374 +5.3% |
| 2023 | $2,078 | $80,151 +9% |
| 2022 | -- | $73,508 +11.7% |
| 2021 | $2,020 | $65,792 +3.3% |
| 2020 | $2,020 +2.9% | $63,708 +8.2% |
| 2019 | $1,962 | $58,900 -8.9% |
| 2018 | -- | $64,686 +28.4% |
| 2017 | $1,316 | $50,381 +0.9% |
| 2016 | -- | $49,936 +11.7% |
| 2014 | -- | $44,700 -22.3% |
| 2012 | -- | $57,500 |
| 2011 | -- | $57,500 -19.5% |
| 2010 | -- | $71,400 -7.9% |
| 2009 | -- | $77,500 +1.7% |
| 2008 | -- | $76,200 +11.1% |
| 2006 | -- | $68,600 |
| 2005 | -- | $68,600 +3% |
| 2004 | $1,671 | $66,600 +10.3% |
| 2002 | -- | $60,400 +0.7% |
| 2001 | -- | $60,000 |
| 2000 | -- | $60,000 |
Find assessor info on the county website
Monthly payment
Est. payment
Payment breakdown
Explore the cost of this home by adjusting the details. Changes won't be saved.Climate risks
Neighborhood: 49221
Nearby schools
GreatSchools rating
- 5/10Lincoln Elementary SchoolGrades: PK-5Distance: 0.3 mi
- 4/10Adrian High SchoolGrades: 8-12Distance: 0.9 mi
- 4/10Springbrook Middle SchoolGrades: 6-8Distance: 1.1 mi
Schools provided by the listing agent
- District: Adrian City School District
Source: MiRealSource. This data may not be complete. We recommend contacting the local school district to confirm school assignments for this home.
- $186,6002 bd1 ba1.3k sqft1243 University Ave, Adrian, MI 49221Off Market
- $240,700-- bd2 ba2.1k sqft1225 University Ave, Adrian, MI 49221Off Market
- $237,0003 bd2 ba1.3k sqft1245 University Ave, Adrian, MI 49221Sold
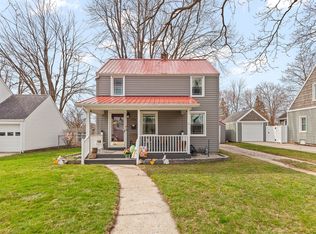
- $182,1002 bd3 ba1.1k sqft1217 University Ave, Adrian, MI 49221Off Market
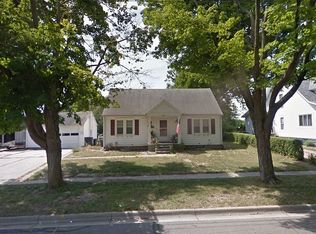
- $229,0003 bd2 ba1.4k sqft1247 University Ave, Adrian, MI 49221Sold
- $195,1003 bd1 ba1.3k sqft1222 University Ave, Adrian, MI 49221Off Market
- $221,900-- bd1 ba1.7k sqft153 N Madison St, Adrian, MI 49221Off Market
- $215,0004 bd1 ba1.3k sqft1246 University Ave, Adrian, MI 49221Sold
A local agent can set up tours, give advice and negotiate with sellers.
A local lender can help you make sure your offer is ready when you are.
Similar homes
- $225,0003 bd2 ba1.5k sqft3020 Carson Hwy, Adrian, MI 49221For Sale

 MLS ID #26042680, Tamara Culler, NextHome Roots RE Group. MichRIC
 - $--3 bd2 ba1.5k sqft3065 Hillview Dr, Adrian, MI 49221Auction
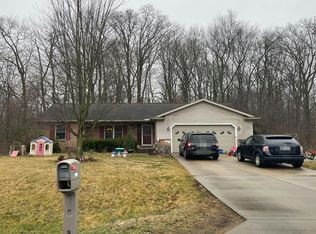 Auction.com 2
 - $265,0003 bd3 ba1.8k sqft425 Maplewood Ct, Adrian, MI 49221For Sale
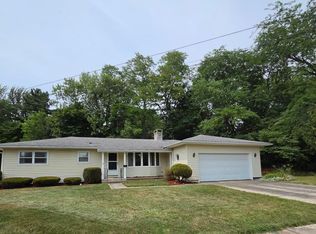
 MLS ID #50217923, Amy Simpkins, Goedert Real Estate - Adr. MiRealSource
 - $240,0003 bd2 ba1.4k sqft450 College Park Dr, Adrian, MI 49221For Sale
 MLS ID #26040432, Elizabeth Larsen, Xsell Realty. MichRIC
 - $192,9004 bd2 ba2k sqft614 Toledo St, Adrian, MI 49221For SaleMLS ID #50218337, David Corder, Howard Hanna Real Estate Services-Tecumseh. MiRealSource
- $--4 bd2 ba1.1k sqft416 Cherry St, Adrian, MI 49221AuctionXome
- $223,5003 bd2 ba1.4k sqft1418 Moore Rd, Adrian, MI 49221For SaleMLS ID #26041173, Jeffrey Rising, Cornerstone Real Estate. MichRIC
- $--4 bd2 ba1.6k sqft4555 Hunt Rd, Adrian, MI 49221AuctionAuction.com 1
- $234,0003 bd2 ba2k sqft645 State St, Adrian, MI 49221For SaleMLS ID #26034153, Michael Knox, Xsell Realty. MichRIC
- $229,9004 bd2 ba2.2k sqft403 Finch St, Adrian, MI 49221For SaleMLS ID #50216460, Danielle Stepp, Foundation Realty, LLC-Tecumseh. MiRealSource
- $180,0005 bd2 ba1.4k sqft229 N Charles St, Adrian, MI 49221For SaleMLS ID #50216967, Tim Bender, TLB Realty LLC. MiRealSource
- $324,9003 bd3 ba2.1k sqft2652 Spielman Rd, Adrian, MI 49221For SaleMLS ID #50218560, Kyle Metdepenningen, The Wagley Group. MiRealSource
- $179,9003 bd2 ba1.8k sqft306 N McKenzie St, Adrian, MI 49221For SaleMLS ID #50216504, Adam Keller, Foundation Realty, LLC. MiRealSource
- $138,0003 bd2 ba1.1k sqft629 S Winter St, Adrian, MI 49221For SaleMLS ID #50218657, Sarah Buku, Grata Domum Realty, LLC. MiRealSource
- $180,0005 bd2 ba1.9k sqft1011 W Maumee St, Adrian, MI 49221For SaleMLS ID #26023385, Sarah Underwood, Redfin Corporation. MichRIC
- $--3 bd2 ba1.2k sqft1003 N Broad St, Adrian, MI 49221AuctionAuction.com 1
- $219,0003 bd1 ba1k sqft2326 Sunset Ln, Adrian, MI 49221For SaleMLS ID #26027773, Michael Knox, Xsell Realty. MichRIC
- $284,9004 bd2 ba2.2k sqft176 S Scott St, Adrian, MI 49221For SaleMLS ID #50212921, Mark Goedert, Goedert Real Estate - Adr. MiRealSource
- $249,5005 bd2 ba2.3k sqft349 S Main St, Adrian, MI 49221For SaleMLS ID #26028680, SanJuanita Navarro, Xsell Realty. MichRIC
- $299,9005 bd3 ba2k sqft221 S Madison St, Adrian, MI 49221For SaleMLS ID #26039211, Christopher Hays, Arbor Lake Management. MichRIC
