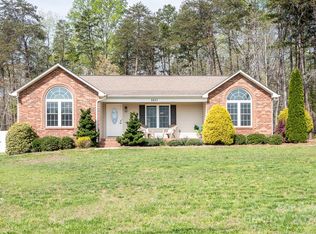
Enjoy the comfort and convenience of single-level living on a beautiful 1.34-acre lot with plenty of room to relax, entertain, and enjoy the outdoors. This well-maintained ranch offers a spacious, light-filled floor plan designed for everyday living, featuring a welcoming living area, a functional kitchen with generous cabinet and counter space, and a bright Four Seasons room you'll enjoy in every season. Step outside to a large fenced backyard with endless possibilities—whether it's gardening, playing with pets, hosting family gatherings, or simply enjoying your own outdoor space. Finding this much usable land with the convenience of nearby shopping, dining, and Lake Norman is becoming increasingly rare. Located just minutes from Hwy. 16, Lake Norman, Beatty's Ford Park, and everyday conveniences, this home offers an easy commute while giving you the space and freedom you've been looking for. If you've been searching for a move-in-ready ranch with acreage and no HOA, this is one you won't want to miss.
Closed
Zillow last checked:
Listing updated:
Bought with:
Tracey Duncan
RE/MAX Lifestyle
Source: Canopy MLS as distributed by MLS GRID,MLS#: 4389919
Price history
| Date | Event | Price |
|---|---|---|
| 8/31/2026 | Sold | $410,000-3.5%$221/sqft |
Source:  Canopy MLS as distributed by MLS GRID #4389919 Report a problem Canopy MLS as distributed by MLS GRID #4389919 Report a problem | ||
| 7/5/2026 | Price change | $424,900-1.2%$229/sqft |
Source: Canopy MLS as distributed by MLS GRID #4389919 Report a problem | ||
| 6/10/2026 | Listed for sale | $430,000+41%$232/sqft |
Source: Canopy MLS as distributed by MLS GRID #4389919 Report a problem | ||
| 9/24/2020 | Sold | $305,000+1.7%$165/sqft |
Source: Canopy MLS as distributed by MLS GRID #3643462 Report a problem | ||
| 8/3/2020 | Pending sale | $300,000$162/sqft |
Source: Keller Williams Realty #3643462 Report a problem | ||
| 7/31/2020 | Listed for sale | $300,000+22.4%$162/sqft |
Source: Keller Williams Realty #3643462 Report a problem | ||
| 8/31/2018 | Sold | $245,000$132/sqft |
Source: Canopy MLS as distributed by MLS GRID #3415738 Report a problem | ||
| 8/13/2018 | Pending sale | $245,000$132/sqft |
Source: Keller Williams Realty #3415738 Report a problem | ||
| 8/9/2018 | Listed for sale | $245,000+30.7%$132/sqft |
Source: Keller Williams Realty #3415738 Report a problem | ||
| 9/23/2013 | Sold | $187,500$101/sqft |
Source: Public Record Report a problem | ||
Get a cash offer in 3 minutes
Find out how much your home could sell for in as little as 3 minutes with a no-obligation cash offer.
Estimated market value
$418,100
