Skip main navigation
Active
  • Price cut: $30K (5/18)
    $399,900

    6825 White Mill Rd, Fairburn, GA 30213

    3beds
    2,152sqft
    : Get pre-qualified
    Single Family Residence
    Built in 1976
    5.08 Acres Lot
    $393,900 Zestimate®
    $186/sqft
    $-- HOA

    What's special

    True mid-century modern designCharming gazeboHot tubStone hardscapingOpen layoutWarm natural lightComfortable single-level living

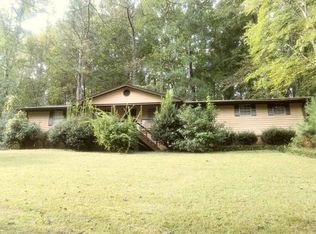
    Escape to Your Own Private Sanctuary, Just Minutes from Everything! Tucked behind a private gated entry and nestled on over 5 acres of lush, wooded landscape, this impeccably maintained Mid-Century Modern ranch offers a rare blend of tranquility, character, and unbeatable convenience. All of this, less than 20 minutes from Hartsfield-Jackson Atlanta International Airport. From the moment you arrive, the natural surroundings set the tone. Mature hardwoods frame every view, creating a level of privacy that feels worlds away from the city, yet shopping, dining, and major thoroughfares are just moments from your door. Step inside and be greeted by soaring vaulted ceilings, warm natural light, and the unmistakable charm of true Mid-Century Modern design. The dramatic floor-to-ceiling stacked stone fireplace with wood-burning insert anchors the main living area, creating a cozy focal point that is equal parts functional and stunning. The open layout flows effortlessly into a massive country kitchen boasting an abundance of rich wood cabinetry, generous counter space, and storage that will delight even the most serious home chef, all with picturesque wooded views through every window. The sprawling ranch-style floor plan offers comfortable, single-level living with well-proportioned bedrooms, multiple bathrooms, and a daylight walkout basement that presents endless potential. Finish it to suit your vision, whether that is a home theater, gym, in-law suite, or additional living space. Outside, your private retreat continues. Unwind in the hot tub, gather under the charming gazebo, or simply enjoy the peace and serenity of your own wooded acres. The stone hardscaping, multi-level decking, and mature landscaping make outdoor entertaining a joy in every season. If you have been searching for that perfect balance of space, serenity, and convenience, this is the one worth seeing in person.
    27 days
    |
    1,625
    |
    152
    |

    Zillow last checked:

    Listing updated:

    Listed by:

    Holly Jeffery 404-341-8842,

    Real Broker, LLC

    Source: GAMLS,MLS#: 10743028MLS Logo

    Tour with a local agent

      Facts & features

      Interior

      Bedrooms & bathrooms
      • Bedrooms: 3
      • Bathrooms: 2
      • Full bathrooms: 2
      • Main level bathrooms: 2
      • Main level bedrooms: 3
      Rooms
      • Room types: Den, Family Room, Foyer, Other
      Dining room
      • Features: Seats 12+, Separate Room
      Kitchen
      • Features: Breakfast Bar, Country Kitchen, Solid Surface Counters
      Heating
      • Forced Air, Wood
      Cooling
      • Ceiling Fan(s), Central Air
      Appliances
      • Included: Dishwasher, Dryer, Gas Water Heater, Oven/Range (Combo), Refrigerator, Washer
      • Laundry: In Garage
      Features
      • Beamed Ceilings, High Ceilings, Master On Main Level, Vaulted Ceiling(s), Walk-In Closet(s)
      • Flooring: Carpet, Hardwood, Tile
      • Basement: Daylight,Exterior Entry,Interior Entry,Unfinished
      • Number of fireplaces: 1
      • Fireplace features: Family Room, Wood Burning Stove
      Interior area
      • Total structure area: 2,152
      • Total interior livable area: 2,152 sqft
      • Finished area above ground: 2,152
      • Finished area below ground: 0

      Property

      Parking
      • Total spaces: 2
      • Parking features: Attached, Garage, Garage Door Opener, Guest, Kitchen Level, Off Street, Side/Rear Entrance, Storage
      • Has attached garage: Yes
      Features
      • Levels: One
      • Stories: 1
      • Patio & porch: Deck, Porch
      • Has private pool: Yes
      • Pool features: Pool/Spa Combo
      Lot
      • Size: 5.08 Acres
      • Features: Private
      • Residential vegetation: Wooded
      Details
      • Additional structures: Gazebo
      • Parcel number: 09F190000920417

      Construction

      Type & style
      • Home type: SingleFamily
      • Architectural style: Ranch
      • Property subtype: Single Family Residence
      Materials
      • Wood Siding
      • Roof: Composition
      Condition
      • Resale
      • New construction: No
      • Year built: 1976

      Utilities & green energy

      • Sewer: Septic Tank
      • Water: Public
      • Utilities for property: Cable Available, Electricity Available, High Speed Internet, Phone Available, Propane, Water Available

      Community & HOA

      Community
      • Features: None
      • Security: Security System
      • Subdivision: None
      HOA
      • Has HOA: No
      • Services included: None
      Location
      • Region: Fairburn

      Financial & listing details

      • Price per square foot: $186/sqft
      • Tax assessed value: $372,700
      • Annual tax amount: $5,742
      • Date on market: 4/30/2026
      • Cumulative days on market: 28 days
      • Listing agreement: Exclusive Right To Sell
      • Listing terms: Cash,Conventional,FHA,VA Loan
      • Electric utility on property: Yes
      Get pre-qualifiedBe ready to make an offer.
      Connect with an agentGet info on this home, tour, and more.
      Calculate monthly paymentSee if you can afford this home.

        Estimated market value

        $393,900

        $374,000 - $414,000

        $2,292/mo

        Price history

        DateEventPrice
        5/18/2026Price change$399,900-7%$186/sqft
        Source: FMLS GA #7761261 Report a problem
        4/30/2026Listed for sale$429,900+126.4%$200/sqft
        Source: GAMLS #10743028 Report a problem
        3/24/2021Listing removed--
        Source: Owner Report a problem
        12/27/2010Listing removed$189,900$88/sqft
        Source: Owner Report a problem
        7/7/2010Price change$189,900-20.8%$88/sqft
        Source: Owner Report a problem
        3/4/2010Price change$239,900+4.3%$111/sqft
        Source: Owner Report a problem
        7/2/2009Price change$229,900-8%$107/sqft
        Source: Owner Report a problem
        5/30/2009Price change$249,900-7.4%$116/sqft
        Source: Owner Report a problem
        1/11/2009Price change$269,900+8%$125/sqft
        Source: Owner Report a problem
        1/8/2009Price change$249,900-7.4%$116/sqft
        Source: Owner Report a problem
        10/15/2008Price change$269,900+17.4%$125/sqft
        Source: Owner Report a problem
        6/27/2008Price change$229,900-8%$107/sqft
        Source: Postlets Report a problem
        6/12/2008Price change$249,900+11.1%$116/sqft
        Source: Postlets Report a problem
        5/31/2008Price change$224,900+12.5%$105/sqft
        Source: Postlets Report a problem
        3/10/2008Price change$199,900-10.6%$93/sqft
        Source: Postlets Report a problem
        1/11/2008Price change$223,500+14.7%$104/sqft
        Source: Postlets Report a problem
        1/7/2008Price change$194,900-22%$91/sqft
        Source: Postlets Report a problem
        12/28/2007Price change$249,900-7.4%$116/sqft
        Source: Postlets Report a problem
        8/17/2007Price change$269,900+8%$125/sqft
        Source: Postlets Report a problem
        1/11/2007Listed for sale$249,900+110.9%$116/sqft
        Source: Postlets Report a problem
        8/15/1997Sold$118,500$55/sqft
        Source: Public Record Report a problem

        Public tax history

        YearProperty taxesTax assessment
        2024$1,334 +111.4%$149,080 +46.7%
        2023$631 -45.1%$101,600 +71.2%
        2022$1,149 +2.3%$59,360 +3%
        2021$1,123 -21.3%$57,640 +14.1%
        2020$1,426 +39%$50,520 +1.8%
        2019$1,026 $49,640 +2.5%
        2018$1,026 $48,440 +23.4%
        2017$1,026 +22.5%$39,240
        2016$837 -7.4%$39,240
        2015$905 +139.3%$39,240 +78.4%
        2014$378 -0.3%$22,000
        2013$379 -45.5%$22,000 -35.5%
        2012$695 $34,120
        2011-- $34,120 -30%
        2010$1,043 -42.2%$48,760 -28.1%
        2009$1,805 $67,840
        2008-- $67,840
        2007$1,527 $67,840

        Find assessor info on the county website

        Monthly payment

        Est. payment

          Payment breakdown

          Explore the cost of this home by adjusting the details. Changes won't be saved.
          All calculations are estimates and provided by Zillow, Inc. for informational purposes only. Actual amounts may vary.
          HOA fees may include property taxes on listings classified as Co-Ops. Contact the listing agent and/or owner for fee details.
          Mortgage interest rates are dependent on a number of factors, including credit score, down payment, and repayment length. Interest rate data provided by Zillow Group Marketplace, Inc. as of 1/1/1970 from various mortgage lenders with which we have lead or other similar arrangements; the Estimated Payment is an average of those rates.
          See how much you could borrow to make a competitive offer.

          Climate risks

          Neighborhood: 30213

          Getting around

          0 / 100
          Car-Dependent

          Nearby schools

          GreatSchools rating
          Schools provided by the listing agent
          • Elementary: E C West
          • Middle: Bear Creek
          • High: Creekside

          Source: GAMLS. This data may not be complete. We recommend contacting the local school district to confirm school assignments for this home.

          A local agent can set up tours, give advice and negotiate with sellers.

          Browse local experts

          Similar homes

          Skip to the end of the carouselSkip to the beginning of the carousel