This 2-BD 2-BA 1,200-sq-ft home on a .28-acre lot w/ 90 ft of Juno Lake waterfront enjoys fabulous nature views, including both sunrises and sunsets, from a quiet five-house peninsula on the south side of the 515-acre all-sports lake. Juno/Painter/Christiana is only about 40 percent developed because most of the shoreline is undevelopable wetlands. The lake has opportunities for social gathering and tranquil retreat; the home is near a favored fishing spot for largemouth bass. It is move-in ready, w/ most furniture and furnishings included. Pine-paneled entry and utility/laundry room lead to kitchen/living/dining area w/ access to large paneled sun room. Kitchen has eating area, peninsula w/ bar seating, and stainless wall oven. Two carpeted BD, BA. Property includes front and back decks, extra-space one-car attached garage, fiber optic internet, dock w/ sunning platform, stone seawall, waterside firepit and light pole. 2016 South Bay 20-ft 115-HP Yamaha 4-stroke available separately.
Active
Price cut: $25K (9/30)
$400,000
68258 Cassopolis Rd, Cassopolis, MI 49031
2beds
1,200sqft
Single Family Residence
Built in 1950
0.28 Acres Lot
$-- Zestimate®
$333/sqft
$-- HOA
What's special
Waterside firepitLight poleStone seawallQuiet five-house peninsulaFront and back decksExtra-space one-car attached garagePine-paneled entry
- 194 days
- 572
- 37
Zillow last checked:
Listing updated:
Listed by:
Paul DeLano 269-445-8877,
Lake Life Realty 269-445-8877
Source: MichRIC,MLS#: 26013205
Facts & features
Interior
Bedrooms & bathrooms
- Bedrooms: 2
- Bathrooms: 1
- Full bathrooms: 1
- Main level bedrooms: 2
Primary bedroom
- Level: Main
- Area: 224
- Dimensions: 14.00 x 16.00
Bedroom 2
- Level: Main
- Area: 176
- Dimensions: 11.00 x 16.00
Bathroom 1
- Level: Main
- Area: 75
- Dimensions: 5.00 x 15.00
Dining area
- Level: Main
- Area: 165
- Dimensions: 11.00 x 15.00
Kitchen
- Level: Main
- Area: 165
- Dimensions: 11.00 x 15.00
Living room
- Level: Main
- Area: 135
- Dimensions: 9.00 x 15.00
Other
- Description: Foyer
- Level: Main
- Area: 104
- Dimensions: 8.00 x 13.00
Other
- Description: Sunroom
- Level: Main
- Area: 374
- Dimensions: 34.00 x 11.00
Utility room
- Description: with laundry
- Level: Main
- Area: 65
- Dimensions: 5.00 x 13.00
Heating
- Baseboard, Radiant
Cooling
- Window Unit(s)
Appliances
- Included: Dryer, Microwave, Range, Refrigerator, Washer
- Laundry: Main Level
Features
- Ceiling Fan(s), Eat-in Kitchen
- Basement: Crawl Space
- Has fireplace: No
Interior area
- Total structure area: 1,200
- Total interior livable area: 1,200 sqft
Video & virtual tour
Property
Parking
- Total spaces: 1
- Parking features: Attached
- Garage spaces: 1
Features
- Stories: 1
- On waterfront: Yes
- Waterfront features: Lake
- Body of water: Juno Lake
Lot
- Size: 0.28 Acres
- Features: Level, Ground Cover
Details
- Parcel number: 1406000610530
Construction
Type & style
- Home type: SingleFamily
- Architectural style: Ranch
- Property subtype: Single Family Residence
Materials
- Vinyl Siding
- Roof: Composition
Condition
- New construction: No
- Year built: 1950
Utilities & green energy
- Sewer: Public Sewer
- Water: Well
Community & HOA
Location
- Region: Cassopolis
Financial & listing details
- Price per square foot: $333/sqft
- Tax assessed value: $104,612
- Annual tax amount: $4,286
- Date on market: 4/2/2026
- Listing terms: Cash,Conventional
Estimated market value
Not available
Estimated sales range
Not available
Not available
Price history
| Date | Event | Price |
|---|---|---|
| 9/30/2026 | Price change | $400,000-5.9%$333/sqft |
Source:  MichRIC #26013205 Report a problem MichRIC #26013205 Report a problem | ||
| 9/3/2026 | Price change | $425,000-10.5%$354/sqft |
Source: MichRIC #26013205 Report a problem | ||
| 6/3/2026 | Price change | $475,000-4%$396/sqft |
Source: MichRIC #26013205 Report a problem | ||
| 4/2/2026 | Listed for sale | $495,000+167.6%$413/sqft |
Source: MichRIC #26013205 Report a problem | ||
| 6/2/2015 | Sold | $185,000-7.5%$154/sqft |
Source: MichRIC #15008558 Report a problem | ||
| 4/3/2015 | Price change | $199,900-6.6%$167/sqft |
Source: Cressy & Everett Real Estate #15008558 Report a problem | ||
| 3/4/2015 | Listed for sale | $214,000+137.8%$178/sqft |
Source: Listhub #15008558 Report a problem | ||
| 1/31/2013 | Sold | $90,000-18.1%$75/sqft |
Source: MichRIC #12043792 Report a problem | ||
| 11/2/2012 | Price change | $109,900-4.4%$92/sqft |
Source: Cressy & Everett Real Estate #12043792 Report a problem | ||
| 9/3/2012 | Price change | $115,000-7.9%$96/sqft |
Source: Cressy & Everett Real Estate #12043792 Report a problem | ||
| 8/10/2012 | Listed for sale | $124,900$104/sqft |
Source: Cressy & Everett Real Estate #12043792 Report a problem | ||
Public tax history
Tax history is unavailable.
Monthly payment
Est. payment
Payment breakdown
Explore the cost of this home by adjusting the details. Changes won't be saved.Climate risks
Neighborhood: 49031
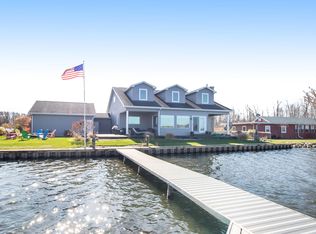
- $914,0005 bd3 ba3.2k sqft21306 Sanfords Landing Dr, Cassopolis, MI 49031Off Market
- $308,2002 bd2 ba-- sqft21332 Sanfords Landing Dr, Cassopolis, MI 49031Off Market
- $1,122,8004 bd4 ba3.6k sqft21280 Sanford Landing Dr, Cassopolis, MI 49031Off Market
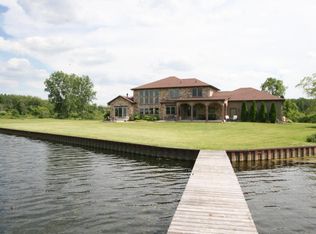
- $250,000-- bd-- ba-- sqft21280 Sanford Landing Dr, Cassopolis, MI 49031Off Market
Similar homes
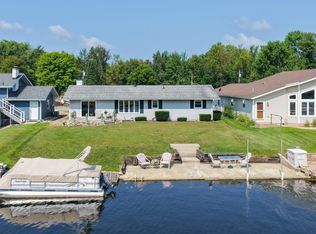
- $395,0003 bd2 ba1.2k sqft68441 N Channel Pkwy, Edwardsburg, MI 49112For Sale
 MLS ID #26038335, Paul DeLano, Lake Life Realty. MichRIC
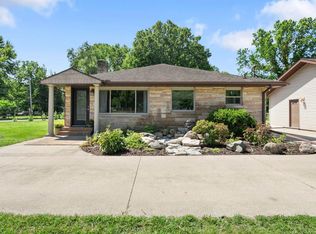
 - $435,0003 bd2 ba1.7k sqft53897 County Road 7, Elkhart, IN 46514For Sale
 MLS ID #202629906, Trudy Thornburg, Milestone Realty, LLC. IRMLS
 - $385,0002 bd1 ba660 sqft59924 Oakwood Bch, Three Rivers, MI 49093For Sale
 MLS ID #26051972, Paul DeLano, Lake Life Realty. MichRIC
 - $319,9003 bd2 ba1.7k sqft22401 Happy Dr, Cassopolis, MI 49031For Sale
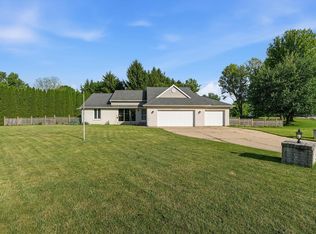 MLS ID #26024485, Tarah L Sheteron, Cressy & Everett Real Estate. MichRIC
 - $465,0002 bd2 ba968 sqft69259 Sunset Blvd, Union, MI 49130For SaleMLS ID #26026081, Paul DeLano, Lake Life Realty. MichRIC
- $330,0003 bd1 ba864 sqft61472 Donald Roadway W, Vandalia, MI 49095For SaleMLS ID #26052983, Dennis Bamber, Cressy & Everett Real Estate. MichRIC
- $574,9003 bd2 ba1.8k sqft23536 Forest Shores Dr, Cassopolis, MI 49031For SaleMLS ID #26013269, Terri J Parrish, Coldwell Banker Real Estate Group. MichRIC
- $230,0003 bd2 ba1.3k sqft69089 Section St, Edwardsburg, MI 49112For SaleMLS ID #26052691, Tammy Anders, MI Realty, A Michigan RE Co.. MichRIC
- $349,0003 bd2 ba1.5k sqft106 Lagrange St, Dowagiac, MI 49047For SaleMLS ID #26053032, Christine Norland, Jaqua Realtors. MichRIC
- $325,0002 bd2 ba1.2k sqft14516 Lilly Lake Dr, Jones, MI 49061For SaleMLS ID #26047022, Tammy Anders, MI Realty, A Michigan RE Co.. MichRIC
- $309,9003 bd2 ba1.2k sqft70594 Dennis Dr, Niles, MI 49120For SaleMLS ID #26050636, Margo H Green, Berrien Property. MichRIC
