Skip main navigation
For sale
  • Listed by: Coldwell Banker Envision • BertaLuchi Balcazar • Contact: 562-761-3331
    $699,000

    6826 Ranchgrove Rd, Riverside, CA 92506

    3beds
    1,806sqft
    : 
    $4,646/mo
    Get pre-qualified
    Single Family Residence
    Built in 1978
    9,148 Square Feet Lot
    $691,300 Zestimate®
    $387/sqft
    $-- HOA

    What's special

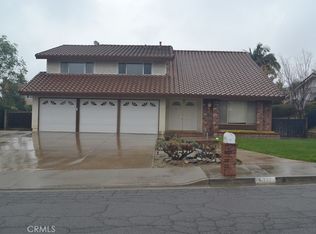
    Set in one of Riverside's most established hillside neighborhoods, this Canyon Crest home offers the space, quiet, and quality of life that's become hard to find closer to the coast. Elevated to capture majestic mountain views and glorious evening sunsets, the property is surrounded by well-kept streets and mature landscaping, with easy proximity to the Canyon Crest Country Club lending the neighborhood a settled, upscale character. Outdoor lovers will appreciate trail access to Sycamore Canyon Wilderness Park just six blocks away, along with Andulka Park — with tennis courts, ball fields, and walking paths — about a mile out. Families benefit from the neighborhood's place in the well-established Riverside Unified School District, while everyone appreciates having two full-service shopping centers close by: Canyon Crest Towne Centre, with its Ralph's Fresh Fare, banking, and lineup of beloved local restaurants, and Mission Grove Plaza, home to Stater Bros, a movie theater, and even more dining, both about two miles away. Add in easy access to UC Riverside, and this home offers a rare combination of small-town warmth, active outdoor living, and everyday convenience.
    6 days
    |
    566
    |
    39
    |

    Likely to sell faster than

    Zillow last checked:

    Listing updated:

    Listed by:

    BertaLuchi Balcazar DRE #01475084 562-761-3331,

    Coldwell Banker Envision

    Source: CRMLS,MLS#: PW26168442MLS LogoOriginating MLS: California Regional MLS

      Facts & features

      Interior

      Bedrooms & bathrooms
      • Bedrooms: 3
      • Bathrooms: 2
      • Full bathrooms: 2
      • Main level bathrooms: 2
      • Main level bedrooms: 3
      Rooms
      • Room types: Bedroom, Primary Bedroom
      Bedroom
      • Features: All Bedrooms Down
      Bathroom
      • Features: Bathtub
      Kitchen
      • Features: Remodeled, Updated Kitchen
      Heating
      • Central
      Cooling
      • Central Air
      Appliances
      • Included: Dishwasher, Refrigerator
      • Laundry: In Garage
      Features
      • Ceiling Fan(s), All Bedrooms Down
      • Flooring: Carpet, Laminate, Tile
      • Has fireplace: Yes
      • Fireplace features: Living Room
      • Common walls with other units/homes: 1 Common Wall
      Interior area
      • Total interior livable area: 1,806 sqft

      Property

      Parking
      • Total spaces: 2
      • Parking features: Driveway
      • Attached garage spaces: 2
      Features
      • Levels: One
      • Stories: 1
      • Entry location: Front
      • Patio & porch: Covered
      • Pool features: None
      • Spa features: None
      • Fencing: Block
      • Has view: Yes
      • View description: Mountain(s), Neighborhood
      Lot
      • Size: 9,148 Square Feet
      • Features: 0-1 Unit/Acre
      Details
      • Parcel number: 268111015
      • Special conditions: Standard

      Construction

      Type & style
      • Home type: SingleFamily
      • Property subtype: Single Family Residence
      • Attached to another structure: Yes
      Materials
      • Foundation: Slab
      • Roof: Tile
      Condition
      • Updated/Remodeled
      • New construction: No
      • Year built: 1978

      Utilities & green energy

      • Electric: Standard
      • Sewer: Public Sewer
      • Water: Public
      • Utilities for property: None

      Community & HOA

      Community
      • Features: Park, Suburban, Sidewalks
      Location
      • Region: Riverside

      Financial & listing details

      • Price per square foot: $387/sqft
      • Tax assessed value: $572,220
      • Annual tax amount: $6,406
      • Date on market: 8/5/2026
      • Cumulative days on market: 6 days
      • Listing terms: Cash,Cash to New Loan,Conventional,FHA,VA Loan

        Estimated market value

        $691,300

        $657,000 - $726,000

        $3,669/mo

        Price history

        DateEventPrice
        8/6/2026Listed for sale$699,000+27.1%$387/sqft
        Source: CRMLS #PW26168442 Report a problem
        11/21/2022Sold$550,000-1.6%$305/sqft
        Source: Public Record Report a problem
        10/24/2022Pending sale$559,000$310/sqft
        Source: CRMLS #IV22187960 Report a problem
        10/20/2022Price change$559,000-6.7%$310/sqft
        Source: CRMLS #IV22187960 Report a problem
        10/3/2022Price change$599,000-4.8%$332/sqft
        Source: CRMLS #IV22187960 Report a problem
        9/22/2022Price change$629,000-1.9%$348/sqft
        Source: CRMLS #IV22187960 Report a problem
        8/26/2022Listed for sale$641,000$355/sqft
        Source: CRMLS #IV22187960 Report a problem

        Public tax history

        YearProperty taxesTax assessment
        2025$6,406 +3.4%$572,220 +2%
        2024$6,196 +0.4%$561,000 +2%
        2023$6,169 +226%$550,000 +219.6%
        2022$1,892 +0.8%$172,066 +2%
        2021$1,877 +0.8%$168,693 +1%
        2020$1,862 +2%$166,964 +2%
        2019$1,827 +2%$163,691 +2%
        2018$1,790 +1.8%$160,482 +2%
        2017$1,758 $157,337 +2%
        2016$1,758 +8.4%$154,253 +1.5%
        2015$1,622 +1.1%$151,938 +2%
        2014$1,604 $148,964 +0.5%
        2013-- $148,293 +2%
        2012-- $145,386 +2%
        2011-- $142,536 +0.8%
        2010-- $141,473 -0.2%
        2009-- $141,811 +2%
        2008-- $139,032 +2%
        2007-- $136,307 +2%
        2006-- $133,635 +2%
        2005-- $131,015 +3.9%
        2003-- $126,095 +2%
        2002-- $123,624 +2%
        2001$1,200 +1.9%$121,201 +2%
        2000$1,178 $118,826
        Find assessor info on the county website

        Monthly payment

        Est. payment

        Payment breakdown

        Explore the cost of this home by adjusting the details. Changes won't be saved.
        All calculations are estimates and provided by Zillow, Inc. for informational purposes only. Actual amounts may vary.
        HOA fees may include property taxes on listings classified as Co-Ops. Contact the listing agent and/or owner for fee details.
        Mortgage interest rates are dependent on a number of factors, including credit score, down payment, and repayment length. Interest rate data provided by Zillow Group Marketplace, Inc. as of 1/1/1970 from various mortgage lenders with which we have lead or other similar arrangements; the Estimated Payment is an average of those rates.
        See how much you could borrow to make a competitive offer.

        Climate risks

        Neighborhood: Canyon Crest

        Getting around

        14 / 100
        Car-Dependent
        27 / 100
        Some Transit
        6 / 100
        Somewhat Bikeable

        Nearby schools

        GreatSchools rating

        A local agent can set up tours, give advice and negotiate with sellers.

        Browse local experts

        Similar homes

            • Local buyer's agents are ready to help