Skip main navigation
Sold
  • $869,000

    68260 Ridge Rd, North Bend, OR 97459

    4beds
    2,736sqft
    Residential, Single Family Residence
    Built in 2003
    2.86 Acres Lot
    $868,900 Zestimate®
    $318/sqft
    $2,932 Estimated rent

    Home value

    $868,900

    $808,000 - $930,000

    $2,932/mo

    Zestimate® history
    Loading
    Loading...

    Owner options

    List your home for rent

    $2,932/mo

    Rent Zestimate®

    Find your next renter with Zillow Rental Manager. Plus, with online applications, you can quickly screen prospective tenants – for free.

    Learn more

    $2,932/mo

    Rent Zestimate®

    Refinance and save

    $5,193/mo

    Est. payment

    Refinancing to a lower rate could help reduce your monthly payments and save thousands over the life of the loan.

    See today's rates

    $5,193/mo

    Est. payment

    Explore your selling options

    Work with a Zillow partner agent

    Leverage their expertise and Zillow's premium Showcase listings to get your home seen by more buyers.

    Get started

    List with your own agent

    Get your home in front of millions of buyers by listing it on Zillow.

    Learn how to do it

    Sell it yourself

    Take full control of how buyers see your home on Zillow by listing For Sale by Owner (FSBO).

    List your home

    What's special

    Black garage doorsLarge loftSurrounded by peaceful woodlandsRv parkingCovered patioRefinished hardwood floorsCustom alder cabinetry
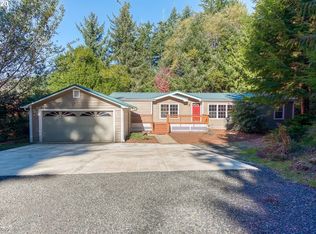
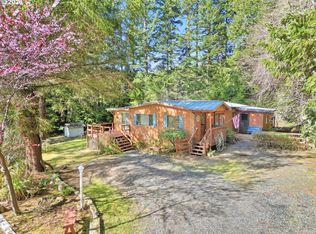
    Experience the perfect blend of privacy, craftsmanship, and coastal living in this stunning 2,736sf custom-built, 4 bedroom, 2.5-bath lodge-style home on nearly 3 secluded acres, just minutes from town and approximately 5-10 miles from the Oregon Dunes National Recreation Area and Horsfall Beach State Park. Originally built by (and for) a well respected contractor, this exceptional home showcases quality construction and finish carpentry throughout, featuring a slate entry, vaulted cedar ceilings, solid Knotty Alder doors, custom Alder cabinetry, solid Oak hardwood floors, clear vertical grain Douglas Fir trim, granite countertops, and an inviting open-concept floor plan designed for entertaining. The gourmet kitchen opens seamlessly to the dining area and covered patio, while the spacious main-level primary suite offers a spa-inspired bath with Travertine marble, a Jacuzzi soaking tub, and a tiled walk-in shower. Upstairs you'll find generous bedrooms, a large loft, and a bonus room ideal for a home office, media room, or additional living space. Since purchasing in 2021, the current owners have enhanced the property with a floor-to-ceiling stacked-stone fireplace professionally crafted by a mason, and new: kitchen appliances, washer and dryer, exterior paint, black garage doors, electrical and plumbing fixtures, door hardware, storm doors, refinished hardwood floors, and a gated entrance. Energy-efficient and well maintained, the home also features RV parking, 400-amp electrical service, sprinkler systems, and low-maintenance landscaping. Surrounded by peaceful woodlands and accessed through a private gated entrance, this is a rare opportunity to own a truly special property offering quality, comfort, and seclusion. Watch the video/virtual tour link!!

    Zillow last checked:

    Listing updated:

    Listed by:

    Joel Sweet 541-290-9597,

    Pacific Properties

    Bought with:

    Shai Cancino, 201234635

    Pacific Properties

    Source: RMLS (OR),MLS#: 354779134MLS Logo

    Facts & features

    Interior

    Bedrooms & bathrooms
    • Bedrooms: 4
    • Bathrooms: 3
    • Full bathrooms: 2
    • Partial bathrooms: 1
    • Main level bathrooms: 2
    Rooms
    • Room types: Entry, Utility Room, Bedroom 4, Bedroom 2, Bedroom 3, Dining Room, Family Room, Kitchen, Living Room, Primary Bedroom
    Primary bedroom
    • Features: Ensuite, Jetted Tub, Marble, Vaulted Ceiling, Walkin Closet, Walkin Shower
    • Level: Main
    • Area: 288
    • Dimensions: 16 x 18
    Bedroom 2
    • Features: Builtin Features
    • Level: Main
    • Area: 120
    • Dimensions: 10 x 12
    Bedroom 3
    • Level: Upper
    • Area: 224
    • Dimensions: 14 x 16
    Bedroom 4
    • Level: Upper
    Dining room
    • Features: Hardwood Floors, Vaulted Ceiling
    • Level: Main
    • Area: 224
    • Dimensions: 16 x 14
    Family room
    • Features: Loft
    • Level: Upper
    • Area: 196
    • Dimensions: 14 x 14
    Kitchen
    • Features: Gourmet Kitchen, Island, Granite, Tile Floor
    • Level: Main
    • Area: 320
    • Width: 20
    Heating
    • Heat Pump, Other
    Cooling
    • Heat Pump
    Appliances
    • Included: Appliance Garage, Dishwasher, Disposal, Free-Standing Gas Range, Free-Standing Refrigerator, Gas Appliances, Range Hood, Stainless Steel Appliance(s), Washer/Dryer, Electric Water Heater
    • Laundry: Laundry Room
    Features
    • Granite, High Ceilings, Marble, Vaulted Ceiling(s), Built-in Features, Loft, Gourmet Kitchen, Kitchen Island, Walk-In Closet(s), Walkin Shower, Pantry, Tile
    • Flooring: Hardwood, Slate, Tile, Wall to Wall Carpet
    • Doors: Storm Door(s)
    • Windows: Double Pane Windows, Vinyl Frames
    • Basement: Crawl Space
    • Number of fireplaces: 1
    • Fireplace features: Wood Burning
    Interior area
    • Total structure area: 2,736
    • Total interior livable area: 2,736 sqft

    Property

    Parking
    • Total spaces: 2
    • Parking features: Driveway, RV Access/Parking, Garage Door Opener, Attached, Oversized
    • Attached garage spaces: 2
    • Has uncovered spaces: Yes
    Accessibility
    • Accessibility features: Accessible Doors, Garage On Main, Main Floor Bedroom Bath, Walkin Shower, Accessibility
    Features
    • Stories: 2
    • Patio & porch: Covered Deck, Covered Patio, Patio, Porch
    • Exterior features: Yard
    • Has spa: Yes
    • Spa features: Bath
    • Has view: Yes
    • View description: Territorial, Trees/Woods
    Lot
    • Size: 2.86 Acres
    • Features: Private, Secluded, Wooded, Sprinkler, Acres 1 to 3
    Details
    • Additional structures: RVParking
    • Parcel number: 179113
    • Zoning: RR-2

    Construction

    Type & style
    • Home type: SingleFamily
    • Architectural style: Custom Style
    • Property subtype: Residential, Single Family Residence
    Materials
    • Board & Batten Siding, Cement Siding
    • Foundation: Concrete Perimeter
    • Roof: Composition
    Condition
    • Updated/Remodeled
    • New construction: No
    • Year built: 2003

    Utilities & green energy

    • Gas: Propane
    • Sewer: Septic Tank
    • Water: Well
    • Utilities for property: Cable Connected, Other Internet Service

    Community & HOA

    Community
    • Security: Entry, Security Gate
    • Subdivision: North Bay
    HOA
    • Has HOA: No
    Location
    • Region: North Bend

    Financial & listing details

    • Price per square foot: $318/sqft
    • Tax assessed value: $623,130
    • Annual tax amount: $3,862
    • Date on market: 6/8/2026
    • Listing terms: Call Listing Agent,Cash,Conventional
    • Road surface type: Paved

    Price history

    DateEventPrice
    7/8/2026Sold$869,000+2.4%$318/sqft
    Source: RMLS (OR) #354779134 Report a problem
    6/9/2026Pending sale$849,000$310/sqft
    Source: RMLS (OR) #354779134 Report a problem
    6/8/2026Listed for sale$849,000+49.2%$310/sqft
    Source: RMLS (OR) #354779134 Report a problem
    1/5/2021Sold$569,000$208/sqft
    Source: RMLS (OR) #20136247 Report a problem
    10/26/2020Pending sale$569,000$208/sqft
    Source: Pacific Properties #20136247 Report a problem
    10/21/2020Listed for sale$569,000$208/sqft
    Source: Pacific Properties #20136247 Report a problem

    Public tax history

    YearProperty taxesTax assessment
    2024$3,821 +2.9%$623,130 -21%
    2023$3,711 +0.6%$788,550 +17.6%
    2022$3,688 -5.6%$670,630 +25%
    2021$3,908 +3%$536,440 +12%
    2020$3,794 +4.8%$478,960 +38.7%
    2019$3,619 +2.6%$345,400 +3%
    2018$3,528 $335,340 +3%
    2017$3,528 +2.9%$325,580 +3%
    2016$3,428 +10.1%$316,100 +3%
    2015$3,115 $306,900 +3%
    2014$3,115 $297,970 +3%
    2013$3,115 +2%$289,300 +3%
    2012$3,054 +3.4%$280,880 +3%
    2011$2,952 +2.7%$272,700 +3%
    2010$2,874 $264,765
    2009-- $264,765 +6.1%
    2008-- $249,567 +3%
    2007-- $242,299 +3%
    2006-- $235,242 +3%
    2005-- $228,391 +493.1%
    2004-- $38,508 +3%
    2003-- $37,387 +3%
    2002-- $36,299
    2001-- $36,299 +6.1%
    2000-- $34,216
    Find assessor info on the county website

    Neighborhood: 97459

    Nearby schools

    GreatSchools rating
    Schools provided by the listing agent
    • Elementary: North Bay
    • Middle: North Bend
    • High: North Bend

    Source: RMLS (OR). This data may not be complete. We recommend contacting the local school district to confirm school assignments for this home.

    Get pre-qualified for a loan
    At Zillow Home Loans, we can pre-qualify you in as little as 5 minutes with no impact to your credit score.

    An equal housing lender. NMLS #10287.