Welcome to 122 Southern Ridge Drive, nestled in the beautiful Annandale community of Madison, Mississippi! Situated on approximately an acre with a picturesque backdrop of mature trees, this spacious 5-bedroom, 4.5-bath home offers 4,752 square feet of living space, timeless Southern charm, and exceptional spaces for entertaining. Step inside to discover beautifully refinished hardwood floors, plantation shutters, generous living areas, a formal dining room, and a study with pocket door. The freshly painted kitchen features classic white cabinetry with glass-front accents, granite countertops, KitchenAid appliances, and a spacious walk-in pantry with abundant storage. Off of the kitchen is a spacious eat-in area/hearth room with corner fireplace perfect for entertaining. Upstairs, you'll find all five bedrooms, including a generously sized primary suite featuring separate his-and-hers bathrooms, each with its own vanity, bathing area, and closet space. Did I mention the primary has it's on versatile room that could be used as a dedicated office, nursery, craft room, or theater room?! The true showstopper is the incredible screened outdoor living area!** Featuring a soaring wood cathedral ceiling, floor to ceiling brick fireplace, and fully equipped outdoor kitchen, this space was made for everything from Saturday football gatherings to peaceful evenings overlooking the private, wooded backyard. And yes, the outdoor kitchen appliances remain! Additional highlights include a detached three-car garage with recently epoxied floors, an expansive driveway, and a whole-home Generac generator installed in 2025, powered by natural gas and accompanied by a transferable warranty. Located in the established Annandale community, this home offers the space, privacy, and character you've been searching for, all within convenient reach of Madison's shopping, dining, and everyday amenities. The wonderful Jack Nicklaus Signature designed Annandale Golf Club is the #1 Ranked private golf club in MS. It's only a golf cart ride away. The seller is a member of Whisper Lake Golf Club and takes full advantage of their grill/clubhouse, pool, fitness deals, play grounds, tennis courts, and of course the gorgeous 18 hole golf course. Come experience the charm and possibilities of 122 Southern Ridge Drive for yourself!**
Active
$620,000
122 Southern Ridge Dr, Madison, MS 39110
5beds
4,752sqft
Residential, Single Family Residence
Built in 1999
0.91 Acres Lot
$588,500 Zestimate®
$130/sqft
$49/mo HOA
What's special
Fully equipped outdoor kitchenExpansive drivewayBeautifully refinished hardwood floorsOutdoor kitchen appliances remainFreshly painted kitchenExceptional spaces for entertainingPlantation shutters
- 20 days
- 2,625
- 253
Likely to sell faster than
Zillow last checked:
Listing updated:
Listed by:
Grace Pilgrim 601-697-1344,
NextHome Realty Experience 601-521-2866
Source: MLS United,MLS#: 4167266
Facts & features
Interior
Bedrooms & bathrooms
- Bedrooms: 5
- Bathrooms: 5
- Full bathrooms: 4
- 1/2 bathrooms: 1
Heating
- Central, Fireplace(s), Natural Gas
Cooling
- Central Air
Appliances
- Included: Dishwasher, Disposal, Double Oven, Dryer, Electric Cooktop, Microwave, Refrigerator, Stainless Steel Appliance(s), Washer
- Laundry: Laundry Room, Lower Level, Sink
Features
- Breakfast Bar, Ceiling Fan(s), Crown Molding, Eat-in Kitchen, Entrance Foyer, High Ceilings, High Speed Internet, His and Hers Closets, Pantry, Smart Thermostat, Walk-In Closet(s), See Remarks, Double Vanity, Granite Counters
- Flooring: Carpet, Ceramic Tile, Hardwood
- Doors: Double Entry
- Windows: Insulated Windows, Plantation Shutters
- Has fireplace: Yes
- Fireplace features: Gas Log, Living Room, Outside
Interior area
- Total structure area: 4,752
- Total interior livable area: 4,752 sqft
Property
Parking
- Total spaces: 3
- Parking features: Attached, Circular Driveway, Concrete, Garage Door Opener, Garage Faces Side
- Attached garage spaces: 3
- Has uncovered spaces: Yes
Features
- Levels: Two
- Stories: 2
- Patio & porch: Screened, See Remarks
- Exterior features: Outdoor Kitchen, Private Yard, Rain Gutters, See Remarks
Lot
- Size: 0.91 Acres
Details
- Parcel number: 081h330030114
Construction
Type & style
- Home type: SingleFamily
- Architectural style: Traditional
- Property subtype: Residential, Single Family Residence
Materials
- Brick
- Foundation: Slab
- Roof: Architectural Shingles
Condition
- Move In Ready
- New construction: No
- Year built: 1999
Utilities & green energy
- Sewer: Public Sewer
- Water: Public
- Utilities for property: Electricity Connected, Natural Gas Connected, Sewer Connected, Water Connected
Community & HOA
Community
- Features: Clubhouse, Fishing, Gated, Golf, Hiking/Walking Trails, Park, See Remarks
- Security: Gated Community, Security System, Smoke Detector(s)
- Subdivision: Annandale Estates
HOA
- Has HOA: Yes
- Services included: Maintenance Grounds
- HOA fee: $590 annually
Location
- Region: Madison
Financial & listing details
- Price per square foot: $130/sqft
- Tax assessed value: $560,750
- Annual tax amount: $6,287
- Date on market: 11/21/2026
- Electric utility on property: Yes
Estimated market value
$588,500
$559,000 - $618,000
$4,951/mo
Price history
| Date | Event | Price |
|---|---|---|
| 11/3/2026 | Listed for sale | $620,000$130/sqft |
Source: MLS United #4167266 Report a problem | ||
Public tax history
| Year | Property taxes | Tax assessment |
|---|---|---|
| 2025 | $6,287 | $56,524 |
| 2024 | $6,287 -4.6% | $56,524 |
| 2023 | $6,587 | $56,524 |
| 2022 | $6,587 +4.4% | $56,524 +4.4% |
| 2021 | $6,306 -22.7% | $54,117 -22.7% |
| 2020 | $8,155 +3.8% | $69,978 |
| 2019 | $7,855 | $69,978 |
| 2018 | $7,855 | $69,978 +1.5% |
| 2017 | $7,855 +1.6% | $68,919 |
| 2016 | $7,731 | $68,919 |
| 2015 | $7,731 | $68,919 |
| 2014 | $7,731 | $68,919 |
| 2013 | -- | -- |
| 2012 | -- | -- |
| 2011 | -- | -- |
| 2010 | -- | -- |
| 2009 | -- | -- |
| 2008 | -- | -- |
| 2007 | -- | -- |
| 2006 | -- | -- |
| 2005 | -- | -- |
| 2004 | -- | -- |
| 2003 | -- | -- |
| 2001 | -- | -- |
| 2000 | -- | $36,990 |
Find assessor info on the county website
Monthly payment
Est. payment
Payment breakdown
Explore the cost of this home by adjusting the details. Changes won't be saved.Climate risks
Neighborhood: 39110
Nearby schools
Schools provided by the listing agent
- Elementary: Madison Station
- Middle: Rosa Scott
- High: Madison Central
Source: MLS United. This data may not be complete. We recommend contacting the local school district to confirm school assignments for this home.
- $525,1003 bd4 ba3.1k sqft126 Southern Ridge Dr, Madison, MS 39110Off Market
- $1,448,5004 bd5 ba5.6k sqft118 Southern Ridge Dr, Madison, MS 39110Off Market
- $1,372,5003 bd7 ba5.8k sqft113 Southern Ridge Dr, Madison, MS 39110Off Market
- $863,200-- bd-- ba3.3k sqft132 Southern Ridge Dr, Madison, MS 39110Off Market
Similar homes
- $589,9003 bd3 ba3.5k sqft204 Mallory Ct, Madison, MS 39110For Sale
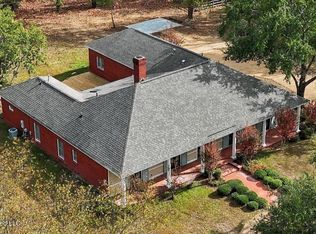 MLS ID #4168844, Bethany Culley, Keller Williams. MLS United
- $599,0004 bd3 ba2.9k sqft105 Camden Way, Madison, MS 39110For Sale
 MLS ID #4169095, Laura Dean, Keller Williams. MLS United
- $598,0004 bd3 ba2.8k sqft104 Camden Shrs, Madison, MS 39110For Sale
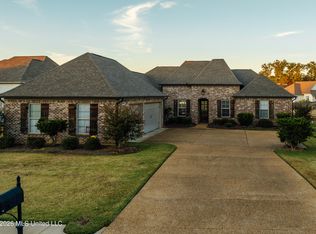 MLS ID #4168986, Chris Reed, SmallTown Hunting Properties & Real Estate. MLS United
- $625,0003 bd3 ba3.1k sqft145 Bienville Dr, Madison, MS 39110For Sale
 MLS ID #4169086, Mioshi Richardson, Destiny Properties, LLC. MLS United
