Beautiful 4-bedroom, 2-bath home on 2.09 acres offering spacious country living in a highly desirable area and school district. This split-plan home features solid-surface flooring throughout, a large family room with a corner fireplace, welcoming foyer, and a formal dining room with a built-in china cabinet. The kitchen is a standout with double ovens, gas cooktop, eat-up bar, granite countertops, abundant cabinetry, and a generous breakfast area with a built-in serving station. The primary suite includes double closets, double vanities, a walk-in tile shower, and a separate water closet. The laundry room is exceptional with a sink, pull-down ironing board, broom closet, and extensive cabinetry. Enjoy the peaceful wooded backdrop from the sunroom, perfect for year-round relaxation. Storage is incredible throughout, including a walk-up attic with built-in shelving. The 3-car garage offers a large workshop with a built-in workbench, shelving, and an additional storage room. Exterior is maintenance-free brick and vinyl. Home includes a new treatment plant, is wired for a generator, and most systems are only a few years old. A wonderful opportunity for quiet country living with convenience and comfort.
Active
$399,900
264 Quail Holw, Canton, MS 39046
4beds
2,127sqft
Residential, Single Family Residence
Built in 1998
2.09 Acres Lot
$383,400 Zestimate®
$188/sqft
$-- HOA
What's special
Separate water closetWelcoming foyerAbundant cabinetrySolid-surface flooring throughoutGas cooktopEat-up barGranite countertops
- 3 days |
- 357 |
- 27 |
Zillow last checked:
Listing updated:
Listed by:
Kim Griffin 601-940-5927,
Harper Homes Real Estate LLC 601-967-6148
Source: MLS United,MLS#: 4158952
Facts & features
Interior
Bedrooms & bathrooms
- Bedrooms: 4
- Bathrooms: 2
- Full bathrooms: 2
Heating
- Central, Natural Gas, Space Heater
Cooling
- Central Air
Appliances
- Included: Dishwasher, Double Oven, Gas Cooktop, Gas Water Heater, Microwave, Water Heater
- Laundry: Laundry Room, Sink
Features
- Breakfast Bar, Crown Molding, Double Vanity, Eat-in Kitchen, Entrance Foyer, Granite Counters, His and Hers Closets, Storage, Walk-In Closet(s), Soaking Tub
- Flooring: Ceramic Tile, Wood
- Windows: Insulated Windows
- Has fireplace: Yes
- Fireplace features: Gas Log
Interior area
- Total structure area: 2,127
- Total interior livable area: 2,127 sqft
Video & virtual tour
Property
Parking
- Total spaces: 3
- Parking features: Attached, Garage Door Opener, Storage, Concrete
- Attached garage spaces: 3
Features
- Levels: One
- Stories: 1
- Patio & porch: Glass Enclosed, Patio, Rear Porch
- Exterior features: Lighting, Rain Gutters
- Fencing: Back Yard,Partial,Vinyl
Lot
- Size: 2.09 Acres
- Features: Few Trees
Details
- Parcel number: 082h340420000
Construction
Type & style
- Home type: SingleFamily
- Architectural style: Traditional
- Property subtype: Residential, Single Family Residence
Materials
- Brick
- Foundation: Slab
- Roof: Architectural Shingles
Condition
- New construction: No
- Year built: 1998
Utilities & green energy
- Sewer: Waste Treatment Plant
- Water: Community
- Utilities for property: Electricity Connected, Natural Gas Connected, Water Connected
Community & HOA
Community
- Security: Security System, Smoke Detector(s)
- Subdivision: Twin Cedars
HOA
- Has HOA: Yes
- Services included: Other
Location
- Region: Canton
Financial & listing details
- Price per square foot: $188/sqft
- Tax assessed value: $226,320
- Date on market: 8/12/2026
- Electric utility on property: Yes
Estimated market value
$383,400
$364,000 - $403,000
$3,740/mo
Price history
| Date | Event | Price |
|---|---|---|
| 8/12/2026 | Listed for sale | $399,900$188/sqft |
Source: MLS United #4158952 Report a problem | ||
Public tax history
| Year | Property taxes | Tax assessment |
|---|---|---|
| 2025 | -- | $22,632 |
| 2024 | -- | $22,632 |
| 2023 | $2,324 | $22,632 |
| 2022 | $2,324 +5.5% | $22,632 +3.4% |
| 2021 | $2,204 | $21,888 |
| 2020 | $2,204 | $21,888 |
| 2019 | -- | $21,888 |
| 2018 | -- | $21,888 +1.4% |
| 2017 | -- | $21,591 |
| 2016 | $1,419 | $21,591 |
| 2015 | $1,419 +4.1% | $21,591 |
| 2014 | $1,362 | $21,591 |
| 2013 | -- | -- |
| 2012 | -- | -- |
| 2011 | -- | -- |
| 2010 | -- | -- |
| 2009 | -- | -- |
| 2008 | -- | -- |
| 2007 | -- | -- |
| 2006 | -- | -- |
| 2005 | -- | -- |
| 2004 | -- | -- |
| 2003 | -- | -- |
| 2001 | -- | -- |
| 2000 | -- | $15,040 |
Find assessor info on the county website
Monthly payment
Est. payment
Payment breakdown
Explore the cost of this home by adjusting the details. Changes won't be saved.Climate risks
Neighborhood: 39046
Nearby schools
GreatSchools rating
- 8/10Madison Crossing Elementary SchoolGrades: K-5Distance: 1.7 mi
- 8/10Germantown Middle SchoolGrades: 6-8Distance: 3.2 mi
- 8/10Germantown High SchoolGrades: 9-12Distance: 2.9 mi
Schools provided by the listing agent
- Elementary: Madison Crossing
- Middle: Germantown Middle
- High: Germantown
Source: MLS United. This data may not be complete. We recommend contacting the local school district to confirm school assignments for this home.
- $615,2004 bd2 ba3.6k sqft272 Quail Holw, Canton, MS 39046Off Market
- $498,7004 bd1 ba3.9k sqft240 Quail Holw, Canton, MS 39046Off Market
- $481,8004 bd3 ba3.3k sqft265 Quail Holw, Canton, MS 39046Off Market
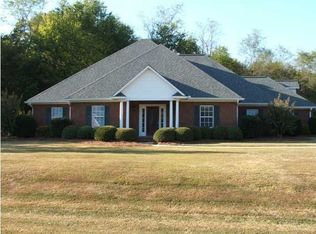
- $603,3005 bd7 ba3.7k sqft261 Quail Holw, Canton, MS 39046Off Market
- $814,800-- bd5 ba5.4k sqft276 Quail Holw, Canton, MS 39046Off Market
- $572,3004 bd2 ba4.1k sqft269 Quail Holw, Canton, MS 39046Off Market
- $518,3005 bd4 ba3.1k sqft273 Quail Holw, Canton, MS 39046Off Market
- $666,2004 bd7 ba3.5k sqft224 Quail Holw, Canton, MS 39046Off Market
A local agent can set up tours, give advice and negotiate with sellers.
A local lender can help you make sure your offer is ready when you are.
Similar homes
- $--3 bd2 ba1.5k sqft241 Timberline Dr, Madison, MS 39110Auction
 Auction.com 2
 - $390,0005 bd3 ba3k sqft131 Bradshaw Xing, Canton, MS 39046For Sale
 MLS ID #4155082, Kori Roby, Roby Realty. MLS United
 - $399,0004 bd3 ba2.4k sqft109 Bear Creek Cir, Canton, MS 39046For Sale
 MLS ID #4152988, Daniel Demers, Sell Your Home Services, LLC.. MLS United
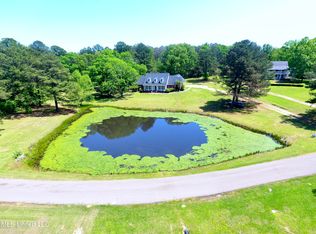
 - $409,9004 bd4 ba2.9k sqft120 Timber Green Ln, Canton, MS 39046For Sale
 MLS ID #4135498, Ryan Ainsworth, Trifecta Real Estate, LLC. MLS United
 - $308,9503 bd2 ba1.6k sqft306 Woodscape Cv, Canton, MS 39046For SaleMLS ID #4159264, Judson Wright, Wright & Company. MLS United
- $369,9003 bd2 ba1.8k sqft380 Aurora Cir, Canton, MS 39046New ConstructionMLS ID #4159166, Andrew White, The Compass Group. MLS United
- $385,0003 bd3 ba3k sqft1195 N Old Canton Rd, Canton, MS 39046For SaleMLS ID #4153034, Shelby Boblick, Simply Realty. MLS United
- $375,0004 bd3 ba2.1k sqft510 Crestmoor Dr, Canton, MS 39046For SaleMLS ID #4158394, Meshia Edwards, Edwards Realty Co.. MLS United
- $369,9004 bd3 ba2k sqft103 Ashby Ridge Dr, Canton, MS 39046For SaleMLS ID #4157208, Michele Whatley, The Property Partners. MLS United
- $398,0004 bd3 ba2.4k sqft101 Darrowsby Pl, Madison, MS 39110For SaleMLS ID #4151365, Ann Prewitt, Ann Prewitt and Associates. MLS United
- $299,9003 bd2 ba1.6k sqft406 E Buttonwood Ln, Canton, MS 39046For SaleMLS ID #4158963, Jessie Haley, Haley Properties LLC. MLS United
- $349,9993 bd2 ba1.8k sqft116 Northwind Dr, Madison, MS 39110For SaleMLS ID #4158789, Brad M Burleson, UList Realty. MLS United
- $385,0004 bd3 ba2.2k sqft153 Hampton Hills Blvd, Canton, MS 39046For SaleMLS ID #4134020, Brad Williford, Hopper Properties. MLS United
- $339,5003 bd2 ba1.7k sqft106 Owen St, Madison, MS 39110For SaleMLS ID #4159217, Shane Saxton, Hopper Properties. MLS United
- $369,0004 bd3 ba2k sqft114 Germany Dr, Canton, MS 39046For SaleMLS ID #4148921, Llankia Harris, Elevate Legacy Realty, LLC. MLS United
- $347,5003 bd3 ba2.3k sqft148 Bear Creek Cir, Canton, MS 39046For SaleMLS ID #4154883, Vicki Welch, Realty ONE Group Prime. MLS United
- $374,9003 bd2 ba2.4k sqft217 Oak Hollow Dr, Madison, MS 39110For SaleMLS ID #4155948, Anna Kathryn Stewart, Front Gate Realty LLC. MLS United
- from $369,9004 bd2 ba2k sqftJASMINE Plan, Woodgate, Canton, MS 39046New ConstructionDR Horton
- $310,0004 bd3 ba2.3k sqft269 Woodland Brook Dr, Madison, MS 39110For SaleMLS ID #4157705, Jimmy Stuart, Tom Smith Land & Homes. MLS United
- $399,9003 bd3 ba2.7k sqft14 Napa Valley Cir, Madison, MS 39110For SaleMLS ID #4156037, Mariclaire Putman, Hometown Property Group. MLS United
