Mountain views frοm thе uрstairѕ balсony anchor this twο-ѕtory single-family home. The exterior invites you into a serene environment located within a community featuring a community park, playground, basketball courts, and community pool.
Inside, the residence features a kitchen with stainless steel appliances and a microwave, which looks over the living room and dining room. The downstairs area is finished with luxury vinyl plank flooring, offering a warm and cohesive aesthetic throughout the main level.
The private spaces are situated upstairs, where the primary bedroom is located alongside two additional bedrooms. The home includes two full bathrooms, one half bathroom, and interior details such as blinds and ceiling fan(s).
Enjoy peaceful mornings on the balcony taking in the surrounding scenery or afternoons spending time in the community recreation areas. This home provides a balanced setting for daily living.
Schedule a tour today to experience this property in person.
Active
$365,000
6244 Anticline Ave, Las Vegas, NV 89139
3beds
1,230sqft
Single Family Residence
Built in 2006
1,742 Square Feet Lot
$-- Zestimate®
$297/sqft
$89/mo HOA
What's special
One half bathroomDining roomLuxury vinyl plank flooring
- 1 day |
- 162 |
- 9 |
Zillow last checked:
Listing updated:
Listed by:
Deanne Varney S.0192710 deelvhomes@gmail.com,
BHHS Nevada Properties
Source: LVR,MLS#: 2808930 Originating MLS: Greater Las Vegas Association of Realtors Inc
Originating MLS: Greater Las Vegas Association of Realtors IncFacts & features
Interior
Bedrooms & bathrooms
- Bedrooms: 3
- Bathrooms: 3
- Full bathrooms: 2
- 1/2 bathrooms: 1
Primary bedroom
- Description: Balcony,Ceiling Fan
- Dimensions: 12x12
Kitchen
- Description: Breakfast Bar/Counter,Granite Countertops,Luxury Vinyl Plank,Stainless Steel Appliances
Living room
- Description: None
- Dimensions: 16x16
Heating
- Central, Gas
Cooling
- Central Air, Electric
Appliances
- Included: Built-In Gas Oven, Dryer, Dishwasher, Disposal, Gas Water Heater, Microwave, Refrigerator, Washer
- Laundry: Gas Dryer Hookup, In Garage
Features
- Ceiling Fan(s), Window Treatments
- Flooring: Carpet, Luxury Vinyl Plank, Tile
- Windows: Blinds, Double Pane Windows
- Has fireplace: No
Interior area
- Total structure area: 1,230
- Total interior livable area: 1,230 sqft
Video & virtual tour
Property
Parking
- Total spaces: 1
- Parking features: Attached, Garage, Private, Guest
- Attached garage spaces: 1
Features
- Stories: 2
- Patio & porch: Balcony
- Exterior features: Balcony
- Pool features: Community
- Fencing: Partial
- Has view: Yes
- View description: Mountain(s)
Lot
- Size: 1,742 Square Feet
- Features: Desert Landscaping, Landscaped, < 1/4 Acre
Details
- Parcel number: 17611510015
- Zoning description: Single Family
- Horse amenities: None
Construction
Type & style
- Home type: SingleFamily
- Architectural style: Two Story
- Property subtype: Single Family Residence
Materials
- Drywall
- Roof: Tile
Condition
- Resale
- Year built: 2006
Utilities & green energy
- Electric: Photovoltaics None
- Sewer: Public Sewer
- Water: Public
- Utilities for property: Underground Utilities
Green energy
- Energy efficient items: Windows
Community & HOA
Community
- Features: Pool
- Subdivision: Warm Spgs Bronco At Pinnacle Peaks
HOA
- Has HOA: Yes
- Amenities included: Basketball Court, Barbecue, Playground, Park, Pool
- Services included: Association Management, Common Areas, Taxes
- HOA fee: $89 monthly
- HOA name: The Courtyards
- HOA phone: 702-737-8580
Location
- Region: Las Vegas
Financial & listing details
- Price per square foot: $297/sqft
- Tax assessed value: $244,251
- Annual tax amount: $1,503
- Date on market: 8/14/2026
- Listing agreement: Exclusive Right To Sell
- Listing terms: Cash,Conventional,FHA,VA Loan
- Ownership: Single Family Residential
Estimated market value
Not available
Estimated sales range
Not available
Not available
Price history
| Date | Event | Price |
|---|---|---|
| 8/14/2026 | Listed for sale | $365,000$297/sqft |
Source:  LVR #2808930 Report a problem LVR #2808930 Report a problem | ||
| 5/27/2026 | Listing removed | $1,850$2/sqft |
Source: Zillow Rentals Report a problem | ||
| 5/18/2026 | Listed for rent | $1,850$2/sqft |
Source: Zillow Rentals Report a problem | ||
| 6/30/2022 | Sold | $365,000+1.4%$297/sqft |
Source: LVR #2399943 Report a problem | ||
| 5/31/2022 | Contingent | $359,900$293/sqft |
Source: LVR #2399943 Report a problem | ||
| 5/25/2022 | Listed for sale | $359,900+101.1%$293/sqft |
Source: LVR #2399943 Report a problem | ||
| 2/7/2017 | Sold | $179,000-0.5%$146/sqft |
Source: LVR #1853147 Report a problem | ||
| 12/1/2016 | Listed for sale | $179,900+38.4%$146/sqft |
Source: Choice One Properties & Manage #1853147 Report a problem | ||
| 6/11/2013 | Listing removed | $129,990+2.4%$106/sqft |
Source: Motion Properties Realty, Inc #1290575 Report a problem | ||
| 1/29/2013 | Sold | $127,000-2.3%$103/sqft |
Source: LVR #1290575 Report a problem | ||
| 11/22/2012 | Listed for sale | $129,990+46.1%$106/sqft |
Source: Motion Properties Realty, Inc #1290575 Report a problem | ||
| 11/7/2012 | Sold | $89,000-62.2%$72/sqft |
Source: Public Record Report a problem | ||
| 10/27/2005 | Sold | $235,340$191/sqft |
Source: Public Record Report a problem | ||
Public tax history
| Year | Property taxes | Tax assessment |
|---|---|---|
| 2026 | $1,506 +8% | $85,488 +0% |
| 2025 | $1,394 -11.7% | $85,471 +7.5% |
| 2024 | $1,579 +32% | $79,477 +12% |
| 2023 | $1,196 +8% | $70,989 +5.8% |
| 2022 | $1,108 +7.7% | $67,094 +2.3% |
| 2021 | $1,028 +6.8% | $65,554 +5.9% |
| 2020 | $963 +4.8% | $61,930 +10.3% |
| 2019 | $919 +6.9% | $56,147 |
| 2018 | $860 | $56,147 +1.3% |
| 2017 | $860 | $55,409 +15.8% |
| 2016 | $860 +0.3% | $47,852 +9.2% |
| 2015 | $857 +3.2% | $43,809 +60.5% |
| 2014 | $831 | $27,302 |
| 2013 | -- | $27,302 +1.5% |
| 2012 | -- | $26,906 -17.8% |
| 2011 | -- | $32,741 0% |
| 2010 | -- | $32,748 -34.2% |
| 2009 | -- | $49,798 |
| 2008 | -- | $49,798 -39.5% |
| 2007 | -- | $82,262 |
Find assessor info on the county website
Monthly payment
Est. payment
Payment breakdown
Explore the cost of this home by adjusting the details. Changes won't be saved.Climate risks
Neighborhood: Enterprise
Nearby schools
GreatSchools rating
- 6/10Tony Alamo Elementary SchoolGrades: PK-5Distance: 0.2 mi
- 6/10Lawrence & Heidi Canarelli Middle SchoolGrades: 6-8Distance: 0.5 mi
- 4/10Sierra Vista High SchoolGrades: 9-12Distance: 2.3 mi
Schools provided by the listing agent
- Elementary: Alamo, Tony,Allen, Dean La Mar
- Middle: Canarelli Lawrence & Heidi
- High: Sierra Vista High
Source: LVR. This data may not be complete. We recommend contacting the local school district to confirm school assignments for this home.
- $333,5002 bd3 ba1.1k sqft6250 Anticline Ave, Las Vegas, NV 89139Sold

- $336,1002 bd3 ba1.1k sqft6238 Anticline Ave, Las Vegas, NV 89139Off Market

- $324,0003 bd2 ba1.2k sqft6249 Humus Ave, Las Vegas, NV 89139Off Market
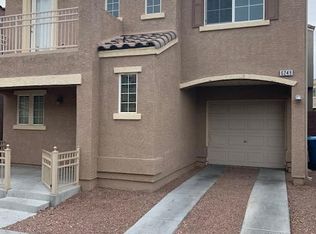
- $305,4002 bd2 ba1.1k sqft6255 Humus Ave, Las Vegas, NV 89139Off Market
- $328,6003 bd3 ba1.2k sqft6243 Humus Ave, Las Vegas, NV 89139Off Market
- $346,0003 bd3 ba1.2k sqft6232 Anticline Ave, Las Vegas, NV 89139Sold
- $340,5003 bd3 ba1.2k sqft6245 Anticline Ave, Las Vegas, NV 89139Off Market
- $347,1003 bd2 ba1.3k sqft6237 Humus Ave, Las Vegas, NV 89139Off Market
A local agent can set up tours, give advice and negotiate with sellers.
Similar homes
- $349,9002 bd3 ba1.1k sqft6644 Churnet Valley Ave, Las Vegas, NV 89139For Sale
 MLS ID #2808690, Heather E. George, JMG Real Estate. LVR
 - $400,0003 bd3 ba1.6k sqft5974 Banbury Heights Way, Las Vegas, NV 89139For Sale
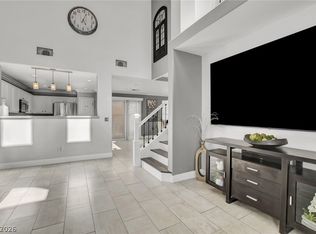 MLS ID #2808664, Rebecca L. McKenna-Inman, Las Vegas Sotheby's Int'l. LVR
 - $349,9003 bd3 ba1.2k sqft6288 Lapilli Ave, Las Vegas, NV 89139For Sale
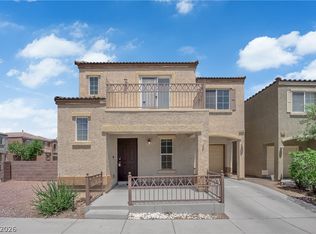 MLS ID #2797488, Samwyl Benito, Signature Real Estate Group. LVR
 - $345,0003 bd3 ba1.4k sqft7431 Mariposa Grove St, Las Vegas, NV 89139For Sale
 MLS ID #2791575, Sherman Liu, City Villa Realty & Management. LVR
 - $389,8883 bd3 ba1.4k sqft7439 Mariposa Grove St, Las Vegas, NV 89139For SaleMLS ID #2798349, Alex J. Coelho, Realty ONE Group, Inc. LVR
- $345,0003 bd3 ba1.2k sqft6324 Humus Ave, Las Vegas, NV 89139For SaleMLS ID #2790328, Lerma R. Velasquez, City Villa Realty & Management. LVR
- $429,9003 bd3 ba1.8k sqft7966 Delft Blue St, Las Vegas, NV 89139For SaleMLS ID #2808656, Rosario George, AMaxima Realty and Property Ma. LVR
- $370,0003 bd3 ba1.4k sqft7747 Hampton Cove Ln, Las Vegas, NV 89113For SaleMLS ID #2807679, Andrew Karpf, BHGRE Universal. LVR
- $374,9003 bd3 ba1.3k sqft7437 Mojave Canyon St, Las Vegas, NV 89139For SaleMLS ID #2803104, Miaofen Hsu, NVWM Realty. LVR
- $365,0003 bd3 ba1.4k sqft5333 Floating Flower Ave, Las Vegas, NV 89139For SaleMLS ID #2800199, Sylvia Sheng, Desert Springs Realty LTD. LVR
- $373,9993 bd3 ba1.4k sqft5412 Tinker Toy Ave, Las Vegas, NV 89139For SaleMLS ID #2791875, Jonathan Schussler, LPT Realty, LLC. LVR
- $355,0003 bd3 ba1.3k sqft7960 Imperial Treasure St, Las Vegas, NV 89139For SaleMLS ID #2790102, Robert E. Salmons Jr, Entera Realty LLC. LVR
- $355,0003 bd3 ba1.2k sqft6739 Catoctin Ave, Las Vegas, NV 89139For SaleMLS ID #2771347, Jorge Alvarez, Real Broker LLC. LVR
- $340,0002 bd3 ba1.3k sqft6116 Mountain Hemlock Ave, Las Vegas, NV 89139For SaleMLS ID #2798878, Steven K. Lum, Global Assets. LVR
- $340,0003 bd3 ba1.2k sqft6306 Petron Ct, Las Vegas, NV 89139For SaleMLS ID #2746473, Tony K. Sovidaray, Vertex Realty & Property Manag. LVR
- $349,9003 bd3 ba1.3k sqft6021 Banbury Heights Way, Las Vegas, NV 89139For SaleMLS ID #2799579, Sylvia Sheng, Desert Springs Realty LTD. LVR
- $332,9002 bd3 ba1.2k sqft6271 Pangea Ave, Las Vegas, NV 89139For SaleMLS ID #2793184, Yan Li, Realty ONE Group, Inc. LVR
- $440,0003 bd3 ba1.7k sqft5109 Silent Valley Ave, Las Vegas, NV 89139For SaleMLS ID #2809297, Niramol Manmalai, Weichert Realtors-Millennium. LVR
- $350,0003 bd3 ba1.3k sqft5732 Rose Tiara Dr, Las Vegas, NV 89139For SaleMLS ID #2788992, Giovanna Adams, Coldwell Banker Premier. LVR
- $389,9003 bd3 ba1.5k sqft7582 Whiskey Moon St, Las Vegas, NV 89139For SaleMLS ID #2791495, Joanne Olimpo, Strata Real Estate & Leasing. LVR
