Beautiful 4-bedroom freshly painted home on the golf course in Rhodes Ranch a beautiful guard gated community. This lovely home features tile floors downstairs and a large, open floor plan. The kitchen has granite counter tops, stainless steel appliances and a lovely view of the back yard overlooking the golf course. All the bedrooms are upstairs and the have laminate wood flooring and ceiling fans. The primary bedroom features a walk-in closet; the primary bath has sperate tub and shower.
There is a beautiful view of the golf course from the back yard. Rhodes Ranch has golf, parks, and a community pool! Buyer to verify all information.
Active
$595,000
549 Halloran Springs Rd, Las Vegas, NV 89148
4beds
2,405sqft
:
Get pre-qualified$4,061/mo
Single Family Residence
Built in 2006
3,484 Square Feet Lot
$-- Zestimate®
$247/sqft
$229/mo HOA
What's special
- 18 days |
- 402 |
- 10 |
Zillow last checked:
Listing updated:
Listed by:
Amanda Wright S.0045588 702-368-4445,
Desert Realty
Source: LVR,MLS#: 2797878 Originating MLS: Greater Las Vegas Association of Realtors Inc
Originating MLS: Greater Las Vegas Association of Realtors IncFacts & features
Interior
Bedrooms & bathrooms
- Bedrooms: 4
- Bathrooms: 3
- Full bathrooms: 2
- 1/2 bathrooms: 1
Primary bedroom
- Description: Ceiling Fan,Closet,Upstairs,Walk-In Closet(s)
- Dimensions: 18x18
Bedroom 2
- Description: Ceiling Fan,Closet
- Dimensions: 12x11
Bedroom 3
- Description: Ceiling Fan,Closet
- Dimensions: 12x11
Bedroom 4
- Description: Ceiling Fan,Closet
- Dimensions: 11x12
Dining room
- Description: Formal Dining Room
- Dimensions: 10x12
Kitchen
- Description: Island,Marble/Stone Countertops,Stainless Steel Appliances,Tile Flooring
Living room
- Description: Undefined
- Dimensions: 14x15
Heating
- Central, Gas
Cooling
- Central Air, Electric
Appliances
- Included: Dryer, Dishwasher, Disposal, Gas Range, Refrigerator, Washer
- Laundry: Gas Dryer Hookup, Laundry Closet
Features
- Ceiling Fan(s), Window Treatments
- Flooring: Ceramic Tile, Laminate
- Windows: Blinds
- Has fireplace: No
Interior area
- Total structure area: 2,405
- Total interior livable area: 2,405 sqft
Video & virtual tour
Property
Parking
- Total spaces: 2
- Parking features: Attached, Garage, Inside Entrance, Private
- Attached garage spaces: 2
Features
- Stories: 2
- Patio & porch: Patio
- Exterior features: Patio, Private Yard
- Pool features: Association
- Fencing: Block,Back Yard,Wrought Iron
Lot
- Size: 3,484 Square Feet
- Features: Desert Landscaping, Landscaped, < 1/4 Acre
Details
- Parcel number: 17617517049
- Zoning description: Single Family
- Horse amenities: None
Construction
Type & style
- Home type: SingleFamily
- Architectural style: Two Story
- Property subtype: Single Family Residence
Materials
- Roof: Tile
Condition
- Resale
- Year built: 2006
Utilities & green energy
- Electric: Photovoltaics None
- Sewer: Public Sewer
- Water: Public
- Utilities for property: Cable Available, Underground Utilities
Community & HOA
Community
- Security: Gated Community
- Subdivision: Parcel 14 At Rhodes Ranch
HOA
- Has HOA: Yes
- Amenities included: Basketball Court, Fitness Center, Golf Course, Playground, Pool, Security
- Services included: Recreation Facilities, Security
- HOA fee: $229 monthly
- HOA name: Rhodes Ranch
- HOA phone: 702-597-0063
Location
- Region: Las Vegas
Financial & listing details
- Price per square foot: $247/sqft
- Tax assessed value: $522,366
- Annual tax amount: $4,716
- Date on market: 7/8/2026
- Listing agreement: Exclusive Right To Sell
- Listing terms: Cash,Conventional,FHA,VA Loan
- Ownership: Single Family Residential
Estimated market value
Not available
Estimated sales range
Not available
Not available
Price history
| Date | Event | Price |
|---|---|---|
| 7/9/2026 | Listed for sale | $595,000+32.2%$247/sqft |
Source:  LVR #2797878 Report a problem LVR #2797878 Report a problem | ||
| 5/29/2025 | Listing removed | $2,600$1/sqft |
Source: LVR #2668544 Report a problem | ||
| 3/26/2025 | Listed for rent | $2,600+4%$1/sqft |
Source: LVR #2668544 Report a problem | ||
| 8/10/2023 | Listing removed | -- |
Source: LVR #2516157 Report a problem | ||
| 8/1/2023 | Listed for rent | $2,500+38.9%$1/sqft |
Source: LVR #2516157 Report a problem | ||
| 1/3/2022 | Sold | $450,000+32%$187/sqft |
Source: Public Record Report a problem | ||
| 2/4/2020 | Listing removed | $1,800$1/sqft |
Source: Realty ONE Group, Inc #2162916 Report a problem | ||
| 1/8/2020 | Price change | $1,800-10%$1/sqft |
Source: Realty ONE Group, Inc #2162916 Report a problem | ||
| 1/5/2020 | Listed for rent | $2,000+11.1%$1/sqft |
Source: Realty ONE Group, Inc #2162916 Report a problem | ||
| 5/6/2018 | Listing removed | $1,800$1/sqft |
Source: Realty ONE Group, Inc #1988945 Report a problem | ||
| 4/27/2018 | Listed for rent | $1,800$1/sqft |
Source: Realty ONE Group, Inc #1988945 Report a problem | ||
| 10/13/2016 | Sold | $341,000-2.3%$142/sqft |
Source: LVR #1808067 Report a problem | ||
| 7/24/2016 | Price change | $349,000-2.8%$145/sqft |
Source: Four Seasons Realty #1808067 Report a problem | ||
| 7/11/2016 | Price change | $359,000-2.7%$149/sqft |
Source: Four Seasons Realty #1808067 Report a problem | ||
| 6/21/2016 | Listed for sale | $369,000+53.8%$153/sqft |
Source: Four Seasons Realty #1808067 Report a problem | ||
| 6/10/2010 | Sold | $240,000-58.7%$100/sqft |
Source: Public Record Report a problem | ||
| 12/30/2005 | Sold | $580,578$241/sqft |
Source: Public Record Report a problem | ||
Public tax history
| Year | Property taxes | Tax assessment |
|---|---|---|
| 2026 | $4,719 +8% | $182,828 +1.9% |
| 2025 | $4,369 +8% | $179,468 +8.3% |
| 2024 | $4,046 +8% | $165,640 +9.1% |
| 2023 | $3,747 +8% | $151,849 +6.4% |
| 2022 | $3,469 +7.7% | $142,696 +0.6% |
| 2021 | $3,221 +6.7% | $141,881 +4.6% |
| 2020 | $3,018 +4.8% | $135,644 +8% |
| 2019 | $2,880 +6.9% | $125,621 |
| 2018 | $2,694 | $125,621 +11.8% |
| 2017 | $2,694 | $112,342 +7% |
| 2016 | $2,694 +0.2% | $104,973 +4.9% |
| 2015 | $2,689 +3.2% | $100,024 +17.2% |
| 2014 | $2,605 | $85,331 |
| 2013 | -- | $85,331 +2.6% |
| 2012 | -- | $83,163 -7.3% |
| 2011 | -- | $89,750 +11.3% |
| 2010 | -- | $80,666 -35.9% |
| 2009 | -- | $125,749 |
| 2008 | -- | $125,749 -30.8% |
| 2007 | -- | $181,705 |
Find assessor info on the county website
Monthly payment
Est. payment
Payment breakdown
Explore the cost of this home by adjusting the details. Changes won't be saved.Climate risks
Neighborhood: Enterprise
Nearby schools
GreatSchools rating
- 7/10Don and Dee Snyder Elementary SchoolGrades: PK-5Distance: 0.6 mi
- 7/10Wilbur & Theresa Faiss Middle SchoolGrades: 6-8Distance: 1.9 mi
- 4/10Sierra Vista High SchoolGrades: 9-12Distance: 1.2 mi
Schools provided by the listing agent
- Elementary: Snyder, Don and Dee,Snyder, Don and Dee
- Middle: Faiss, Wilbur & Theresa
- High: Sierra Vista High
Source: LVR. This data may not be complete. We recommend contacting the local school district to confirm school assignments for this home.
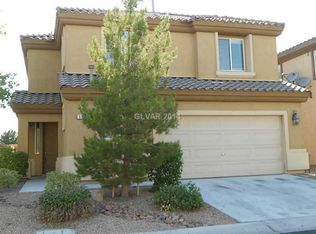
- $571,7004 bd2 ba2.4k sqft555 Halloran Springs Rd, Las Vegas, NV 89148Off Market
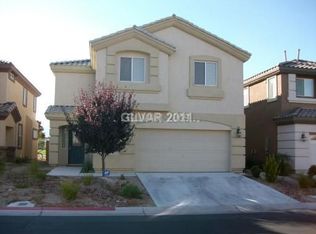
- $536,8003 bd3 ba2k sqft543 Halloran Springs Rd, Las Vegas, NV 89148Off Market
- $574,6004 bd3 ba2.4k sqft537 Halloran Springs Rd, Las Vegas, NV 89148Off Market
- $580,1004 bd2 ba2.4k sqft561 Halloran Springs Rd, Las Vegas, NV 89148Off Market
- $493,6004 bd2 ba2.4k sqft548 Halloran Springs Rd, Las Vegas, NV 89148Off Market
- $457,7003 bd2 ba2k sqft554 Halloran Springs Rd, Las Vegas, NV 89148Off Market
- $490,0003 bd3 ba2k sqft542 Halloran Springs Rd, Las Vegas, NV 89148Sold
- $563,9004 bd2 ba2.4k sqft531 Halloran Springs Rd, Las Vegas, NV 89148Off Market
A local agent can set up tours, give advice and negotiate with sellers.
Similar homes
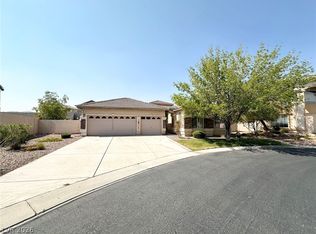
- $699,0004 bd3 ba2.6k sqft637 Orbiter Ln, Las Vegas, NV 89148For Sale
 MLS ID #2777247, Puyu Chen, NVWM Realty. LVR
 - $615,0003 bd2 ba2.4k sqft386 Apple River Ct, Las Vegas, NV 89148For Sale
 MLS ID #2795465, Xiu Lin Yan, Leading Vegas Realty. LVR
 - $595,0004 bd3 ba3.2k sqft9156 Weeping Hollow Ave, Las Vegas, NV 89178For Sale
 MLS ID #2802250, Danny Mirkulovski, Centennial Real Estate. LVR
 - $679,0005 bd3 ba2.8k sqft52 Tall Ruff Dr, Las Vegas, NV 89148For Sale
 MLS ID #2777592, Ivan Mai, City Villa Realty & Management. LVR
 - $544,9674 bd3 ba2.2k sqft6844 Pivot Point St, Las Vegas, NV 89148For SaleMLS ID #2796359, Tyler C. West, Specialists Property Managemen. LVR
- $598,2004 bd3 ba2.2k sqft7608 Stray Horse Ave, Las Vegas, NV 89113For SaleMLS ID #2794196, Ariana M. Popescu, Ameropan Realty and Property. LVR
- $540,0004 bd3 ba2.2k sqft5352 Magnolia Crossing St, Spring Valley, NV 89148For SaleMLS ID #2790714, Noreen Ashkins, Ohana Realty Group. LVR
- $425,0004 bd3 ba1.6k sqft8986 Ellenbrook St, Las Vegas, NV 89148For SaleMLS ID #2798248, Judy Johnson, Homers Realty LLC. LVR
- $528,0004 bd3 ba1.9k sqft8994 Sky Lux Pl, Spring Valley, NV 89148For SaleMLS ID #2790096, Amy Yu, Nevada Real Estate Corp. LVR
- $529,9004 bd3 ba2.2k sqft10108 Basalt Hollow Ave, Spring Valley, NV 89148For SaleMLS ID #2796282, Rong Chen, Investpro Realty. LVR
- $539,0004 bd4 ba2.6k sqft10095 Lady Apple Dr, Las Vegas, NV 89148For SaleMLS ID #2781818, Tammy Burns-Miuccio, Terra West Management Services. LVR
- $559,0005 bd3 ba2.4k sqft8216 Lantana Springs St, Las Vegas, NV 89113For SaleMLS ID #2783554, Jun Ma, City Villa Realty & Management. LVR
- $549,5004 bd3 ba2.2k sqft6463 Pochman Mesa St, Las Vegas, NV 89113For SaleMLS ID #2774564, Chad Andrew, RE/MAX Advantage. LVR
- $479,9004 bd3 ba2.1k sqft9830 Colenso Ct, Las Vegas, NV 89148For SaleMLS ID #2773036, Huong Dam-Nardelli, Keller Williams MarketPlace. LVR
- $545,0004 bd3 ba2.7k sqft3661 Farfalla Ct, Las Vegas, NV 89141For SaleMLS ID #2799066, Michal Shahmoon, Fast Lane Realty. LVR
- $569,9904 bd3 ba3k sqft9072 Sendero Ave, Las Vegas, NV 89178For SaleMLS ID #2740521, Maricar Villafuerte, WINWIN Realty & Property Manag. LVR
- $495,0003 bd3 ba2k sqft594 Crying Bird Ave, Las Vegas, NV 89178For SaleMLS ID #2772752, Huong Dam-Nardelli, Keller Williams MarketPlace. LVR
- $485,0004 bd3 ba1.9k sqft7956 Mohican Canyon St, Las Vegas, NV 89113For SaleMLS ID #2701158, Wenjie Wang, eNational Realty Group. LVR
- $535,0004 bd3 ba2.3k sqft2630 Infinity Bay Ct, Las Vegas, NV 89146For SaleMLS ID #2800169, Huong Dam-Nardelli, Keller Williams MarketPlace. LVR
- $439,6003 bd3 ba1.8k sqft6789 Gold Yarrow St, Las Vegas, NV 89148For SaleMLS ID #2776655, Renee Yang, Vertex Realty & Property Manag. LVR
