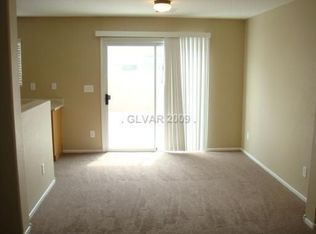
STUNNING SΙᏞVΕRADO RAΝCH Ηome- UPDATED & ΜOVΕ-IN READY!! Welcome to 9548 Windsor Forest Ct, a 2000+SF, 4-bedroom, 2.5-bath home on a quiet cul-de-sac. Enjoy a functional layout with tall ceilings, Formal living, and Dining areas/DEN, a large family room, and a large upstairs loft - perfect as a second living space, office, or playroom. The kitchen offers stainless steel appliances, and a spacious breakfast NOOK that opens to the main living area. Upstairs features new flooring, updated baseboards, and fresh interior paint throughout. The spacious primary suite includes a walk-in closet and en-suite bath with dual sinks. HUGE 4 car Driveway W/ ATTACHED 2 CAR GARAGE & WATER SOFTENER HOOK UP!! LARGE backyard is clean and low-maintenance, ready to be customized into your ideal outdoor retreat. Brand New Water Heater installed 7/26!
Active
$460,000
9548 Windsor Forest Ct, Las Vegas, NV 89123
4beds
2,040sqft
Single Family Residence
Built in 2006
5,227 Square Feet Lot
$457,000 Zestimate®
$225/sqft
$30/mo HOA
What's special
- 2 days |
- 201 |
- 9 |
Likely to sell faster than
Zillow last checked:
Listing updated:
Listed by:
Ahmed E. Mouhamed S.0189827 (732)925-4633,
Easy Street Realty Las Vegas
Source: LVR,MLS#: 2808646 Originating MLS: Greater Las Vegas Association of Realtors Inc
Originating MLS: Greater Las Vegas Association of Realtors IncFacts & features
Interior
Bedrooms & bathrooms
- Bedrooms: 4
- Bathrooms: 3
- Full bathrooms: 2
- 1/2 bathrooms: 1
Primary bedroom
- Description: Ceiling Fan,Ceiling Light,Walk-In Closet(s)
- Dimensions: 16X18
Bedroom 2
- Description: Ceiling Fan,Ceiling Light
- Dimensions: 12x14
Bedroom 3
- Description: Ceiling Fan,Ceiling Light,Walk-In Closet(s)
- Dimensions: 12X14
Bedroom 4
- Description: Ceiling Fan,Ceiling Light
- Dimensions: 12X14
Family room
- Description: 2 Family Room +,2 or More Family Rooms,Separate Family Room
- Dimensions: 14X20
Kitchen
- Description: Breakfast Nook/Eating Area
- Dimensions: 12x15
Loft
- Description: Family Room,Great Room
- Dimensions: 16X16
Heating
- Central, Gas
Cooling
- Central Air, Electric
Appliances
- Included: Built-In Gas Oven, Dryer, Disposal, Gas Range, Microwave, Refrigerator, Washer
- Laundry: Electric Dryer Hookup, Gas Dryer Hookup, Laundry Room, Upper Level
Features
- Ceiling Fan(s), Window Treatments
- Flooring: Luxury Vinyl Plank
- Windows: Blinds
- Has fireplace: No
Interior area
- Total structure area: 2,040
- Total interior livable area: 2,040 sqft
Video & virtual tour
Property
Parking
- Total spaces: 2
- Parking features: Attached, Epoxy Flooring, Garage, Guest
- Attached garage spaces: 2
Features
- Stories: 2
- Exterior features: Handicap Accessible
- Fencing: Brick,Back Yard
Lot
- Size: 5,227 Square Feet
- Features: Desert Landscaping, Landscaped, < 1/4 Acre
Details
- Parcel number: 17721814024
- Zoning description: Single Family
- Horse amenities: None
Construction
Type & style
- Home type: SingleFamily
- Architectural style: Two Story
- Property subtype: Single Family Residence
- Attached to another structure: Yes
Materials
- Roof: Tile
Condition
- Year built: 2006
Utilities & green energy
- Electric: Photovoltaics None
- Sewer: Public Sewer
- Water: Public
- Utilities for property: Above Ground Utilities
Community & HOA
Community
- Security: Security System Owned
- Subdivision: Silverado Pinesb
HOA
- Has HOA: Yes
- Services included: None
- HOA fee: $90 quarterly
- HOA name: SILVERADO PINES
- HOA phone: 702-222-2399
Location
- Region: Las Vegas
Financial & listing details
- Price per square foot: $225/sqft
- Tax assessed value: $351,034
- Annual tax amount: $2,428
- Date on market: 8/15/2026
- Listing agreement: Exclusive Right To Sell
- Listing terms: Cash,Conventional,FHA,USDA Loan,VA Loan
- Ownership: Single Family Residential
Estimated market value
$457,000
$434,000 - $480,000
$2,354/mo
Price history
| Date | Event | Price |
|---|---|---|
| 8/16/2026 | Listed for sale | $460,000-1.1%$225/sqft |
Source:  LVR #2808646 Report a problem LVR #2808646 Report a problem | ||
| 8/14/2026 | Listing removed | $465,000$228/sqft |
Source: LVR #2778651 Report a problem | ||
| 6/28/2026 | Price change | $465,000-3.1%$228/sqft |
Source: LVR #2778651 Report a problem | ||
| 5/22/2026 | Price change | $480,000-1%$235/sqft |
Source: LVR #2778651 Report a problem | ||
| 5/4/2026 | Listed for sale | $485,000+3.4%$238/sqft |
Source: LVR #2778651 Report a problem | ||
| 5/1/2026 | Listing removed | $469,000$230/sqft |
Source: LVR #2747837 Report a problem | ||
| 3/24/2026 | Price change | $469,000-0.2%$230/sqft |
Source: LVR #2747837 Report a problem | ||
| 3/8/2026 | Price change | $469,999-1.1%$230/sqft |
Source: LVR #2747837 Report a problem | ||
| 2/24/2026 | Price change | $474,9990%$233/sqft |
Source: LVR #2747837 Report a problem | ||
| 1/14/2026 | Listed for sale | $475,000+1.1%$233/sqft |
Source: LVR #2747837 Report a problem | ||
| 1/3/2026 | Listing removed | $470,000$230/sqft |
Source: LVR #2704709 Report a problem | ||
| 12/20/2025 | Price change | $470,000-2.1%$230/sqft |
Source: LVR #2704709 Report a problem | ||
| 11/24/2025 | Price change | $480,000-1%$235/sqft |
Source: LVR #2704709 Report a problem | ||
| 11/10/2025 | Price change | $484,9000%$238/sqft |
Source: LVR #2704709 Report a problem | ||
| 10/23/2025 | Price change | $484,9990%$238/sqft |
Source: LVR #2704709 Report a problem | ||
| 9/16/2025 | Price change | $485,000-1%$238/sqft |
Source: LVR #2704709 Report a problem | ||
| 8/25/2025 | Price change | $489,9990%$240/sqft |
Source: LVR #2704709 Report a problem | ||
| 7/28/2025 | Listed for sale | $490,000+15.3%$240/sqft |
Source: LVR #2704709 Report a problem | ||
| 10/10/2023 | Sold | $425,000-4.7%$208/sqft |
Source: LVR #2523283 Report a problem | ||
| 9/19/2023 | Pending sale | $445,900$219/sqft |
Source: LVR #2523283 Report a problem | ||
| 9/13/2023 | Price change | $445,900-0.9%$219/sqft |
Source: LVR #2523283 Report a problem | ||
| 8/30/2023 | Listed for sale | $449,900+38.1%$221/sqft |
Source: LVR #2523283 Report a problem | ||
| 10/27/2005 | Sold | $325,865$160/sqft |
Source: Public Record Report a problem | ||
Public tax history
| Year | Property taxes | Tax assessment |
|---|---|---|
| 2026 | $2,431 +8% | $122,862 +1% |
| 2025 | $2,251 +1% | $121,611 +11% |
| 2024 | $2,229 +15.4% | $109,518 +10.6% |
| 2023 | $1,931 +8% | $98,996 +7.8% |
| 2022 | $1,788 +7.7% | $91,850 +0.8% |
| 2021 | $1,660 +6.7% | $91,164 +3.5% |
| 2020 | $1,555 +4.8% | $88,083 +9.8% |
| 2019 | $1,484 +6.9% | $80,208 |
| 2018 | $1,388 | $80,208 +0.9% |
| 2017 | $1,388 | $79,494 +20.9% |
| 2016 | $1,388 +3.5% | $65,751 +14.5% |
| 2015 | $1,342 | $57,435 +29.4% |
| 2014 | $1,342 | $44,383 |
| 2013 | -- | $44,383 -11.7% |
| 2012 | -- | $50,265 -6% |
| 2011 | -- | $53,451 -3.1% |
| 2010 | -- | $55,175 -32.5% |
| 2009 | -- | $81,691 |
| 2008 | -- | $81,691 -28.8% |
| 2007 | -- | $114,798 |
Find assessor info on the county website
Monthly payment
Est. payment
Payment breakdown
Explore the cost of this home by adjusting the details. Changes won't be saved.Climate risks
Neighborhood: Paradise
Nearby schools
GreatSchools rating
- 3/10John R Hummel Elementary SchoolGrades: PK-5Distance: 0.4 mi
- 5/10Charles Silvestri Junior High SchoolGrades: 6-8Distance: 1 mi
- 5/10Liberty High SchoolGrades: 9-12Distance: 2 mi
Schools provided by the listing agent
- Elementary: Hummell, John R.,Hummell, John R.
- Middle: Silvestri
- High: Liberty
Source: LVR. This data may not be complete. We recommend contacting the local school district to confirm school assignments for this home.
- $408,4004 bd3 ba1.6k sqft9542 Windsor Forest Ct, Las Vegas, NV 89123Off Market
- $455,0005 bd3 ba2k sqft9536 Windsor Forest Ct, Las Vegas, NV 89123Off Market

- $407,0003 bd2 ba1.3k sqft9545 Colorado Blue St, Las Vegas, NV 89123Off Market

- $438,8004 bd3 ba2k sqft9551 Colorado Blue St, Las Vegas, NV 89123Off Market

- $448,5004 bd2 ba2k sqft9539 Colorado Blue St, Las Vegas, NV 89123Off Market
- $500,3004 bd3 ba2k sqft9530 Windsor Forest Ct, Las Vegas, NV 89123Off Market
- $418,4004 bd2 ba2k sqft9530 Windsor Forest Ct #0, Las Vegas, NV 89123Off Market
- $427,6004 bd3 ba1.6k sqft9547 Windsor Forest Ct, Las Vegas, NV 89123Off Market
A local agent can set up tours, give advice and negotiate with sellers.
Similar homes
- $440,0003 bd3 ba1.7k sqft9034 Dulcimer Ln, Las Vegas, NV 89123For Sale
 MLS ID #2771563, Robert E. Salmons Jr, Entera Realty LLC. LVR
 - $425,0003 bd3 ba1.3k sqft10818 Rosabella St, Las Vegas, NV 89141For Sale
 MLS ID #2807408, Guadalupe Salas, Conrado & Co. The R.E. Group. LVR
 - $479,9995 bd3 ba2k sqft5236 Glenmorgan Ct, Las Vegas, NV 89141For Sale
 MLS ID #2801728, Nancy Li, Keller Williams MarketPlace. LVR
 - $485,0004 bd3 ba2.1k sqft10656 Snow Lake St, Las Vegas, NV 89179For Sale
 MLS ID #2799990, Robert W. Little Jr, RE/MAX Advantage. LVR
 - $445,0004 bd3 ba2k sqft6472 Hamel Ave, Las Vegas, NV 89122For SaleMLS ID #2806938, Alexis Hensel, LIFE Realty District. LVR
- $450,0003 bd3 ba1.7k sqft7588 Eastham Bay Ave, Las Vegas, NV 89179For SaleMLS ID #2802144, Steven Terry, Fathom Realty. LVR
- $449,0003 bd3 ba1.4k sqft2504 Via Di Autostrada, Henderson, NV 89074For SaleMLS ID #2807654, Thoai D. Nguyen, Stonegate Real Estate Services. LVR
- $410,0004 bd3 ba2.3k sqft7418 Granada Willows St, Las Vegas, NV 89139For Sale By Owner
- $410,0003 bd2 ba1.4k sqft1163 Teal Point Dr, Henderson, NV 89074For SaleMLS ID #2807825, Caroline Meyer, Realty ONE Group, Inc. LVR
- $480,0003 bd2 ba1.3k sqft1344 White Dr, Las Vegas, NV 89119For SaleMLS ID #2805023, Roberto Banda, Real Broker LLC. LVR
- $405,0003 bd2 ba1k sqft1855 Metallic Ct, Las Vegas, NV 89183For SaleMLS ID #2803840, Pauline V. Aguilera, Scofield Group LLC. LVR
- $469,9004 bd3 ba1.6k sqft5480 Enchanted Rose St, Spring Valley, NV 89148For SaleMLS ID #2804653, Nancy Li, Keller Williams MarketPlace. LVR
- $445,9904 bd3 ba2.5k sqft6178 Yuzu Pl, Las Vegas, NV 89122For SaleMLS ID #2802321, Kim M. Stubler, Realty ONE Group, Inc. LVR
- $450,0004 bd3 ba2.2k sqft5629 Vassar Meadow St, Las Vegas, NV 89148For SaleMLS ID #2801068, Jillian M. Batchelor, Real Broker LLC. LVR
- $469,9003 bd3 ba1.9k sqft1709 Talon Ave, Henderson, NV 89074For SaleMLS ID #2791874, Phillip M. Dwyer, Windermere Anthem Hills LLC. LVR
- $450,0004 bd3 ba2k sqft6466 Blue Ember Ave, Las Vegas, NV 89130For SaleMLS ID #2805786, Kealahni Mejia, eXp Realty. LVR
- $475,0004 bd3 ba2.1k sqft580 Chelsea Dr, Henderson, NV 89014For SaleMLS ID #2791556, Maricel L. Johns, eXp Realty. LVR
- $480,0003 bd3 ba1.7k sqft8724 Crestwood Hills St, Las Vegas, NV 89113For SaleMLS ID #2802569, Javier M. Mendez, LPT Realty, LLC. LVR
- $459,9004 bd3 ba2.2k sqft6841 Compass Cove Ave, Las Vegas, NV 89142For SaleMLS ID #2792749, Andrew J. Kehl, Keller Williams MarketPlace. LVR
- $495,0003 bd3 ba1.7k sqft6292 Belgium Dr, Las Vegas, NV 89122For SaleMLS ID #2797048, Malbys Martinez, Fathom Realty. LVR
