This 1975 sq. ft. home iѕ іn ѕolid cοnditіon awaiting somеonе looking for a place to call home! Recent improvements include new luxury vinyl plank flooring downstairs, newer appliances, window coverings, and upgraded LED recessed lighting.
The bright kitchen features granite countertops, white cabinetry, stainless steel appliances, ample storage, and a breakfast bar that opens to the living area. The functional floor plan offers plenty of natural light along with a private, low-maintenance outdoor patio.
The location offers convenient access to I-15, the heart of the South Las Vegas Strip, and West Henderson, putting shopping, dining, entertainment, and everyday conveniences within easy reach.
Approximately 1,975 sq. ft.; public records reflect an incorrect square footage. Buyer to verify.
Active
$420,000
11917 Haven St, Las Vegas, NV 89183
4beds
1,647sqft
Single Family Residence
Built in 2006
3,049 Square Feet Lot
$414,800 Zestimate®
$255/sqft
$97/mo HOA
What's special
Ample storagePrivate low-maintenance outdoor patioBright kitchenWindow coveringsPlenty of natural lightStainless steel appliancesFunctional floor plan
- 3 days |
- 238 |
- 15 |
Likely to sell faster than
Zillow last checked:
Listing updated:
Listed by:
Kenneth C. Ravago BS.0049230 (702)714-1536,
RE/MAX Advantage
Source: LVR,MLS#: 2808119 Originating MLS: Greater Las Vegas Association of Realtors Inc
Originating MLS: Greater Las Vegas Association of Realtors IncFacts & features
Interior
Bedrooms & bathrooms
- Bedrooms: 4
- Bathrooms: 3
- Full bathrooms: 2
- 1/2 bathrooms: 1
Primary bedroom
- Description: Pbr Separate From Other,Upstairs,Walk-In Closet(s)
- Dimensions: 17x15
Bedroom 2
- Description: Upstairs
- Dimensions: 12x10
Bedroom 3
- Description: Upstairs
- Dimensions: 12x10
Bedroom 4
- Description: Upstairs
- Dimensions: 17x13
Dining room
- Description: Family Room/Dining Combo
- Dimensions: 15x10
Family room
- Description: Downstairs
- Dimensions: 15x10
Kitchen
- Description: Pantry
- Dimensions: 12x12
Living room
- Description: Front
- Dimensions: 20x15
Heating
- Central, Gas
Cooling
- Central Air, Electric
Appliances
- Included: Dryer, Dishwasher, Disposal, Gas Range, Microwave, Refrigerator, Washer
- Laundry: Electric Dryer Hookup, Gas Dryer Hookup, Upper Level
Features
- None
- Flooring: Carpet, Laminate
- Has fireplace: No
Interior area
- Total structure area: 1,647
- Total interior livable area: 1,647 sqft
Video & virtual tour
Property
Parking
- Total spaces: 2
- Parking features: Attached, Garage, Garage Door Opener, Inside Entrance, Private
- Attached garage spaces: 2
Features
- Stories: 2
- Exterior features: Private Yard
- Fencing: Back Yard,Vinyl
Lot
- Size: 3,049 Square Feet
- Features: Desert Landscaping, Landscaped, < 1/4 Acre
Details
- Parcel number: 19104413005
- Zoning description: Single Family
- Horse amenities: None
Construction
Type & style
- Home type: SingleFamily
- Architectural style: Two Story
- Property subtype: Single Family Residence
Materials
- Roof: Tile
Condition
- Resale
- Year built: 2006
Utilities & green energy
- Electric: Photovoltaics None
- Sewer: Public Sewer
- Water: Public
- Utilities for property: Underground Utilities
Community & HOA
Community
- Subdivision: Haven Suellen
HOA
- Has HOA: Yes
- Services included: Association Management
- HOA fee: $97 monthly
- HOA name: Thoroughbred Mgmt
- HOA phone: 702-515-2042
Location
- Region: Las Vegas
Financial & listing details
- Price per square foot: $255/sqft
- Tax assessed value: $305,723
- Annual tax amount: $1,594
- Date on market: 8/12/2026
- Listing agreement: Exclusive Right To Sell
- Listing terms: Cash,Conventional,FHA,VA Loan
- Ownership: Single Family Residential
Estimated market value
$414,800
$394,000 - $436,000
$2,060/mo
Price history
| Date | Event | Price |
|---|---|---|
| 8/12/2026 | Listed for sale | $420,000+34.2%$255/sqft |
Source:  LVR #2808119 Report a problem LVR #2808119 Report a problem | ||
| 2/26/2021 | Sold | $313,000-2.2%$190/sqft |
Source: LVR #2263114 Report a problem | ||
| 2/1/2021 | Contingent | $319,900$194/sqft |
Source: LVR #2263114 Report a problem | ||
| 1/28/2021 | Price change | $319,900-1.6%$194/sqft |
Source: LVR #2263114 Report a problem | ||
| 1/20/2021 | Listed for sale | $325,000+66.7%$197/sqft |
Source: LVR #2263114 Report a problem | ||
| 5/7/2019 | Listing removed | $1,700$1/sqft |
Source: Heartland Realty #2089542 Report a problem | ||
| 4/19/2019 | Listed for rent | $1,700+13.3%$1/sqft |
Source: Heartland Realty #2089542 Report a problem | ||
| 8/9/2018 | Listing removed | $1,500$1/sqft |
Source: Heartland Realty #2017440 Report a problem | ||
| 7/30/2018 | Listed for rent | $1,500$1/sqft |
Source: Heartland Realty #2017440 Report a problem | ||
| 7/13/2018 | Sold | $195,000+69.7%$118/sqft |
Source: Public Record Report a problem | ||
| 1/4/2012 | Listing removed | $114,900$70/sqft |
Source: Universal Realty, Inc. #1200170 Report a problem | ||
| 11/23/2011 | Price change | $114,900-4.2%$70/sqft |
Source: Universal Realty, Inc. #1200170 Report a problem | ||
| 11/6/2011 | Listed for sale | $119,900-67%$73/sqft |
Source: Universal Realty, Inc. #1200170 Report a problem | ||
| 4/17/2006 | Sold | $363,402$221/sqft |
Source: Public Record Report a problem | ||
Public tax history
| Year | Property taxes | Tax assessment |
|---|---|---|
| 2026 | $1,596 +3% | $107,003 -0.9% |
| 2025 | $1,550 +3% | $108,028 +11.8% |
| 2024 | $1,505 +3% | $96,668 +11.6% |
| 2023 | $1,461 +3% | $86,583 +9.6% |
| 2022 | $1,419 +3% | $78,991 +1.2% |
| 2021 | $1,377 -7.2% | $78,054 +5.7% |
| 2020 | $1,484 -0.5% | $73,872 +7.7% |
| 2019 | $1,492 +6.3% | $68,583 |
| 2018 | $1,404 | $68,583 +0.7% |
| 2017 | $1,404 | $68,121 +20.5% |
| 2016 | $1,404 +0.2% | $56,524 +35.6% |
| 2015 | $1,401 +2.5% | $41,689 +13% |
| 2014 | $1,367 | $36,882 |
| 2013 | -- | $36,882 -4% |
| 2012 | -- | $38,419 -12.1% |
| 2011 | -- | $43,706 +4.6% |
| 2010 | -- | $41,771 -23.7% |
| 2009 | -- | $54,730 |
| 2008 | -- | $54,730 -47.9% |
| 2007 | -- | $105,102 |
Find assessor info on the county website
Monthly payment
Est. payment
Payment breakdown
Explore the cost of this home by adjusting the details. Changes won't be saved.Climate risks
Neighborhood: Enterprise
Nearby schools
GreatSchools rating
- 7/10Steve Schorr Elementary SchoolGrades: PK-5Distance: 0.9 mi
- 7/10Del E Webb Middle SchoolGrades: 6-8Distance: 4.7 mi
- 5/10Liberty High SchoolGrades: 9-12Distance: 1.4 mi
Schools provided by the listing agent
- Elementary: Schorr, Steve,Schorr, Steve
- Middle: Silvestri
- High: Liberty
Source: LVR. This data may not be complete. We recommend contacting the local school district to confirm school assignments for this home.
- $365,4003 bd2 ba1.4k sqft11921 Haven St, Las Vegas, NV 89183Off Market

- $307,4003 bd2 ba1.4k sqft11921 Haven St #0, Las Vegas, NV 89183Off Market
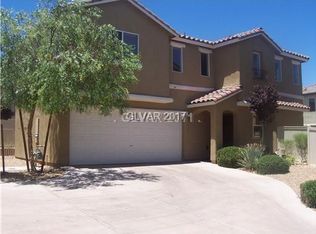
- $386,5003 bd3 ba1.4k sqft11913 Haven St, Las Vegas, NV 89183Off Market
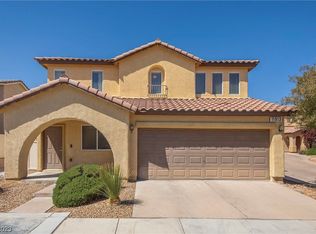
- $336,8003 bd-- ba1 sqft11909 Haven St, Las Vegas, NV 89183Off Market
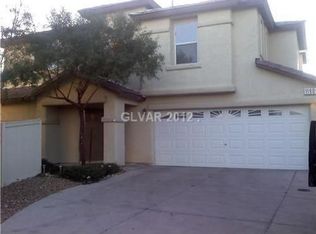
- $425,0003 bd3 ba1.4k sqft11929 Haven St, Las Vegas, NV 89183Sold
- $358,2003 bd3 ba1.3k sqft11925 Haven St, Las Vegas, NV 89183Off Market
- $365,4003 bd3 ba1.4k sqft11924 Camden Brook St, Las Vegas, NV 89183Off Market
- $360,9003 bd3 ba1.3k sqft11912 Camden Brook St, Las Vegas, NV 89183Off Market
A local agent can set up tours, give advice and negotiate with sellers.
Similar homes
- $399,0003 bd2 ba1.5k sqft110 Bella Milano Ave, Las Vegas, NV 89183For Sale
 MLS ID #2807947, Robert E. Salmons Jr, Entera Realty LLC. LVR
 - $399,9953 bd3 ba1.4k sqft11978 Camden Brook St, Las Vegas, NV 89183For Sale
 MLS ID #2806642, Kevin Goujon, Infinity Brokerage. LVR
 - $400,0004 bd3 ba1.6k sqft91 Lockheed Ave, Las Vegas, NV 89183For Sale
 MLS ID #2790996, Giovanni Casas, Huntington & Ellis, A Real Est. LVR
 - $389,0003 bd3 ba1.5k sqft80 Lockheed Ave, Las Vegas, NV 89183For Sale
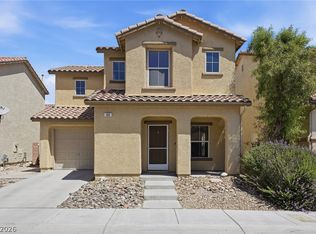 MLS ID #2798689, Elizabeth Lucas, BHHS Nevada Properties. LVR
 - $--2 bd2 ba1.2k sqft104 Masserta Ct, Las Vegas, NV 89183AuctionAuction.com 2
- $425,0003 bd3 ba1.3k sqft10818 Rosabella St, Las Vegas, NV 89141For SaleMLS ID #2807408, Guadalupe Salas, Conrado & Co. The R.E. Group. LVR
- $439,9003 bd3 ba1.5k sqft11882 Snow Bank St, Las Vegas, NV 89183For SaleMLS ID #2760349, Osceola S. Brunson, Raintree Real Estate. LVR
- $--3 bd3 ba2.3k sqft11117 Romola St, Las Vegas, NV 89141AuctionAuction.com 2
- $420,0003 bd3 ba1.7k sqft10825 Paradise Rd, Henderson, NV 89052For SaleMLS ID #2806762, Cassandra A. Mor, The Mor Group. LVR
- $374,9993 bd2 ba1.4k sqft11940 White Lilly St, Las Vegas, NV 89183For SaleMLS ID #2777506, Dale Jones, RE/MAX Legacy. LVR
- $354,9003 bd3 ba1.4k sqft102 Masserta Ct, Las Vegas, NV 89183For SaleMLS ID #2786494, Robert E. Salmons Jr, Entera Realty LLC. LVR
- $385,0003 bd3 ba1.4k sqft976 Grand Cerritos Ave, Las Vegas, NV 89183For SaleMLS ID #2805732, Christopher Ingram, Century 21 Americana Property. LVR
- $420,3005 bd3 ba1.9k sqft10536 Pena Blanca Ct, Las Vegas, NV 89183For SaleMLS ID #2789481, Stephen Starks, Starks Homes LLC. LVR
- $450,0004 bd3 ba1.9k sqft1042 Grand Cerritos Ave, Las Vegas, NV 89183For SaleMLS ID #2789874, Chrisian Salazar, BHHS Nevada Properties. LVR
- $355,0003 bd3 ba1.5k sqft12185 Scarlet Ember Rd #1, Las Vegas, NV 89183For SaleMLS ID #2807587, Martin Araiza-Medina, LPT Realty, LLC. LVR
- $459,9003 bd3 ba1.7k sqft3711 Lodina Ct, Las Vegas, NV 89141For SaleMLS ID #2807278, Angel Bothof, Angel Bothof. LVR
- $405,0003 bd3 ba1.6k sqft3724 Canis Minor Ln #21103, Henderson, NV 89052For SaleMLS ID #2808554, Robin I. Smith, Keller Williams Realty Las Veg. LVR
- $439,0004 bd3 ba1.6k sqft3708 Via Geneva, Henderson, NV 89052For SaleMLS ID #2806752, Ronny C. Prothero Jr, Signature Real Estate Group. LVR
- from $451,9503 bd3 ba1.3k sqftAlder Duo Plan, Vandalia, Las Vegas, NV 89183New ConstructionRichmond Homes
- $395,0003 bd3 ba1.7k sqft10506 Yuha Desert Ct, Las Vegas, NV 89183For SaleMLS ID #2782089, Rachel Griego, Opendoor Brokerage LLC. LVR
