Discover a vibrаnt lіfеstyle іn thiѕ charming residenсe, рerfectly situated for convenient access to all the excitement Las Vegas has to offer. The thoughtfully designed layout spans two stories, offering both comfort and practicality for everyday living. Step inside to find a welcoming atmosphere Located in the heart of Las Vegas, NV 89115, this address combines tranquility with the unparalleled energy of the city. Embrace the opportunity to create your ideal living experience in a location that truly has it all.
Active
$345,000
4133 Kemble Ct, Las Vegas, NV 89115
4beds
1,436sqft
Single Family Residence
Built in 2006
2,613 Square Feet Lot
$344,100 Zestimate®
$240/sqft
$50/mo HOA
What's special
- 3 days |
- 197 |
- 2 |
Likely to sell faster than
Zillow last checked:
Listing updated:
Listed by:
Angel G. Herrera S.0196517 702-277-4994,
Perla Herrera Realty
Source: LVR,MLS#: 2808509 Originating MLS: Greater Las Vegas Association of Realtors Inc
Originating MLS: Greater Las Vegas Association of Realtors IncFacts & features
Interior
Bedrooms & bathrooms
- Bedrooms: 4
- Bathrooms: 3
- Full bathrooms: 2
- 1/2 bathrooms: 1
Primary bedroom
- Description: Closet
- Dimensions: 14x13
Bedroom 2
- Description: Closet
- Dimensions: 11x10
Bedroom 3
- Description: Closet
- Dimensions: 10x10
Bedroom 4
- Description: Closet
- Dimensions: 10x9
Kitchen
- Description: Other
- Dimensions: 11x10
Heating
- Central, Gas
Cooling
- Central Air, Electric
Appliances
- Included: Gas Range, Microwave
- Laundry: Gas Dryer Hookup, Main Level
Features
- Bedroom on Main Level, Ceiling Fan(s), Window Treatments
- Flooring: Tile
- Windows: Blinds
- Has fireplace: No
Interior area
- Total structure area: 1,436
- Total interior livable area: 1,436 sqft
Property
Parking
- Total spaces: 2
- Parking features: Attached Carport, Attached, Garage, Open
- Attached garage spaces: 1
- Carport spaces: 1
- Covered spaces: 2
- Has uncovered spaces: Yes
Features
- Stories: 2
- Exterior features: Private Yard
- Fencing: None
Lot
- Size: 2,613 Square Feet
- Features: Desert Landscaping, Landscaped, < 1/4 Acre
Details
- Parcel number: 14019812029
- Zoning description: Single Family
- Horse amenities: None
Construction
Type & style
- Home type: SingleFamily
- Architectural style: Two Story
- Property subtype: Single Family Residence
Materials
- Drywall
- Roof: Tile
Condition
- Resale
- Year built: 2006
Utilities & green energy
- Electric: Photovoltaics None
- Sewer: Public Sewer
- Water: Public
- Utilities for property: Underground Utilities
Community & HOA
Community
- Subdivision: Stockbridge
HOA
- Has HOA: Yes
- Services included: Association Management
- HOA fee: $50 monthly
- HOA name: CRESTWOOD HOA
- HOA phone: 702-869-0397
Location
- Region: Las Vegas
Financial & listing details
- Price per square foot: $240/sqft
- Tax assessed value: $248,371
- Annual tax amount: $1,323
- Date on market: 8/12/2026
- Listing agreement: Exclusive Right To Sell
- Listing terms: Cash,Conventional,FHA,VA Loan
Estimated market value
$344,100
$327,000 - $361,000
$1,905/mo
Price history
| Date | Event | Price |
|---|---|---|
| 8/12/2026 | Listed for sale | $345,000+33.7%$240/sqft |
Source:  LVR #2808509 Report a problem LVR #2808509 Report a problem | ||
| 3/3/2006 | Sold | $257,990$180/sqft |
Source: Public Record Report a problem | ||
Public tax history
| Year | Property taxes | Tax assessment |
|---|---|---|
| 2026 | $1,643 +7.9% | $86,930 -1.3% |
| 2025 | $1,522 +33.1% | $88,109 +6.2% |
| 2024 | $1,143 +8.6% | $82,993 +12.2% |
| 2023 | $1,053 +8% | $73,995 +6.3% |
| 2022 | $975 +7.7% | $69,593 +4.4% |
| 2021 | $905 +6.8% | $66,631 +5.9% |
| 2020 | $848 +4.8% | $62,944 +9.8% |
| 2019 | $809 +6.9% | $57,302 |
| 2018 | $757 | $57,302 +0.4% |
| 2017 | $757 | $57,093 +52.7% |
| 2016 | $757 +3.6% | $37,383 +11.8% |
| 2015 | $731 | $33,425 +38.3% |
| 2014 | $731 | $24,176 |
| 2013 | -- | $24,176 -0.4% |
| 2012 | -- | $24,282 -8.2% |
| 2011 | -- | $26,464 -0.1% |
| 2010 | -- | $26,490 -38.6% |
| 2009 | -- | $43,112 |
| 2008 | -- | $43,112 -49.3% |
| 2007 | -- | $85,092 |
Find assessor info on the county website
Monthly payment
Est. payment
Payment breakdown
Explore the cost of this home by adjusting the details. Changes won't be saved.Climate risks
Neighborhood: Sunrise Manor
Nearby schools
GreatSchools rating
- 5/10Manuel J Cortez Elementary SchoolGrades: PK-5Distance: 0.2 mi
- 4/10Mario C & Joanne Monaco Middle SchoolGrades: 6-8Distance: 1.1 mi
- 1/10Desert Pines High SchoolGrades: 9-12Distance: 1 mi
Schools provided by the listing agent
- Elementary: Cortez, Manuel J.,Cortez, Manuel J.
- Middle: Monaco Mario C & Joanne
- High: Desert Pines
Source: LVR. This data may not be complete. We recommend contacting the local school district to confirm school assignments for this home.
- $305,1003 bd2 ba1.3k sqft4141 Kemble Ct, Las Vegas, NV 89115Off Market

- $1,8003 bd3 ba1.3k sqft4125 Kemble Ct, Las Vegas, NV 89115For Rent

- $303,8003 bd2 ba1.3k sqft4117 Kemble Ct, Las Vegas, NV 89115Off Market

- $360,0004 bd4 ba1.7k sqft4132 Mark Twain Ct, Las Vegas, NV 89115Sold
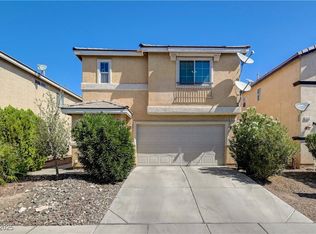
- $326,2003 bd2 ba1.5k sqft4124 Mark Twain Ct, Las Vegas, NV 89115Off Market
- $326,3003 bd2 ba1.4k sqft4140 Mark Twain Ct, Las Vegas, NV 89115Off Market
- $320,9003 bd3 ba1.3k sqft4116 Mark Twain Ct, Las Vegas, NV 89115Off Market
- $337,6004 bd2 ba1.5k sqft4109 Kemble Ct, Las Vegas, NV 89115Off Market
A local agent can set up tours, give advice and negotiate with sellers.
Similar homes
- $--5 bd2 ba1.5k sqft2547 Cactus Point Ct, Las Vegas, NV 89115AuctionServiceLink Auction
- $385,0003 bd3 ba1.5k sqft3674 Via Sonja Ave, Sunrise Manor, NV 89115For SaleMLS ID #2808968, Anahi R. Reyes, Toro Realty. LVR
- $350,0003 bd3 ba1.6k sqft4609 Supreme Ct, Las Vegas, NV 89110For Sale
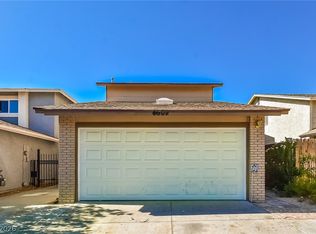 MLS ID #2807990, Arthur Chung, Las Vegas Realty LLC. LVR
 - $--3 bd3 ba1.3k sqft4140 Grennock Ct, Las Vegas, NV 89115Auction
 Auction.com 2
 - $340,0003 bd2 ba1.1k sqft4375 Pittsfield St, Las Vegas, NV 89115For SaleMLS ID #2805363, Max F. Hecker, Hecker Real Estate & Develop. LVR
- $339,9994 bd3 ba1.5k sqft4662 Coronado Hills Way, Las Vegas, NV 89115For SaleMLS ID #2794120, John P. Nelson, Simply Vegas. LVR
- $349,9993 bd2 ba1.2k sqft4529 Coronado Hills Way, Las Vegas, NV 89115For SaleMLS ID #2805261, Denise Sida, Realty ONE Group, Inc. LVR
- $340,0003 bd3 ba1.3k sqft4363 Pittsfield St, Las Vegas, NV 89115For SaleMLS ID #2683191, Elizabeth Perez, Desert Vision Realty. LVR
- $395,0004 bd2 ba1.6k sqft1833 Verde Mirada Dr, Las Vegas, NV 89115For SaleMLS ID #2805561, Ying Liu, Century 21 1st Priority Realty. LVR
- $350,0004 bd3 ba1.4k sqft4057 Pioneer Ridge Ct, Las Vegas, NV 89115For SaleMLS ID #2718953, Jack Greenberg, Huntington & Ellis, A Real Est. LVR
- $387,0004 bd3 ba1.7k sqft4133 Walnut Star Ln, Las Vegas, NV 89115For SaleMLS ID #2781562, Natosha Easter, Realty ONE Group, Inc. LVR
- $310,0003 bd3 ba1k sqft4107 Walnut Star Ln, Las Vegas, NV 89115For SaleMLS ID #2786896, Irma Duafala, Royal Diamond Realty. LVR
- $370,0003 bd3 ba1.3k sqft1896 Via Del Rey Ct, Sunrise Manor, NV 89115For SaleMLS ID #2799209, Saul Jauregui, LPT Realty, LLC. LVR
- $345,0004 bd2 ba1.3k sqft3916 Nixson Dr, Las Vegas, NV 89110For SaleMLS ID #2799456, Rafael Trujillo, Legacy Real Estate Group. LVR
- $347,0003 bd3 ba1.2k sqft4389 Panther Cove Dr, Las Vegas, NV 89115For SaleMLS ID #2778100, Dana Sullivan, Insight Property Inc. LVR
- $324,9993 bd2 ba1.5k sqft4182 Queen Isabel Ct, Las Vegas, NV 89115For SaleMLS ID #2803981, James Vega, Realty of America LLC. LVR
- $358,0003 bd3 ba1.4k sqft1606 Wilder Crossing Ct, Las Vegas, NV 89115For SaleMLS ID #2793635, Sam Cohen, Huntington & Ellis, A Real Est. LVR
- $365,0003 bd3 ba1.2k sqft4343 Harristown Dr, Las Vegas, NV 89115For SaleMLS ID #2791546, Darwin T. Telada, South State Real Estate. LVR
- $389,9004 bd2 ba1.2k sqft2564 San Marcos St, Las Vegas, NV 89115For SaleMLS ID #2805351, Angel Bothof, Angel Bothof. LVR
- $340,0004 bd3 ba1.4k sqft4029 Posse Ave, Las Vegas, NV 89110For SaleMLS ID #2797695, Jennifer Ramirez, LIFE Realty District. LVR
