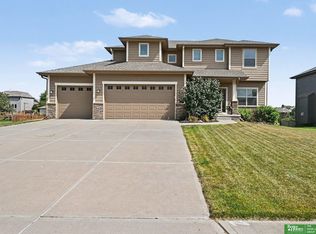
If space and location are at the top of your list, this is the one. Large, open concept 2 story in Grandview backs to fields w/ views for miles! Greeted by grand 2 story entry in the open main floor concept featuring formal living and dining room that flow into the kitchen and great room. Kitchen has an abundance of cabinet space, center island, pantry and newer appliances. Main floor also features a private office/flex room tucked away behind family room, laundry room and 1/2 bath. Huge primary suite has sitting area, tons of windows and full bathroom w/ large walk in closet. 3 additional spacious bedrooms on 2nd floor (2 w/ walk in closets) and a loft space perfect for kids! Finished lower level has large wetbar w/ double oven (great for entertaining and holidays,) 5th conforming BR w/ walk in closet, 3/4 bathroom family room and game room. Enjoy sunsets from your deck with panoramic views with no rear neighbors. Newer roof and water heater and close to Walnut Creek Recreation.
For sale
$500,000
2310 Sand Hills Dr, Papillion, NE 68046
5beds
4,900sqft
Single Family Residence
Built in 2006
9,147 Square Feet Lot
$492,800 Zestimate®
$102/sqft
$8/mo HOA
What's special
Laundry roomOpen main floor conceptNewer appliancesNewer roofTons of windowsCenter island
- 3 days |
- 597 |
- 38 |
Zillow last checked:
Listing updated:
Listed by:
Ellen Jaworski 402-213-2625,
Better Homes and Gardens R.E.
Source: GPRMLS,MLS#: 22623049
Facts & features
Interior
Bedrooms & bathrooms
- Bedrooms: 5
- Bathrooms: 4
- Full bathrooms: 2
- 3/4 bathrooms: 1
- 1/2 bathrooms: 1
- Main level bathrooms: 1
Primary bedroom
- Features: Wall/Wall Carpeting, Walk-In Closet(s)
- Level: Second
Bedroom 2
- Features: Wall/Wall Carpeting, Wood Floor
- Level: Second
Bedroom 3
- Features: Wall/Wall Carpeting, Wood Floor
- Level: Second
Bedroom 4
- Features: Wall/Wall Carpeting
- Level: Second
Bedroom 5
- Features: Wall/Wall Carpeting
- Level: Basement
Primary bathroom
- Features: Full, Shower, Whirlpool, Double Sinks
Dining room
- Features: Engineered Wood
- Level: Main
Family room
- Features: Engineered Wood
- Level: Main
Kitchen
- Features: Pantry, Sliding Glass Door
- Level: Main
Living room
- Features: Engineered Wood
- Level: Main
Basement
- Area: 1600
Office
- Features: Wall/Wall Carpeting
- Level: Main
Heating
- Natural Gas, Forced Air
Cooling
- Central Air
Appliances
- Included: Range, Refrigerator, Dishwasher, Microwave, Double Oven
Features
- 2nd Kitchen, Ceiling Fan(s), Formal Dining Room, Pantry
- Doors: Sliding Doors
- Windows: LL Daylight Windows
- Basement: Daylight,Finished
- Has fireplace: No
Interior area
- Total structure area: 4,900
- Total interior livable area: 4,900 sqft
- Finished area above ground: 3,500
- Finished area below ground: 1,400
Property
Parking
- Total spaces: 3
- Parking features: Garage - Attached
- Attached garage spaces: 3
Features
- Levels: Two
- Patio & porch: Patio, Deck
- Fencing: Partial
Lot
- Size: 9,147 Square Feet
- Dimensions: 122 x 75
- Features: Up to 1/4 Acre., Subdivided
Details
- Parcel number: 011578293
Construction
Type & style
- Home type: SingleFamily
- Property subtype: Single Family Residence
Materials
- Vinyl Siding
- Foundation: Concrete Perimeter
- Roof: Composition
Condition
- Not New and NOT a Model
- New construction: No
- Year built: 2006
Utilities & green energy
- Sewer: Public Sewer
- Water: Public
Community & HOA
Community
- Subdivision: Grandview
HOA
- Has HOA: Yes
- Services included: Common Area Maintenance
- HOA fee: $100 annually
Location
- Region: Papillion
Financial & listing details
- Price per square foot: $102/sqft
- Tax assessed value: $411,655
- Date on market: 8/12/2026
- Listing terms: VA Loan,FHA,Conventional,Cash
- Ownership: Fee Simple
Estimated market value
$492,800
$468,000 - $517,000
$3,565/mo
Price history
| Date | Event | Price |
|---|---|---|
| 8/12/2026 | Listed for sale | $500,000+56.3%$102/sqft |
Source:  GPRMLS #22623049 Report a problem GPRMLS #22623049 Report a problem | ||
| 9/6/2019 | Sold | $320,000+23.1%$65/sqft |
Source: GPRMLS #21915170 Report a problem | ||
| 12/27/2005 | Sold | $260,000$53/sqft |
Source: Public Record Report a problem | ||
Public tax history
| Year | Property taxes | Tax assessment |
|---|---|---|
| 2025 | -- | $411,655 +4.6% |
| 2024 | -- | $393,706 |
| 2023 | -- | $393,706 +20.3% |
| 2022 | -- | $327,373 |
| 2021 | -- | $327,373 +11% |
| 2020 | $6,502 +6.4% | $294,824 +5.6% |
| 2019 | $6,111 | $279,247 |
| 2018 | $6,111 +6% | $279,247 +5.9% |
| 2017 | $5,767 +4.9% | $263,807 +5% |
| 2016 | $5,500 | $251,347 +3.1% |
| 2015 | $5,500 +3.1% | $243,745 +2.9% |
| 2014 | $5,335 | $236,821 +1% |
| 2012 | $5,335 -2.2% | $234,475 -1.5% |
| 2011 | $5,457 -3.9% | $237,929 +0.6% |
| 2010 | $5,680 -2.7% | $236,509 -3% |
| 2009 | $5,837 +2.3% | $243,805 -2.9% |
| 2008 | $5,704 +1048.4% | $251,193 +2.5% |
| 2007 | $497 -1.3% | $244,984 +1117% |
| 2006 | $503 +61.2% | $20,130 |
| 2005 | $312 | $20,130 +65% |
| 2004 | $312 +716.6% | $12,200 +727.1% |
| 2003 | $38 | $1,475 |
Find assessor info on the county website
Monthly payment
Est. payment
Payment breakdown
Explore the cost of this home by adjusting the details. Changes won't be saved.Climate risks
Neighborhood: 68046
Nearby schools
GreatSchools rating
- 8/10Patriot Elementary SchoolGrades: PK-6Distance: 0.3 mi
- 8/10Liberty Middle SchoolGrades: 7-8Distance: 1.6 mi
- 9/10Papillion-La Vista South High SchoolGrades: 9-12Distance: 1 mi
Schools provided by the listing agent
- Elementary: Patriot Elementary School
- Middle: Liberty
- High: Papillion-La Vista South
- District: Papillion-La Vista
Source: GPRMLS. This data may not be complete. We recommend contacting the local school district to confirm school assignments for this home.
- $420,6003 bd2 ba3.9k sqft2270 Sand Hills Dr, Papillion, NE 68046Off Market
- $484,6004 bd3 ba5k sqft2320 Sand Hills Dr, Papillion, NE 68046Off Market
- $434,7004 bd2 ba4.1k sqft2260 Sand Hills Dr, Papillion, NE 68046Off Market
- $345,4513 bd2 ba1.6k sqft2330 Sand Hills Dr, Papillion, NE 68046Off Market
- $531,5004 bd2 ba5k sqft1811 Fox Run Dr, Papillion, NE 68046Off Market
- $519,1004 bd5 ba5.1k sqft1810 Fox Run Dr, Papillion, NE 68046Off Market
- $499,9505 bd4 ba4.5k sqft2340 Sand Hills Dr, Papillion, NE 68046Pending
- $494,0005 bd4 ba4.2k sqft2250 Sand Hills Dr, Papillion, NE 68046Sold
A local agent can set up tours, give advice and negotiate with sellers.
A local lender can help you make sure your offer is ready when you are.
Similar homes
- $532,5004 bd4 ba3.4k sqft1410 Hardwood Dr, Papillion, NE 68046For Sale
 MLS ID #22622555, Silvia Poutre, Better Homes and Gardens R.E.. GPRMLS
 - $559,9006 bd5 ba4.4k sqft1571 Hardwood Dr, Papillion, NE 68046For Sale
 MLS ID #22621388, Van Deeb, Prime Home Realty. GPRMLS
 - $559,9005 bd3 ba3k sqft12068 S 79th St, Papillion, NE 68046For Sale
 MLS ID #22623255, Becky Miralles, Better Homes and Gardens R.E.. GPRMLS
 - $529,0004 bd3 ba3k sqft9716 Osprey Ln, Omaha, NE 68046For Sale
 MLS ID #22623103, Sue Kuhl, BHHS Ambassador Real Estate. GPRMLS
 - $625,0005 bd3 ba3.3k sqft12621 S 81st St, Papillion, NE 68046For SaleMLS ID #22623044, Rachel Langford, Coldwell Banker NHS RE. GPRMLS
- $510,0005 bd4 ba3.2k sqft11012 Superior Dr, Papillion, NE 68046For SaleMLS ID #22621849, Carissa Ostdiek, BHHS Ambassador Real Estate. GPRMLS
- $419,5005 bd4 ba3k sqft1104 Valleyview Dr, Papillion, NE 68046For SaleMLS ID #22621523, Maria Polinsky, NP Dodge RE Sales Inc Sarpy. GPRMLS
- $500,0004 bd3 ba3.3k sqft12009 Windsor Dr, Papillion, NE 68046For SaleMLS ID #22617332, Chad Blythe, Nebraska Realty. GPRMLS
- $466,9904 bd3 ba2.5k sqft10615 Bearcreek Dr, Papillion, NE 68046New ConstructionMLS ID #22622491, Aaron Moulton, DRH Realty Nebraska LLC. GPRMLS
- $507,9004 bd4 ba2.5k sqft11508 Slayton St, Papillion, NE 68046For SaleMLS ID #22619650, Kay Pedersen, ListWithFreedom.com. GPRMLS
- $534,9004 bd4 ba3k sqft10218 Superior Dr, Papillion, NE 68046For SaleMLS ID #22620982, Ryan Hines, BHHS Ambassador Real Estate. GPRMLS
- $615,0005 bd4 ba3.7k sqft10409 S 106th St, Papillion, NE 68046For SaleMLS ID #22622394, Marissa Nemetz, Keller Williams Greater Omaha. GPRMLS
- $469,9905 bd4 ba2.5k sqft11903 S 107th Ave, Papillion, NE 68046New ConstructionGPRMLS
- $459,9904 bd3 ba2.5k sqft10618 Bearcreek Dr, Papillion, NE 68046New ConstructionGPRMLS
- $580,0005 bd3 ba2.7k sqft11908 S 110th St, Papillion, NE 68046For SaleMLS ID #22617810, Megan Bengtson, PJ Morgan Real Estate. GPRMLS
- $495,0044 bd3 ba2.5k sqft10455 S 109th St, Papillion, NE 68046New ConstructionMLS ID #22516538, Jennifer Torczon, BHHS Ambassador Real Estate. GPRMLS
- $534,0004 bd3 ba3.2k sqft12007 S 109th St, Papillion, NE 68046New ConstructionMLS ID #22611183, Doyle Ollis, Nebraska Realty. GPRMLS
- $575,9205 bd3 ba2.8k sqft8922 Von St, Papillion, NE 68046New ConstructionMLS ID #22622741, Heather Chaney, Better Homes and Gardens R.E.. GPRMLS
- $525,0004 bd3 ba2.5k sqft12615 Schirra St, Omaha, NE 68138For SaleMLS ID #22622538, Will Hagel, BHHS Ambassador Real Estate. GPRMLS
- $589,9004 bd3 ba3.3k sqft11914 Horizon St, Papillion, NE 68046For SaleMLS ID #22622110, Sarah Uttecht, Magnolia Real Estate. GPRMLS
