Beautifully renovаtеd аnd fully furnishеd firѕt-floor condo offеring mοdern style and convenience in a prime guard-gated community. This move-in ready one-bedroom home features luxury vinyl plank flooring throughout, a stunning floor-to-ceiling tiled fireplace, new cabinetry, quartz countertops, and stainless steel appliances. The spacious bathroom showcases a beautifully designed walk-in tiled shower, while updated lighting enhances the home's bright and contemporary feel. A separate laundry room with storage. Enjoy resort-style living with access to multiple community pools and spas, fitness centers, tennis courts, basketball courts, and 24-hour guard-gated security. Ideally located near shopping, dining, entertainment, and major freeways.. view anytime:)
Active
$194,995
2200 S Fort Apache Rd Unit 1013, Las Vegas, NV 89117
1beds
752sqft
Condominium
Built in 1991
-- sqft lot
$147,200 Zestimate®
$259/sqft
$450/mo HOA
What's special
Quartz countertopsStunning floor-to-ceiling tiled fireplaceStainless steel appliancesNew cabinetrySpacious bathroom
- 3 days |
- 110 |
- 10 |
Likely to sell faster than
Zillow last checked:
Listing updated:
Listed by:
Mahalalel A Hamilton S.0179328 725-200-3992,
Infinity Brokerage
Source: LVR,MLS#: 2808630 Originating MLS: Greater Las Vegas Association of Realtors Inc
Originating MLS: Greater Las Vegas Association of Realtors IncFacts & features
Interior
Bedrooms & bathrooms
- Bedrooms: 1
- Bathrooms: 1
- Full bathrooms: 1
Primary bedroom
- Description: Ceiling Fan,Ceiling Light,Walk-In Closet(s)
- Dimensions: 16x11
Primary bathroom
- Description: Shower Only
Dining room
- Description: Kitchen/Dining Room Combo
- Dimensions: 9x9
Kitchen
- Description: Breakfast Bar/Counter,Luxury Vinyl Plank,Quartz Countertops,Stainless Steel Appliances
Living room
- Description: Front
- Dimensions: 14x13
Heating
- Central, Electric
Cooling
- Central Air, Electric
Appliances
- Included: Dishwasher, Disposal, Gas Range, Microwave, Refrigerator
- Laundry: Gas Dryer Hookup, Main Level, Laundry Room
Features
- Bedroom on Main Level, Ceiling Fan(s), Primary Downstairs, Window Treatments
- Flooring: Luxury Vinyl Plank
- Windows: Blinds, Double Pane Windows, Window Treatments
- Number of fireplaces: 1
- Fireplace features: Gas, Living Room
Interior area
- Total structure area: 752
- Total interior livable area: 752 sqft
Video & virtual tour
Property
Parking
- Total spaces: 1
- Parking features: Assigned, Covered, Detached Carport, Guest
- Carport spaces: 1
Features
- Stories: 2
- Patio & porch: Covered, Patio
- Exterior features: Patio
- Pool features: Community
- Fencing: None
Lot
- Size: 0.3 Acres
- Features: < 1/4 Acre
Details
- Parcel number: 16305415021
- Zoning description: Multi-Family,Single Family
- Horse amenities: None
Construction
Type & style
- Home type: Condo
- Architectural style: Two Story
- Property subtype: Condominium
- Attached to another structure: Yes
Materials
- Frame, Stucco, Drywall
- Roof: Tile
Condition
- Resale
- Year built: 1991
Utilities & green energy
- Electric: Photovoltaics None
- Sewer: Public Sewer
- Water: Public
- Utilities for property: Underground Utilities
Green energy
- Energy efficient items: Windows
Community & HOA
Community
- Features: Pool
- Security: Gated Community
- Subdivision: Canyon Lake
HOA
- Has HOA: Yes
- Amenities included: Basketball Court, Business Center, Clubhouse, Fitness Center, Gated, Barbecue, Pool, Guard, Spa/Hot Tub, Security, Tennis Court(s)
- Services included: Association Management, Recreation Facilities, Sewer, Security, Trash, Water
- HOA fee: $450 monthly
- HOA name: residence at Canyon
- HOA phone: 702-233-0315
Location
- Region: Las Vegas
Financial & listing details
- Price per square foot: $259/sqft
- Tax assessed value: $122,211
- Annual tax amount: $859
- Date on market: 8/13/2026
- Listing agreement: Exclusive Right To Sell
- Listing terms: Cash,Conventional,FHA,VA Loan
Estimated market value
$147,200
$132,000 - $163,000
$1,413/mo
Price history
| Date | Event | Price |
|---|---|---|
| 8/13/2026 | Listed for sale | $194,995+30%$259/sqft |
Source:  LVR #2808630 Report a problem LVR #2808630 Report a problem | ||
| 7/26/2026 | Listing removed | $1,550$2/sqft |
Source: Zillow Rentals Report a problem | ||
| 7/12/2026 | Price change | $1,550-8.8%$2/sqft |
Source: Zillow Rentals Report a problem | ||
| 7/8/2026 | Listed for rent | $1,700+106.1%$2/sqft |
Source: Zillow Rentals Report a problem | ||
| 6/30/2025 | Sold | $150,000+23%$199/sqft |
Source: Public Record Report a problem | ||
| 2/7/2020 | Sold | $122,000+1.7%$162/sqft |
Source: LVR #2136127 Report a problem | ||
| 9/26/2019 | Listed for sale | $120,000+140%$160/sqft |
Source: Simply Vegas #2136127 Report a problem | ||
| 2/20/2018 | Listing removed | $825$1/sqft |
Source: Property Management of LV, LLC #1959651 Report a problem | ||
| 1/17/2018 | Listed for rent | $825$1/sqft |
Source: Property Management of LV, LLC #1959651 Report a problem | ||
| 7/30/2013 | Listing removed | $50,000$66/sqft |
Source: RE/MAX CENTRAL #1298517 Report a problem | ||
| 11/25/2012 | Pending sale | $50,000$66/sqft |
Source: RE/MAX CENTRAL #1298517 Report a problem | ||
| 11/6/2012 | Listed for sale | $50,000$66/sqft |
Source: RE/MAX CENTRAL #1298517 Report a problem | ||
Public tax history
| Year | Property taxes | Tax assessment |
|---|---|---|
| 2026 | $862 +8% | $42,774 +2% |
| 2025 | $798 +7.9% | $41,931 -0.3% |
| 2024 | $739 +8% | $42,054 +16.4% |
| 2023 | $685 +8% | $36,128 +4.9% |
| 2022 | $634 +7.8% | $34,427 +0% |
| 2021 | $588 +6.8% | $34,414 +9.1% |
| 2020 | $551 +4.8% | $31,535 +26.6% |
| 2019 | $526 +6.9% | $24,916 |
| 2018 | $492 | $24,916 +0.8% |
| 2017 | $492 | $24,719 +2% |
| 2016 | $492 +3.7% | $24,241 +40.1% |
| 2015 | $474 | $17,305 +23.1% |
| 2014 | $474 | $14,062 |
| 2013 | -- | $14,062 +4.5% |
| 2012 | -- | $13,452 -6.3% |
| 2011 | -- | $14,363 -3.4% |
| 2010 | -- | $14,865 -30.9% |
| 2009 | -- | $21,510 |
| 2008 | -- | $21,510 -59% |
| 2007 | -- | $52,455 |
Find assessor info on the county website
Monthly payment
Est. payment
Payment breakdown
Explore the cost of this home by adjusting the details. Changes won't be saved.Climate risks
Neighborhood: The Lakes
Nearby schools
GreatSchools rating
- 6/10D'vorre & Hall Ober Elementary SchoolGrades: PK-5Distance: 1.5 mi
- 6/10Walter Johnson Junior High SchoolGrades: 6-8Distance: 2.5 mi
- 3/10Bonanza High SchoolGrades: 9-12Distance: 3.4 mi
Schools provided by the listing agent
- Elementary: Ober, D'Vorre & Hal,Ober, D'Vorre & Hal
- Middle: Johnson Walter
- High: Bonanza
Source: LVR. This data may not be complete. We recommend contacting the local school district to confirm school assignments for this home.
- $205,0001 bd1 ba752 sqft2200 S Fort Apache Rd UNIT 2015, Las Vegas, NV 89117Sold
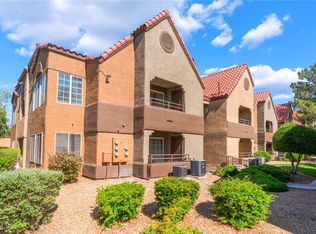
- $140,0001 bd1 ba752 sqft2200 S Fort Apache Rd UNIT 2011, Las Vegas, NV 89117Pending
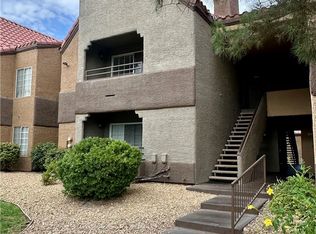
- $1,5951 bd1 ba752 sqft2200 Fort Apache Rd #1013, Las Vegas, NV 89117For Rent
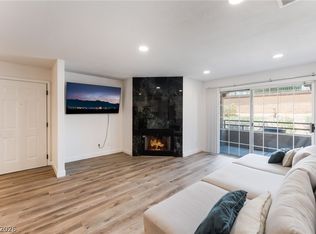
- $174,7001 bd1 ba752 sqft2200 Fort Apache Rd #1016, Las Vegas, NV 89117Off Market
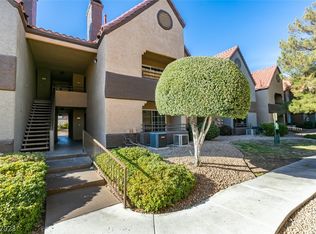
- $174,7001 bd1 ba752 sqft2200 Fort Apache Rd #2019, Las Vegas, NV 89117Off Market
- $275,0002 bd2 ba1k sqft2200 S Fort Apache Rd UNIT 1023, Las Vegas, NV 89117Sold
- $231,5002 bd2 ba1k sqft2200 Fort Apache Rd #1024, Las Vegas, NV 89117Off Market
- $225,3002 bd2 ba1k sqft2200 Fort Apache Rd #1134, Las Vegas, NV 89117Off Market
A local agent can set up tours, give advice and negotiate with sellers.
Similar homes
- $234,9992 bd2 ba1k sqft2200 S Fort Apache Rd Unit 2234, Las Vegas, NV 89117For SaleMLS ID #2809203, Linda F. Crutcher-Austin, Realty ONE Group, Inc. LVR
- $199,9951 bd1 ba752 sqft2200 S Fort Apache Rd Unit 2073, Las Vegas, NV 89117For Sale
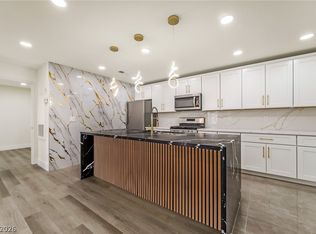 MLS ID #2805652, Mahalalel A Hamilton, Infinity Brokerage. LVR
 - $225,0002 bd2 ba1k sqft2200 S Fort Apache Rd Unit 1234, Las Vegas, NV 89117For Sale
 MLS ID #2805238, John Matthew Kammeyer, Five Star Real Estate & Proper. LVR
 - $165,0002 bd2 ba998 sqft8600 W Charleston Blvd APT 2094, Las Vegas, NV 89117For Sale
 MLS ID #2807902, Renee W. Viray, Sphere Real Estate. LVR
 - $200,0002 bd2 ba1k sqft2200 S Fort Apache Rd Unit 1118, Las Vegas, NV 89117For SaleMLS ID #2765625, Adrienne Medina, HomeSmart Encore. LVR
- $199,9001 bd1 ba752 sqft2200 S Fort Apache Rd Unit 1044, Las Vegas, NV 89117For SaleMLS ID #2782852, Jacqueline Fernandes, The Agency Las Vegas. LVR
- $199,9991 bd1 ba752 sqft2200 S Fort Apache Rd Unit 2032, Las Vegas, NV 89117For SaleMLS ID #2757613, Richard D. Moss, RE/MAX CENTRAL. LVR
- $189,9001 bd1 ba752 sqft2200 S Fort Apache Rd Unit 1073, Las Vegas, NV 89117For SaleMLS ID #2783699, Paul B. Casper, Realty ONE Group, Inc. LVR
- $--2 bd1 ba1.1k sqft10001 Peace Way Unit 2196, Las Vegas, NV 89147AuctionAuction.com 2
- $199,0001 bd1 ba752 sqft2200 S Fort Apache Rd Unit 1192, Las Vegas, NV 89117For SaleMLS ID #2803118, Dawn Giordano, Wynn Realty Group. LVR
- $179,9001 bd1 ba752 sqft2200 S Fort Apache Rd Unit 1025, Las Vegas, NV 89117For SaleMLS ID #2763517, Brandon L. Bueltel, Coldwell Banker Premier. LVR
- $195,0001 bd1 ba752 sqft2200 S Fort Apache Rd Unit 2062, Las Vegas, NV 89117For SaleMLS ID #2796026, Shaya Oxborrow, Property Management of LV, LLC. LVR
- $194,9902 bd2 ba1.1k sqft2606 S Durango Dr APT 235, Las Vegas, NV 89117For SaleMLS ID #2779544, Brian Krueger, Coldwell Banker Premier. LVR
- $210,0002 bd2 ba1k sqft8450 Alta Dr Unit 105, Las Vegas, NV 89145For SaleMLS ID #2807889, Valeria Atzeni, BHHS Nevada Properties. LVR
- $190,0002 bd2 ba1.1k sqft2606 S Durango Dr APT 134, Las Vegas, NV 89117For SaleMLS ID #2769649, Syuzanna Hakobyan, Dream Big Realty Group. LVR
- $233,9002 bd2 ba1k sqft2200 S Fort Apache Rd Unit 2155, Las Vegas, NV 89117For SaleMLS ID #2782521, Glenn J. Vogel, BHHS Nevada Properties. LVR
- $179,9001 bd1 ba663 sqft8455 W Sahara Ave APT 139, Las Vegas, NV 89117For SaleMLS ID #2798832, Ian S. Palast, eXp Realty. LVR
- $200,0001 bd1 ba730 sqft8600 W Charleston Blvd APT 2143, Las Vegas, NV 89117For SaleMLS ID #2784505, Mark Anthony A. Posner, Signature Real Estate Group. LVR
- $195,0001 bd1 ba730 sqft8600 W Charleston Blvd APT 1058, Las Vegas, NV 89117For SaleMLS ID #2788469, Michelle Hardy-Rodriguez, Realty ONE Group, Inc. LVR
- $189,9001 bd1 ba672 sqft2750 S Durango Dr APT 1149, Las Vegas, NV 89117For SaleMLS ID #2786540, Jose L. Avila Roa, Americana Property Management. LVR
