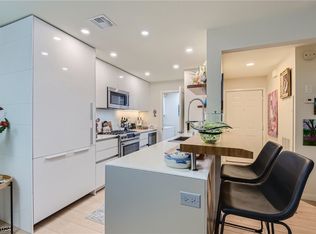
Wonderful 2-bedroom, 2-bathroom condominium, within guard-gated community. Spacious bedrooms and bathrooms and the kitchen, is complete with a breakfast bar. Exceptional community amenities, including a pool and spa, tennis court, clubhouse, and basketball court. The prime location offers convenient access to shopping, diverse restaurants, a public library, and a movie theatre. Nearby is the Downtown Summerlin outdoor shopping experience, Las Vegas Ballpark, Boca Park, as well as other regional shopping centers, restaurants, and access to freeways.
Active
$225,000
2200 S Fort Apache Rd Unit 1234, Las Vegas, NV 89117
2beds
1,053sqft
Condominium
Built in 1991
-- sqft lot
$223,000 Zestimate®
$214/sqft
$400/mo HOA
What's special
Pool and spaBasketball courtTennis courtSpacious bedrooms and bathrooms
- 4 days |
- 252 |
- 15 |
Likely to sell faster than
Zillow last checked:
Listing updated:
Listed by:
John Matthew Kammeyer B.0063249 702-852-2852,
Five Star Real Estate & Proper
Source: LVR,MLS#: 2805238 Originating MLS: Greater Las Vegas Association of Realtors Inc
Originating MLS: Greater Las Vegas Association of Realtors IncFacts & features
Interior
Bedrooms & bathrooms
- Bedrooms: 2
- Bathrooms: 2
- Full bathrooms: 2
Primary bedroom
- Description: Bedroom With Bath Downstairs,Downstairs,Walk-In Closet(s)
- Dimensions: 12x11
Bedroom 2
- Description: Closet,Downstairs
- Dimensions: 12x11
Primary bathroom
- Description: Double Sink,Separate Shower,Tub/Shower Combo
Kitchen
- Description: Breakfast Bar/Counter
Living room
- Description: Front
- Dimensions: 13x14
Heating
- Central, Gas
Cooling
- Central Air, Electric
Appliances
- Included: Dryer, Dishwasher, Disposal, Gas Range, Microwave, Refrigerator, Washer
- Laundry: Gas Dryer Hookup, Main Level
Features
- Bedroom on Main Level, Primary Downstairs, None
- Flooring: Carpet, Tile
- Number of fireplaces: 1
- Fireplace features: Gas, Living Room
Interior area
- Total structure area: 1,053
- Total interior livable area: 1,053 sqft
Video & virtual tour
Property
Parking
- Total spaces: 1
- Parking features: Assigned, Covered, Detached Carport
- Carport spaces: 1
Features
- Stories: 2
- Patio & porch: Balcony
- Exterior features: Balcony
- Pool features: Community
- Fencing: None
Lot
- Size: 1,053 Square Feet
- Features: Desert Landscaping, Landscaped, < 1/4 Acre
Details
- Parcel number: 16305415466
- Zoning description: Multi-Family
- Horse amenities: None
Construction
Type & style
- Home type: Condo
- Architectural style: Two Story
- Property subtype: Condominium
- Attached to another structure: Yes
Materials
- Roof: Tile
Condition
- Resale
- Year built: 1991
Utilities & green energy
- Electric: Photovoltaics None
- Sewer: Public Sewer
- Water: Public
- Utilities for property: Underground Utilities
Community & HOA
Community
- Features: Pool
- Security: Gated Community
- Subdivision: Canyon Lake
HOA
- Has HOA: Yes
- Amenities included: Basketball Court, Gated, Pool, Guard, Spa/Hot Tub, Tennis Court(s)
- Services included: Association Management, Recreation Facilities
- HOA fee: $400 monthly
- HOA name: Residences at Canyon
- HOA phone: 702-737-8580
Location
- Region: Las Vegas
Financial & listing details
- Price per square foot: $214/sqft
- Tax assessed value: $141,566
- Annual tax amount: $1,029
- Date on market: 8/11/2026
- Listing agreement: Exclusive Right To Sell
- Listing terms: Cash,Conventional
- Ownership: Condominium
Estimated market value
$223,000
$212,000 - $234,000
$1,517/mo
Price history
| Date | Event | Price |
|---|---|---|
| 8/11/2026 | Listed for sale | $225,000+58.5%$214/sqft |
Source:  LVR #2805238 Report a problem LVR #2805238 Report a problem | ||
| 10/26/2019 | Listing removed | $1,195$1/sqft |
Source: Strawberry Realty / Property Management Report a problem | ||
| 10/16/2019 | Listed for rent | $1,195$1/sqft |
Source: Strawberry Realty / Property Management Report a problem | ||
| 8/2/2018 | Sold | $142,000-2.1%$135/sqft |
Source: Public Record Report a problem | ||
| 8/1/2018 | Pending sale | $145,000$138/sqft |
Source: AHP Realty LLC #1976613 Report a problem | ||
| 6/25/2018 | Price change | $145,000-1.7%$138/sqft |
Source: AHP Realty LLC #1976613 Report a problem | ||
| 3/16/2018 | Listed for sale | $147,500-13.7%$140/sqft |
Source: AHP Realty LLC #1976613 Report a problem | ||
| 9/14/2009 | Sold | $170,913+151.3%$162/sqft |
Source: Public Record Report a problem | ||
| 2/28/2009 | Listed for sale | $68,000$65/sqft |
Source: Prudential Real Estate #912820 Report a problem | ||
Public tax history
| Year | Property taxes | Tax assessment |
|---|---|---|
| 2026 | $984 -4.4% | $49,548 +1.1% |
| 2025 | $1,030 +16.4% | $49,021 +1.4% |
| 2024 | $885 +8% | $48,364 +15.2% |
| 2023 | $820 +8% | $41,977 +4.7% |
| 2022 | $759 +7.8% | $40,105 +0% |
| 2021 | $705 +6.8% | $40,091 +7.8% |
| 2020 | $660 +4.8% | $37,196 +22.2% |
| 2019 | $630 +6.9% | $30,448 |
| 2018 | $589 | $30,448 +0.1% |
| 2017 | $589 | $30,407 +1.4% |
| 2016 | $589 +0.2% | $29,995 +32.4% |
| 2015 | $588 +3.2% | $22,647 +31.6% |
| 2014 | $570 | $17,212 |
| 2013 | -- | $17,212 +5.3% |
| 2012 | -- | $16,345 -5.1% |
| 2011 | -- | $17,221 -3.7% |
| 2010 | -- | $17,877 -37.3% |
| 2009 | -- | $28,494 |
| 2008 | -- | $28,494 -50.9% |
| 2007 | -- | $58,088 |
Find assessor info on the county website
Monthly payment
Est. payment
Payment breakdown
Explore the cost of this home by adjusting the details. Changes won't be saved.Climate risks
Neighborhood: The Lakes
Nearby schools
GreatSchools rating
- 6/10D'vorre & Hall Ober Elementary SchoolGrades: PK-5Distance: 1.6 mi
- 6/10Walter Johnson Junior High SchoolGrades: 6-8Distance: 2.4 mi
- 3/10Bonanza High SchoolGrades: 9-12Distance: 3.3 mi
Schools provided by the listing agent
- Elementary: Ober, D'Vorre & Hal,Ober, D'Vorre & Hal
- Middle: Johnson Walter
- High: Bonanza
Source: LVR. This data may not be complete. We recommend contacting the local school district to confirm school assignments for this home.
- $281,0002 bd2 ba1k sqft2200 S Fort Apache Rd UNIT 1239, Las Vegas, NV 89117Sold
- $262,5002 bd2 ba1k sqft2200 S Fort Apache Rd UNIT 2233, Las Vegas, NV 89117Sold

- $234,9992 bd2 ba1k sqft2200 S Fort Apache Rd UNIT 2234, Las Vegas, NV 89117For Sale
- $283,0002 bd2 ba1k sqft2200 S Fort Apache Rd UNIT 2237, Las Vegas, NV 89117Sold

- $1,4502 bd2 ba1k sqft2200 Fort Apache Rd UNIT 2236, Las Vegas, NV 89117For Rent
- $275,0003 bd2 ba1.1k sqft2200 S Fort Apache Rd UNIT 2211, Las Vegas, NV 89117Sold
- $1,7403 bd2 ba1.1k sqft2200 S Fort Apache Rd UNIT 1213, Las Vegas, NV 89117For Rent
- $288,0003 bd2 ba1.1k sqft2200 S Fort Apache Rd UNIT 2206, Las Vegas, NV 89117Sold
A local agent can set up tours, give advice and negotiate with sellers.
Similar homes
- $228,0002 bd2 ba1k sqft2200 Fort Apache Rd #1081, Las Vegas, NV 89117For Sale
 MLS ID #2792287, Anthony W. Ma, Simply Vegas. LVR
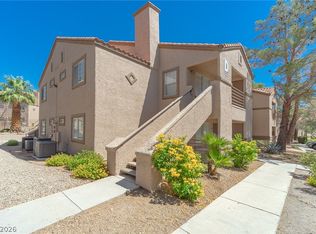
 - $225,0002 bd2 ba1k sqft3450 Erva St APT 261, Spring Valley, NV 89117For Sale
 MLS ID #2788985, Angela M. Jing, Pioneer Realty NV LLC. LVR
 - $225,0002 bd2 ba1k sqft2120 Sealion Dr Unit 108, Las Vegas, NV 89128For Sale
 MLS ID #2807026, Mark D. Fleysher, Deluxe Realty. LVR
 - $220,0003 bd2 ba1k sqft2750 S Durango Dr APT 2061, Las Vegas, NV 89117For Sale
 MLS ID #2775130, Brittany Hudspeth, Zzyzx Realty. LVR
 - $244,5003 bd2 ba1.1k sqft8600 W Charleston Blvd APT 1153, Las Vegas, NV 89117For SaleMLS ID #2792940, Delinda Crampton, BHHS Nevada Properties. LVR
- $215,0002 bd2 ba964 sqft2606 S Durango Dr APT 152, Las Vegas, NV 89117For SaleMLS ID #2758135, Aaron Taylor, eXp Realty. LVR
- $229,9902 bd2 ba934 sqft7885 W Flamingo Rd Unit 1050, Las Vegas, NV 89147For SaleMLS ID #2797091, Amy Yu, Nevada Real Estate Corp. LVR
- $230,0002 bd2 ba1k sqft7950 W Flamingo Rd Unit 1178, Las Vegas, NV 89147For SaleMLS ID #2800947, Tammy A. Lowe, Lyons Share Real Estate. LVR
- $215,0002 bd2 ba1k sqft3125 N Buffalo Dr Unit 2097, Las Vegas, NV 89128For SaleMLS ID #2806165, Lorena Godfrey, 775 Realty. LVR
- $219,0002 bd2 ba1.1k sqft1113 Sulphur Springs Ln Unit 202, Las Vegas, NV 89128For SaleMLS ID #2791457, Sandra Mier, Signature Real Estate Group. LVR
- $210,0002 bd2 ba1k sqft3151 Soaring Gulls Dr Unit 1166, Las Vegas, NV 89128For SaleMLS ID #2805908, Randy K. Hatada, Xpand Realty & Property Mgmt. LVR
- $230,0002 bd2 ba1.1k sqft1412 Santa Margarita St Unit H, Las Vegas, NV 89146For SaleMLS ID #2792694, Karen L. Saberzadeh, 88 Realty. LVR
- $300,0002 bd2 ba1k sqft2052 Quarry Ridge St Unit 201, Las Vegas, NV 89117For SaleMLS ID #2797164, Tyler P. Yates, Real Estate By Design. LVR
- $285,0002 bd2 ba1.3k sqft3327 Erva St Unit 207, Spring Valley, NV 89117For SaleMLS ID #2777634, Zheng Wu, Vertex Realty & Property Manag. LVR
- $234,9003 bd2 ba1k sqft2121 Blue Breeze Dr Unit 107, Las Vegas, NV 89128For SaleMLS ID #2762816, Carlos Pujadas, Carlos Pujadas Real Estate. LVR
- $240,0002 bd2 ba929 sqft7119 S Durango Dr Unit 105, Las Vegas, NV 89113For SaleMLS ID #2793918, Daniel Mumm, Huntington & Ellis, A Real Est. LVR
- $224,9002 bd2 ba947 sqft4400 S Jones Blvd Unit 2057, Las Vegas, NV 89103For SaleMLS ID #2802742, June S. Stark, Simply Vegas. LVR
- $199,9002 bd2 ba1.1k sqft1410 Santa Margarita St Unit E, Las Vegas, NV 89146For SaleMLS ID #2800157, David Garcia, Mainstay Brokerage LLC. LVR
- $240,0003 bd2 ba1k sqft2121 Blue Breeze Dr Unit 106, Las Vegas, NV 89128For SaleMLS ID #2767944, William Brauner, Luxury Homes of Las Vegas. LVR
- $199,0001 bd1 ba730 sqft8600 W Charleston Blvd APT 2148, Las Vegas, NV 89117For SaleMLS ID #2771243, Wendy Welch, Signature Real Estate Group. LVR
