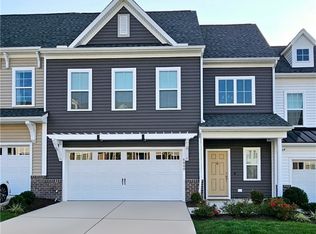
Incredible opportunity to call this beautiful "Harrison" plan by Main Street Homes home, nestled in the heart of the Cosby District, Cosby Village offers a lifestyle of walkability to food shopping, local restaurants & Cosby High School. The community has outstanding amenities for all stages of life, there are 2 dog parks, a pool, gym and walking trails throughout the surrounding neighborhoods. This incredible end townhouse is a SHOPSTOPPER, every inch of this modern floorplan was upgraded! The 1st floor offers a stunning chef’s kitchen with HONED granite, gas cooking, wall oven, a HUGE prep-island with turned style legs, counter seating, a beverage bar with refrigerator & CUSTOM WALK-IN PANTRY. The kitchen opens to a beautiful eat-in area with Plantation Shutters & modern updated lighting. The Family room has custom trim throughout with an accent wall, gas fireplace and oversized slider, there is tons of natural sun-light and space for hosting friends & family. The 1st Floor Primary has LVP, a luxury bathroom with double vanities, a rain head shower & a LARGE WALK-IN CLOSET. There is a home office that can double as a 4th bedroom & full bathroom with HONED granite & modern vanity. Upstairs there are 2 additional bedrooms, a 2nd Primary that is so spacious, with a full bath with custom tile and walk-in closet and 3rd bedroom with access to a full bathroom so no sharing bathroom times for anyone. The laundry room has a custom-built folding station and extra storage. These sweet sellers did not stop on the inside either, you will love the outdoor space that was thoughtfully planned, the screened porch is the perfect relaxing spot for the long-awaited Spring weather and there is also a concrete patio for cooking out and enjoying the stars. Get ready to move because you are going to fall in love....this townhome shows like a Model and it's ready for you!
Sold for $530,900
Zillow last checked:
Listing updated:
Bought with:
Kris Spencer, 0225251037
Long & Foster REALTORS
Source: CVRMLS,MLS#: 2402957 Originating MLS: Central Virginia Regional MLS
Originating MLS: Central Virginia Regional MLSPrice history
| Date | Event | Price |
|---|---|---|
| 9/6/2025 | Listing removed | -- |
Source: Owner Report a problem | ||
| 9/4/2025 | Listed for sale | $549,000-0.1%$230/sqft |
Source: Owner Report a problem | ||
| 6/7/2025 | Listing removed | -- |
Source: Owner Report a problem | ||
| 6/6/2025 | Listed for sale | $549,500+0.7%$230/sqft |
Source: Owner Report a problem | ||
| 5/10/2025 | Listing removed | -- |
Source: Owner Report a problem | ||
| 5/9/2025 | Listed for sale | $545,500-0.6%$229/sqft |
Source: Owner Report a problem | ||
| 11/23/2024 | Listing removed | -- |
Source: Owner Report a problem | ||
| 11/20/2024 | Listed for sale | $549,000+2.6%$230/sqft |
Source: Owner Report a problem | ||
| 9/8/2024 | Listing removed | -- |
Source: Owner Report a problem | ||
| 9/6/2024 | Listed for sale | $535,000-0.7%$224/sqft |
Source: Owner Report a problem | ||
| 6/16/2024 | Listing removed | -- |
Source: Owner Report a problem | ||
| 6/14/2024 | Listed for sale | $539,000+1.5%$226/sqft |
Source: Owner Report a problem | ||
| 5/2/2024 | Sold | $530,900+0.2%$223/sqft |
Source:  CVRMLS #2402957 Report a problem CVRMLS #2402957 Report a problem | ||
| 3/29/2024 | Pending sale | $529,900$222/sqft |
Source: CVRMLS #2402957 Report a problem | ||
| 3/18/2024 | Price change | $529,900-1.9%$222/sqft |
Source: CVRMLS #2402957 Report a problem | ||
| 3/6/2024 | Price change | $539,900-1.8%$226/sqft |
Source: CVRMLS #2402957 Report a problem | ||
| 2/27/2024 | Listed for sale | $550,000+48.7%$231/sqft |
Source: CVRMLS #2402957 Report a problem | ||
| 1/25/2023 | Listing removed | $369,950-22.6%$155/sqft |
Source: Chesapeake Bay & Rivers AOR #2104142 Report a problem | ||
| 1/28/2022 | Sold | $478,187+29.3%$200/sqft |
Source: CVRMLS #2104142 Report a problem | ||
| 2/16/2021 | Pending sale | $369,950$155/sqft |
Source: CVRMLS #2104142 Report a problem | ||
| 2/16/2021 | Listed for sale | $369,950$155/sqft |
Source: Chesapeake Bay & Rivers AOR #2104142 Report a problem | ||
Get a cash offer in 3 minutes
Find out how much your home could sell for in as little as 3 minutes with a no-obligation cash offer.
Estimated market value
$528,700
